Introducing a stunning 2-bedroom townhome with a bonus loft, situated in the gated townhome community of Lucaya Lake Club offering a low-maintenance lifestyle. With 2.5 baths and a 1-car garage, this contemporary residence boasts a light grey color scheme of modern elegance. The kitchen is a chef's dream, featuring counter lighting and upgrades such as a touchless kitchen faucet, subway tile backsplash, upgraded appliances with a premium refrigerator, pantry, and a convenient eating area and snack bar for versatile dining options. The open living room provides a seamless flow and showcases a picturesque view of the screened lanai, where you can unwind and enjoy the outdoors in comfort. Lanai is complete with ceiling fan and TV. The stylish laminate flooring complements the overall aesthetic, while custom plantation shutters add style and functionality. This townhome is designed with convenience in mind, featuring custom closet shelving to maximize storage space. TV wall-mounts are thoughtfully installed in the bedrooms, living room, and even the lanai, ensuring optimal entertainment experiences throughout. The bedrooms are situated upstairs, providing a peaceful retreat away from the main living areas. The large master bedroom features a walk-in closet and dual sinks in the ensuite bathroom. The bonus loft serves as an adaptable space, perfect for a living area or home office, allowing for flexibility to suit your lifestyle needs. Say goodbye to exterior maintenance responsibilities as this townhome is part of a gated community that takes care of it all. Residents can enjoy the multiple community pools available, including a resort-style pool with a splash park, perfect for relaxation and recreation. Schedule a showing today and experience the perfect blend of style, convenience, and resort-style living in this exquisite townhome.
Sold for $320,000
$320,000
10703 VERAWOOD DRIVE, RIVERVIEW, FL 33579
2beds
1,536sqft
Townhouse
Built in 2020
1,616 Square Feet Lot
$264,700 Zestimate®
$208/sqft
$2,152 Estimated rent
Home value
$264,700
$251,000 - $278,000
$2,152/mo
Zestimate® history
Owner options
List your home for rent
$2,152/mo
Rent Zestimate®
Find your next renter with Zillow Rental Manager. Plus, with online applications, you can quickly screen prospective tenants – for free.
$2,152/mo
Rent Zestimate®
Refinance and save
$2,452/mo
Est. payment
Refinancing to a lower rate could help reduce your monthly payments and save thousands over the life of the loan.
$2,452/mo
Est. payment
Explore your selling options
Work with a Zillow partner agent
Leverage their expertise and Zillow's premium Showcase listings to get your home seen by more buyers.
Get startedList with your own agent
Get your home in front of millions of buyers by listing it on Zillow.
Learn how to do itSell it yourself
Take full control of how buyers see your home on Zillow by listing For Sale by Owner (FSBO).
List your homeWhat's special
Zillow last checked:
Listing updated:
Listed by:
Tony Baroni 866-863-9005,
KELLER WILLIAMS SUBURBAN TAMPA 813-684-9500
Bought with:
Maria Dobrogowski
CHEVRON REALTY GROUP
Source: Stellar MLS,MLS#: T3458463 Originating MLS: Tampa
Originating MLS: Tampa
Facts & features
Interior
Bedrooms & bathrooms
- Bedrooms: 2
- Bathrooms: 3
- Full bathrooms: 2
- 1/2 bathrooms: 1
Rooms
- Room types: Utility Room, Loft
Primary bedroom
- Features: Walk-In Closet(s)
- Level: Second
- Dimensions: 17x14
Bedroom 2
- Features: Built-in Closet
- Level: Second
- Dimensions: 12x10
Bonus room
- Features: Built-in Closet
- Level: Second
- Dimensions: 14x11
Kitchen
- Level: First
- Dimensions: 12x10
Living room
- Level: First
- Dimensions: 21x14
Heating
- Central
Cooling
- Central Air
Appliances
- Included: Dishwasher, Microwave, Range, Refrigerator
- Laundry: Inside, Laundry Closet, Upper Level
Features
- Ceiling Fan(s), PrimaryBedroom Upstairs, Open Floorplan, Thermostat
- Flooring: Carpet, Ceramic Tile, Laminate
- Has fireplace: No
Interior area
- Total structure area: 1,936
- Total interior livable area: 1,536 sqft
Property
Parking
- Total spaces: 1
- Parking features: Garage - Attached
- Attached garage spaces: 1
Features
- Levels: Two
- Stories: 2
- Exterior features: Sidewalk
Lot
- Size: 1,616 Square Feet
Details
- Parcel number: U053120B5500000000038.0
- Zoning: PD
- Special conditions: None
Construction
Type & style
- Home type: Townhouse
- Property subtype: Townhouse
Materials
- Block, Stucco, Wood Frame
- Foundation: Slab
- Roof: Shingle
Condition
- New construction: No
- Year built: 2020
Utilities & green energy
- Sewer: Public Sewer
- Water: Public
- Utilities for property: Cable Available, Electricity Connected, Public, Sewer Connected
Community & HOA
Community
- Features: Clubhouse, Deed Restrictions, Gated Community - No Guard, Pool
- Pet fee: $0 monthly
- Subdivision: LUCAYA LAKE CLUB TWNHMS PH 2B
HOA
- Has HOA: Yes
- Services included: Community Pool, Maintenance Structure, Maintenance Grounds, Pool Maintenance
- HOA fee: $232 monthly
- HOA name: Melissa Wood
- HOA phone: 813-991-1116
Location
- Region: Riverview
Financial & listing details
- Price per square foot: $208/sqft
- Tax assessed value: $226,046
- Annual tax amount: $4,892
- Date on market: 7/13/2023
- Cumulative days on market: 27 days
- Listing terms: Cash,Conventional,FHA,VA Loan
- Ownership: Fee Simple
- Total actual rent: 0
- Electric utility on property: Yes
- Road surface type: Paved
Price history
| Date | Event | Price |
|---|---|---|
| 2/18/2026 | Listing removed | $2,000$1/sqft |
Source: Stellar MLS #TB8475130 Report a problem | ||
| 2/12/2026 | Listed for rent | $2,000$1/sqft |
Source: Stellar MLS #TB8475130 Report a problem | ||
| 9/14/2023 | Sold | $320,000-1.5%$208/sqft |
Source:  Stellar MLS #T3458463 Report a problem Stellar MLS #T3458463 Report a problem | ||
| 8/9/2023 | Pending sale | $325,000$212/sqft |
Source: Stellar MLS #T3458463 Report a problem | ||
| 8/1/2023 | Price change | $325,000-1.5%$212/sqft |
Source: Stellar MLS #T3458463 Report a problem | ||
| 7/13/2023 | Listed for sale | $330,000+65.4%$215/sqft |
Source: Stellar MLS #T3458463 Report a problem | ||
| 3/5/2020 | Sold | $199,500$130/sqft |
Source: Public Record Report a problem | ||
Public tax history
| Year | Property taxes | Tax assessment |
|---|---|---|
| 2025 | $5,687 +3.6% | $226,046 -2.5% |
| 2024 | $5,488 +8.4% | $231,881 +10.8% |
| 2023 | $5,065 +3.5% | $209,302 +3% |
| 2022 | $4,893 +1.5% | $203,206 +22.3% |
| 2021 | $4,822 +129.1% | $166,104 +1007.4% |
| 2020 | $2,104 +35% | $15,000 |
| 2019 | $1,559 | $15,000 |
Find assessor info on the county website
Neighborhood: Spring Lake
Nearby homes
- $259,400-- bd2 ba1.5k sqft10705 Verawood Dr, Riverview, FL 33579Off Market
- $245,500-- bd2 ba1.5k sqft10707 Verawood Dr, Riverview, FL 33579Off Market
- $293,9003 bd3 ba1.8k sqft10701 Verawood Dr, Riverview, FL 33579Off Market
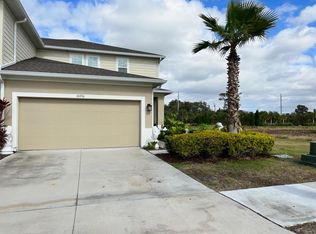
- $246,200-- bd2 ba1.5k sqft10709 Verawood Dr, Riverview, FL 33579Off Market
- $198,900-- bd2 ba240 sqft12204 Bayberry Leaf Pl, Riverview, FL 33579Off Market
- $269,9003 bd3 ba1.8k sqft10711 Verawood Dr, Riverview, FL 33579For Sale
- $290,800-- bd2 ba1.8k sqft10717 Verawood Dr, Riverview, FL 33579Off Market
- $255,8003 bd3 ba1.4k sqft10719 Verawood Dr, Riverview, FL 33579Off Market
Nearby schools
GreatSchools rating
- 5/10Collins PreK-8 SchoolGrades: PK-8Distance: 0.8 mi
- 6/10Riverview High SchoolGrades: 9-12Distance: 2.2 mi
Schools provided by the listing agent
- Elementary: Collins-HB
- Middle: Rodgers-HB
- High: Riverview-HB
Source: Stellar MLS. This data may not be complete. We recommend contacting the local school district to confirm school assignments for this home.
Get a cash offer in 3 minutes
Find out how much your home could sell for in as little as 3 minutes with a no-obligation cash offer.
Estimated market value
$264,700
Get a cash offer in 3 minutes
Find out how much your home could sell for in as little as 3 minutes with a no-obligation cash offer.
Estimated market value
$264,700
- Florida
- Hillsborough County
- Riverview
- 33579
- Spring Lake
- 10703 VERAWOOD DRIVE
Nearby cities
Nearby neighborhoods
Nearby zip codes
Other Riverview Topics
