Don't miss this stunning whole home remodel in Overland Park! This beautiful 4 bedroom 2 and a half bathroom home has been fully remodeled from top to bottom with a brand new custom kitchen in a modern cottage design featuring a 12 foot eat in island, custom cabinetry, Quartz counters, all new stainless steel appliances, an oversized 36" gas range and a large built in coffee bar - perfect for the chef in the family! All flooring on the main level and upstairs has been replaced and refinished with white oak wood floors. The main level features a large formal living/office room, a large den with built in shelves and a quaint brick fireplace, a half bath, a bright sunroom, and a large eat in kitchen, as well as main level laundry. Upstairs are 4 spacious bedrooms, all with hardwood flooring. The Primary suite was recently remodeled with floor to ceiling panelling and crown molding. The upstairs hall bathroom and main level half bath have been gutted and remodeled with marble floors, all new cabinetry, crown molding, tile tub surround, and all new fixtures and lighting. New 200 amp electrical panel in 2023. All work in the home was completed by licensed professional contractors, and approved by engineers. Outside the sunroom, an oversized PEX deck has ample room to relax, along with $8,000 of landscape rock and stone pathways by Silver Leaf Lawn and Landscape. All windows and doors replaced in the last 5 years by Champion. The home is conveniently located close to schools, shopping, and sits near all highways, making it easy and quick to get anywhere in KC! Partial roof replacement is happening next week. Don't miss this opportunity to own a charming cottage house on a very quiet street in Overland Park!
Sold
Price Unknown
10703 W 101st Ter, Overland Park, KS 66214
4beds
2,659sqft
Single Family Residence
Built in 1968
0.29 Acres Lot
$520,900 Zestimate®
$--/sqft
$3,005 Estimated rent
Home value
$520,900
$484,000 - $563,000
$3,005/mo
Zestimate® history
Owner options
List your home for rent
$3,005/mo
Rent Zestimate®
Find your next renter with Zillow Rental Manager. Plus, with online applications, you can quickly screen prospective tenants – for free.
$3,005/mo
Rent Zestimate®
Refinance and save
$250/mo
Est. payment
Refinancing to a lower rate could help reduce your monthly payments and save thousands over the life of the loan.
$250/mo
Est. payment
Explore your selling options
Work with a Zillow partner agent
Leverage their expertise and Zillow's premium Showcase listings to get your home seen by more buyers.
Get startedList with your own agent
Get your home in front of millions of buyers by listing it on Zillow.
Learn how to do itSell it yourself
Take full control of how buyers see your home on Zillow by listing For Sale by Owner (FSBO).
List your homeWhat's special
Quaint brick fireplaceBright sunroomHardwood flooringSpacious bedroomsOversized pex deckBrand new custom kitchenFloor to ceiling panelling
Zillow last checked:
Listing updated:
Listed by:
Emma Sammons 913-708-0158,
KW KANSAS CITY METRO
Bought with:
Julie Cain, SP00225621
Compass Realty Group
Source: Heartland MLS as distributed by MLS GRID,MLS#: 2532282
Facts & features
Interior
Bedrooms & bathrooms
- Bedrooms: 4
- Bathrooms: 3
- Full bathrooms: 2
- 1/2 bathrooms: 1
Primary bedroom
- Features: Wood Floor
- Level: Second
- Dimensions: 16 x 12
Bedroom 2
- Features: Ceiling Fan(s), Wood Floor
- Level: Second
- Dimensions: 14 x 10
Bedroom 3
- Features: All Carpet, Ceiling Fan(s)
- Level: Second
- Dimensions: 13 x 12
Bedroom 4
- Features: Ceiling Fan(s)
- Level: Second
- Dimensions: 12 x 9
Primary bathroom
- Features: Ceramic Tiles, Shower Only
- Level: Second
Bathroom 2
- Features: Marble
- Level: Second
Basement
- Features: All Carpet, Sauna, Wet Bar
- Level: Basement
- Dimensions: 35 x 20
Dining room
- Level: First
- Dimensions: 13 x 10
Family room
- Features: Fireplace, Wood Floor
- Level: First
- Dimensions: 18 x 13
Half bath
- Level: First
Kitchen
- Features: Kitchen Island, Quartz Counter, Wood Floor
- Level: First
- Dimensions: 15 x 13
Laundry
- Level: First
Living room
- Features: Fireplace, Wood Floor
- Level: First
- Dimensions: 15 x 11
Heating
- Forced Air
Cooling
- Electric
Appliances
- Included: Dishwasher, Disposal, Dryer, Exhaust Fan, Microwave, Refrigerator, Gas Range, Stainless Steel Appliance(s)
- Laundry: Laundry Room, Off The Kitchen
Features
- Ceiling Fan(s), Custom Cabinets, Kitchen Island, Sauna, Smart Thermostat, Walk-In Closet(s), Wet Bar
- Flooring: Carpet, Marble, Wood
- Doors: Storm Door(s)
- Windows: Window Coverings
- Basement: Concrete,Finished,Full
- Number of fireplaces: 1
- Fireplace features: Family Room, Gas Starter, Masonry, Wood Burning, Fireplace Screen
Interior area
- Total structure area: 2,659
- Total interior livable area: 2,659 sqft
- Finished area above ground: 1,959
- Finished area below ground: 700
Property
Parking
- Total spaces: 2
- Parking features: Attached, Garage Door Opener
- Attached garage spaces: 2
Features
- Patio & porch: Deck, Screened
- Fencing: Privacy,Wood
Lot
- Size: 0.29 Acres
- Features: City Limits
Details
- Parcel number: NP558000140004
- Special conditions: As Is,Owner Agent
Construction
Type & style
- Home type: SingleFamily
- Architectural style: Traditional
- Property subtype: Single Family Residence
Materials
- Brick Trim, Metal Siding
- Roof: Composition
Condition
- Year built: 1968
Utilities & green energy
- Sewer: Public Sewer
- Water: Public
Community & HOA
Community
- Subdivision: Oak Park
HOA
- Has HOA: Yes
- Services included: Curbside Recycle, Trash
- HOA fee: $250 annually
- HOA name: Oak Park Homes Association
Location
- Region: Overland Park
Financial & listing details
- Tax assessed value: $400,400
- Annual tax amount: $4,107
- Date on market: 3/21/2025
- Listing terms: Cash,Conventional,FHA,VA Loan
- Ownership: Private
- Road surface type: Paved
Price history
| Date | Event | Price |
|---|---|---|
| 5/22/2025 | Sold | -- |
Source:  Heartland MLS as distributed by MLS GRID #2532282 Report a problem Heartland MLS as distributed by MLS GRID #2532282 Report a problem | ||
| 3/23/2025 | Pending sale | $475,000$179/sqft |
Source: Heartland MLS as distributed by MLS GRID #2532282 Report a problem | ||
| 3/21/2025 | Listed for sale | $475,000+35.7%$179/sqft |
Source: Heartland MLS as distributed by MLS GRID #2532282 Report a problem | ||
| 11/1/2022 | Sold | -- |
Source: Heartland MLS as distributed by MLS GRID #2405006 Report a problem | ||
| 9/26/2022 | Contingent | $350,000$132/sqft |
Source: Heartland MLS as distributed by MLS GRID #2405006 Report a problem | ||
| 9/26/2022 | Pending sale | $350,000$132/sqft |
Source: Heartland MLS as distributed by MLS GRID #2405006 Report a problem | ||
| 9/24/2022 | Contingent | $350,000$132/sqft |
Source: Heartland MLS as distributed by MLS GRID #2405006 Report a problem | ||
| 9/22/2022 | Listed for sale | $350,000$132/sqft |
Source: Heartland MLS as distributed by MLS GRID #2405006 Report a problem | ||
Public tax history
| Year | Property taxes | Tax assessment |
|---|---|---|
| 2025 | $4,424 +7.7% | $46,046 +8.2% |
| 2024 | $4,107 +7.8% | $42,550 +9.3% |
| 2023 | $3,810 +5.5% | $38,939 +4.7% |
| 2022 | $3,613 | $37,179 +11.4% |
| 2021 | -- | $33,384 +9.5% |
| 2020 | $3,111 | $30,498 +9.2% |
| 2019 | -- | $27,934 +2% |
| 2018 | -- | $27,393 +10.8% |
| 2017 | $2,570 +1.5% | $24,725 +3.2% |
| 2016 | $2,532 +7.5% | $23,966 +5.4% |
| 2015 | $2,354 +5.5% | $22,747 +8.1% |
| 2013 | $2,232 +2.2% | $21,045 -3.3% |
| 2012 | $2,184 +921% | $21,770 |
| 2010 | $214 -89.8% | $21,770 -0.8% |
| 2009 | $2,099 -8% | $21,942 -4.9% |
| 2008 | $2,281 +2.6% | $23,081 +1.5% |
| 2007 | $2,224 +9.3% | $22,735 +3.2% |
| 2006 | $2,035 | $22,034 +0.4% |
| 2005 | -- | $21,953 |
Find assessor info on the county website
Neighborhood: Oak Park
Nearby homes
- $444,9004 bd2 ba1.9k sqft10711 W 101st Ter, Overland Park, KS 66214Off Market
- $391,5004 bd3 ba2k sqft10613 W 101st Ter, Overland Park, KS 66214Off Market
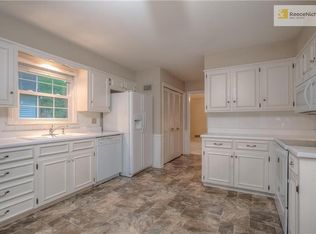
- $404,5004 bd3 ba2k sqft10620 W 102nd St, Overland Park, KS 66214Off Market
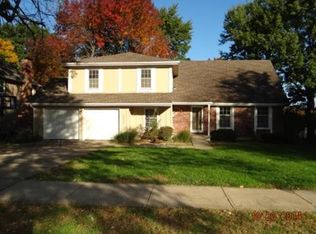
- $383,7004 bd2 ba1.2k sqft10612 W 102nd St, Overland Park, KS 66214Off Market
- $--4 bd3 ba2.4k sqft10628 W 102nd St, Overland Park, KS 66214Sold
- $420,3004 bd2 ba1.6k sqft10715 W 101st Ter, Overland Park, KS 66214Off Market
- $379,5003 bd2 ba1.7k sqft10605 W 101st Ter, Overland Park, KS 66214Off Market
- $390,4003 bd2 ba1.7k sqft10702 W 101st Ter, Overland Park, KS 66214Off Market
Nearby schools
GreatSchools rating
- 8/10Oak Park-Carpenter Elementary SchoolGrades: PK-6Distance: 0.3 mi
- 8/10Indian Woods Middle SchoolGrades: 7-8Distance: 2.9 mi
- 8/10Shawnee Mission South High SchoolGrades: 9-12Distance: 3 mi
Schools provided by the listing agent
- Elementary: Oak Park Carpenter
- Middle: Indian Woods
- High: SM South
Source: Heartland MLS as distributed by MLS GRID. This data may not be complete. We recommend contacting the local school district to confirm school assignments for this home.
Get a cash offer in 3 minutes
Find out how much your home could sell for in as little as 3 minutes with a no-obligation cash offer.
Estimated market value
$520,900
Get a cash offer in 3 minutes
Find out how much your home could sell for in as little as 3 minutes with a no-obligation cash offer.
Estimated market value
$520,900
- Kansas
- Johnson County
- Overland Park
- 66214
- Oak Park
- 10703 W 101st Ter
Nearby cities
Nearby neighborhoods
Nearby zip codes
Other Overland Park Topics
