Skip main navigation
Off market
  • $750,900

    10704 Ayrshire Dr, Tampa, FL 33626

    4beds
    2,472sqft
    SingleFamily
    Built in 1995
    9,147 Square Feet Lot
    $750,900 Zestimate®
    $304/sqft
    $4,425 Estimated rent

    Home value

    $750,900

    $706,000 - $796,000

    $4,425/mo

    Zestimate® history
    Loading
    Loading...

    Owner options

    List your home for rent

    $4,425/mo

    Rent Zestimate®

    Find your next renter with Zillow Rental Manager. Plus, with online applications, you can quickly screen prospective tenants – for free.

    Learn more

    $4,425/mo

    Rent Zestimate®

    Refinance and save

    $5,212/mo

    Est. payment

    Refinancing to a lower rate could help reduce your monthly payments and save thousands over the life of the loan.

    See today's rates

    $5,212/mo

    Est. payment

    Explore your selling options

    Work with a Zillow partner agent

    Leverage their expertise and Zillow's premium Showcase listings to get your home seen by more buyers.

    Get started

    List with your own agent

    Get your home in front of millions of buyers by listing it on Zillow.

    Learn how to do it

    Sell it yourself

    Take full control of how buyers see your home on Zillow by listing For Sale by Owner (FSBO).

    List your home

    What's special

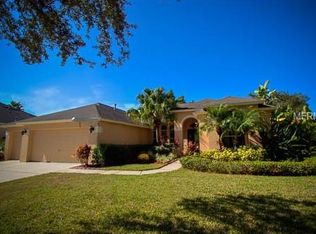
    Wow - move-in ready WESTCHASE pool home with a desirable cul-de-sac location & a large back yard! Upon entering, you'll notice interior features that are sure to impress: hardwood flooring and stylish Travertine tile in all the right places, high ceilings, architectural columns, and transom windows providing natural light. The open plan allows for entertaining in separate living & dining rooms. For the serious chef, a gorgeous remodeled kitchen (2016) is equipped with granite counters & island, soft close wood cabinets & drawers, under-cabinet lighting, back splash of handmade Sonoma tile with bronze accents, high-end GE Profile stainless appliances (including a gas 5-burner cook top), and double convection ovens. An eat-in area overlooking the lanai has ample seating for large family meals. A spacious family room with a fireplace will be a favorite gathering area for friends & family. All bedrooms in this triple-split plan have brand new carpet. Enjoy your peaceful saltwater pool retreat updated with new pavers & Stonescapes pebble pool surface (2016), pool motor (2018) new salt cell (2017). The fenced yard is perfect for pets & family activities. Other major updates include a new roof (2016) & new hot water heater (2018). Westchase offers fabulous amenities: parks, playground, tennis courts, 2 community pools, and is conveniently located near restaurants, shopping, Tampa International airport. Zoned for Westchase Elementary. Watch the virtual tour to see more photos of this beautiful home!

    This property is not currently displayed as for sale or rent on Zillow. This may be different from what's on other websites or public sources.
    Facts & features

    Interior

    Bedrooms & bathrooms
    • Bedrooms: 4
    • Bathrooms: 3
    • Full bathrooms: 3
    Heating
    • Other, Electric
    Cooling
    • Central
    Appliances
    • Included: Dishwasher, Microwave, Range / Oven, Refrigerator
    • Laundry: Inside
    Features
    • Ceiling Fans(s), High Ceiling(s), Split Bedroom, Walk-In Closet(s), Window Treatments, Open Floorplan, Solid Wood Cabinets, Eating Space In Kitchen, Stone Counters
    • Flooring: Tile, Carpet
    • Windows: Window Treatments, Blinds, Drapes
    • Has fireplace: Yes
    • Fireplace features: Family Room, Wood Burning
    Interior area
    • Total interior livable area: 2,472 sqft

    Property

    Parking
    • Parking features: Garage
    Features
    • Patio & porch: Covered, Screened
    • Exterior features: Stucco
    • Pool features: Salt Water, Screen Enclosure, In Ground, Gunite
    Lot
    • Size: 9,147 Square Feet
    • Features: Street Paved, Cul-de-sac, Sidewalk
    • Residential vegetation: Mature Landscaping, Trees/Landscaped
    Details
    • Parcel number: 17280804C000001000230U
    • Zoning: RES

    Construction

    Type & style
    • Home type: SingleFamily
    • Architectural style: Contemporary
    Materials
    • masonry
    • Roof: Shake / Shingle
    Condition
    • Year built: 1995

    Utilities & green energy

    • Utilities for property: Cable Connected, Electricity Connected, Street Lights, Sprinkler Recycled, Sprinkler Meter, Natural Gas Connected

    Community & HOA

    Community
    • Security: Smoke Detector(s), Security System
    HOA
    • Has HOA: Yes
    • HOA fee: $22 monthly
    Location
    • Region: Tampa

    Financial & listing details

    • Price per square foot: $304/sqft
    • Tax assessed value: $553,201
    • Annual tax amount: $8,383

    Price history

    DateEventPrice
    8/31/2018Sold$460,000-3.2%$186/sqft
    Source: Public Record Report a problem
    7/26/2018Pending sale$475,000$192/sqft
    Source: Countryside Clearwater #U8010477 Report a problem
    7/11/2018Listed for sale$475,000+41.8%$192/sqft
    Source: BHHS FLORIDA PROPERTIES GROUP #U8010477 Report a problem
    11/9/2011Listing removed$335,000+7.2%$136/sqft
    Source: Taylormade Properties, Inc. #T2457349 Report a problem
    3/30/2011Sold$312,500-6.7%$126/sqft
    Source: Public Record Report a problem
    2/16/2011Listed for sale$335,000-1.4%$136/sqft
    Source: Taylormade Properties, Inc. #T2457349 Report a problem
    1/16/2011Listing removed$339,900$138/sqft
    Source: NRT Florida #T2413957 Report a problem
    10/11/2010Price change$339,900-2.6%$138/sqft
    Source: NRT Florida #T2413957 Report a problem
    7/11/2010Price change$349,000-3%$141/sqft
    Source: NRT Florida #T2413957 Report a problem
    5/9/2010Price change$359,900-4%$146/sqft
    Source: NRT Florida #T2413957 Report a problem
    4/25/2010Listed for sale$375,000+96.5%$152/sqft
    Source: NRT Florida #T2413957 Report a problem
    6/5/1995Sold$190,800$77/sqft
    Source: Public Record Report a problem

    Public tax history

    YearProperty taxesTax assessment
    2025$8,383 +7.5%$416,431 +2.9%
    2024$7,799 +3.6%$404,695 +3%
    2023$7,529 +5.5%$392,908 +3%
    2022$7,138 +1.5%$381,464 +3%
    2021$7,033 +1.6%$370,353 +1.4%
    2020$6,925 +2.1%$365,240 +2.3%
    2019$6,781 $357,028 +50.6%
    2018$6,781 +48.1%$237,002 -27.5%
    2017$4,580 +1.2%$326,977 +43.8%
    2016$4,527 +1.1%$227,353 +0.7%
    2015$4,478 -0.4%$225,773 +0.8%
    2014$4,495 $223,981 +1.5%
    2013$4,495 +4.6%$220,671 +1.7%
    2012$4,299 +7.9%$216,982 +8.6%
    2011$3,984 -13%$199,720 +1.5%
    2010$4,582 -1%$196,768 +2.7%
    2009$4,627 -2%$191,595 +0.1%
    2008$4,724 -4.9%$191,404 +3%
    2007$4,966 -3%$185,829 +2.2%
    2006$5,121 +0.3%$181,910 +3%
    2005$5,105 $176,612 +3%
    2004-- $171,468 +1.9%
    2003-- $168,271 +2.4%
    2002-- $164,327 +1.6%
    2001-- $161,739 -11.3%
    2000$4,604 $182,385
    Find assessor info on the county website

    Neighborhood: The Shires

    Nearby schools

    GreatSchools rating
    Schools provided by the listing agent
    • Elementary: Westchase-Hb
    • Middle: Davidsen-Hb
    • High: Alonso-Hb

    Source: The MLS. This data may not be complete. We recommend contacting the local school district to confirm school assignments for this home.

    Get a cash offer in 3 minutes
    Find out how much your home could sell for in as little as 3 minutes with a no-obligation cash offer.
    Estimated market value
    $750,900
    Get a cash offer in 3 minutes
    Find out how much your home could sell for in as little as 3 minutes with a no-obligation cash offer.
    Estimated market value
    $750,900