Welcome to 10704 Butte Dr, where convenience meets comfort in this charming abode designed for the modern adventurer. Situated for easy access to I-25, this home offers seamless connectivity to both Denver and Northern Colorado, putting an array of attractions and activities within reach.Say goodbye to weekend yard work woes as the low-maintenance yard frees up your time to explore the breathtaking landscapes of Colorado. Whether it's hiking, skiing, or simply soaking in nature's beauty, you'll find yourself spending more time outdoors and less time tending to the lawn. For the avid outdoor enthusiast, the oversized one-car garage provides ample space to store all your adventure gear, ensuring everything is neatly organized and ready for your next escapade. Meanwhile, the conveniently located laundry area adds to the home's functionality, making daily chores a breeze.Step inside and discover a sanctuary awaiting your arrival. With three generously sized bedrooms and two renovated bathrooms, this home offers ample space for relaxation and rejuvenation. The large living room sets the stage for cozy gatherings or quiet evenings spent unwinding, while the spacious kitchen invites culinary creativity and casual dining experiences.Whether you're seeking a home base for your outdoor pursuits or a tranquil retreat to call your own, 10704 Butte Dr offers the perfect blend of convenience and comfort. Don't miss your chance to make this delightful dwelling your own and embark on a lifestyle filled with adventure and relaxation.
Sold for $440,000
$440,000
10704 Butte Dr, Longmont, CO 80504
3beds
1,500sqft
Single Family Residence
Built in 2004
2,800 Square Feet Lot
$428,800 Zestimate®
$293/sqft
$2,395 Estimated rent
Home value
$428,800
$407,000 - $450,000
$2,395/mo
Zestimate® history
Owner options
List your home for rent
$2,395/mo
Rent Zestimate®
Find your next renter with Zillow Rental Manager. Plus, with online applications, you can quickly screen prospective tenants – for free.
$2,395/mo
Rent Zestimate®
Refinance and save
$2,692/mo
Est. payment
Refinancing to a lower rate could help reduce your monthly payments and save thousands over the life of the loan.
$2,692/mo
Est. payment
Explore your selling options
Work with a Zillow partner agent
Leverage their expertise and Zillow's premium Showcase listings to get your home seen by more buyers.
Get startedList with your own agent
Get your home in front of millions of buyers by listing it on Zillow.
Learn how to do itSell it yourself
Take full control of how buyers see your home on Zillow by listing For Sale by Owner (FSBO).
List your homeWhat's special
Zillow last checked:
Listing updated:
Listed by:
Erich Menzel 970-667-2707,
Coldwell Banker Realty-NOCO
Bought with:
Rachel Sartin, 100055821
Corken + Company Real Estate Group, LLC
Source: IRES as distributed by MLS GRID,MLS#: 1005884
Facts & features
Interior
Bedrooms & bathrooms
- Bedrooms: 3
- Bathrooms: 2
- Full bathrooms: 2
Primary bedroom
- Description: Carpet
- Features: Full Primary Bath
- Level: Upper
- Dimensions: 0 x 0
Kitchen
- Description: Tile
- Level: Main
- Dimensions: 0 x 0
Heating
- Forced Air
Appliances
- Included: Electric Range, Dishwasher, Refrigerator, Microwave
Features
- Eat-in Kitchen, Walk-In Closet(s)
- Windows: Window Coverings
- Basement: None
Interior area
- Total structure area: 1,500
- Total interior livable area: 1,500 sqft
- Finished area above ground: 1,500
Property
Parking
- Total spaces: 1
- Parking features: Garage - Attached
- Attached garage spaces: 1
- Details: Attached
Features
- Levels: Two
- Stories: 2
- Exterior features: Sprinkler System
- Fencing: Fenced
Lot
- Size: 2,800 Square Feet
- Features: Level
Details
- Parcel number: R1670102
- Zoning: SFR
- Special conditions: Private Owner
Construction
Type & style
- Home type: SingleFamily
- Property subtype: Single Family Residence
Materials
- Frame
- Roof: Composition
Condition
- New construction: No
- Year built: 2004
Utilities & green energy
- Electric: United Power
- Gas: Black Hills
- Sewer: Public Sewer
- Water: District
- Utilities for property: Natural Gas Available, Electricity Available, Cable Available
Community & HOA
Community
- Features: Playground
- Subdivision: Idaho Creek
HOA
- Has HOA: Yes
- HOA fee: $70 monthly
- HOA name: Idaho Creek
- HOA phone: 866-473-2573
Location
- Region: Longmont
Financial & listing details
- Price per square foot: $293/sqft
- Tax assessed value: $431,117
- Annual tax amount: $2,225
- Date on market: 3/28/2024
- Listing terms: Cash,Conventional,FHA,VA Loan
- Exclusions: Seller's personal property
- Electric utility on property: Yes
Price history
| Date | Event | Price |
|---|---|---|
| 4/24/2024 | Sold | $440,000$293/sqft |
Source:  IRES as distributed by MLS GRID #1005884 Report a problem IRES as distributed by MLS GRID #1005884 Report a problem | ||
| 3/30/2024 | Pending sale | $440,000$293/sqft |
Source:  REcolorado as distributed by MLS GRID #IR1005884 Report a problem REcolorado as distributed by MLS GRID #IR1005884 Report a problem | ||
| 3/29/2024 | Listed for sale | $440,000+100%$293/sqft |
Source: IRES as distributed by MLS GRID #1005884 Report a problem | ||
| 9/26/2015 | Sold | $220,005+2347.8%$147/sqft |
Source: Public Record Report a problem | ||
| 2/19/2013 | Sold | $8,988-95.1%$6/sqft |
Source: Public Record Report a problem | ||
| 10/13/2004 | Sold | $183,559$122/sqft |
Source: Public Record Report a problem | ||
Public tax history
| Year | Property taxes | Tax assessment |
|---|---|---|
| 2026 | $2,742 +18.2% | $26,380 -2.1% |
| 2025 | $2,320 +4.3% | $26,950 -5.1% |
| 2024 | $2,225 +14% | $28,410 -1% |
| 2023 | $1,952 -1.9% | $28,690 +38.5% |
| 2022 | $1,989 +5.6% | $20,720 -2.8% |
| 2021 | $1,884 | $21,320 +4.7% |
| 2020 | $1,884 +22.3% | $20,370 |
| 2019 | $1,540 -19.2% | $20,370 +22.3% |
| 2018 | $1,906 +23.7% | $16,660 |
| 2017 | $1,540 +4.2% | $16,660 +29.9% |
| 2016 | $1,478 +33.4% | $12,830 |
| 2015 | $1,108 | $12,830 +21.2% |
| 2014 | -- | $10,590 |
| 2013 | -- | $10,590 -2.5% |
| 2012 | -- | $10,860 |
| 2011 | -- | $10,860 -7.4% |
| 2010 | -- | $11,730 |
| 2009 | -- | $11,730 -11.7% |
| 2008 | -- | $13,290 |
| 2007 | -- | $13,290 -6.5% |
| 2006 | -- | $14,210 |
| 2005 | -- | $14,210 +116.9% |
| 2004 | -- | $6,550 |
Find assessor info on the county website
Neighborhood: 80504
Nearby homes
- $435,0003 bd2 ba1.5k sqft10706 Butte Dr, Longmont, CO 80504Sold

- $194,2583 bd3 ba1.5k sqft10702 Butte Dr, Longmont, CO 80504Off Market

- $457,2003 bd3 ba1.5k sqft10702 Butte Dr, Longmont, CO 80504Off Market
- $421,4003 bd2 ba1.5k sqft10689 Durango Pl, Longmont, CO 80504Off Market
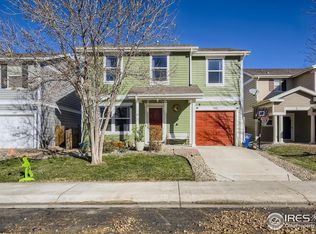
- $424,2003 bd2 ba1.4k sqft10708 Butte Dr, Longmont, CO 80504Off Market
- $435,0003 bd3 ba1.5k sqft10691 Durango Pl, Longmont, CO 80504Sold
- $415,6003 bd2 ba1.3k sqft10687 Durango Pl, Longmont, CO 80504Off Market
- $454,9003 bd3 ba1.3k sqft10693 Durango Pl, Longmont, CO 80504Sold
Nearby schools
GreatSchools rating
- 7/10Grand View Elementary SchoolGrades: PK-5Distance: 4.3 mi
- 6/10Coal Ridge Middle SchoolGrades: 6-8Distance: 2.7 mi
- 7/10Mead High SchoolGrades: 9-12Distance: 1.9 mi
Schools provided by the listing agent
- Elementary: Centennial
- Middle: Coal Ridge
- High: Mead
Source: IRES as distributed by MLS GRID. This data may not be complete. We recommend contacting the local school district to confirm school assignments for this home.
Get a cash offer in 3 minutes
Find out how much your home could sell for in as little as 3 minutes with a no-obligation cash offer.
Estimated market value
$428,800
Get a cash offer in 3 minutes
Find out how much your home could sell for in as little as 3 minutes with a no-obligation cash offer.
Estimated market value
$428,800
- Colorado
- Weld County
- Longmont
- 80504
- 10704 Butte Dr
Nearby cities
Nearby neighborhoods
Nearby zip codes
Other Longmont Topics
