Along the 15th hole of the Fawn Lake Golf Course, timeless elegance meets Craftsman charm in this practically new Dream Home by renowned builder, Simply Home. This customized Chestnut Cottage model features a desirable modern open floor plan with thoughtful architectural details, and gorgeous hardwood floors that flow through most of the main level. The gourmet kitchen offers upgraded, soft-close cabinetry, quartz countertops, stainless steel appliances, under cabinet and kick plate lighting, walk-in pantry with organizational shelving, and a massive kitchen island perfect for gathering in the hub of the home with family and friends. A grand, stone gas fireplace serves as the focal point of the family room, accented with built in media cabinets. In the primary Owner's Suite, you will find a beautiful tray ceiling, two walk in closets, and a luxurious bath complete with double vanities and large shower tiled all the way to the 9’ ceiling. A second, spacious bedroom is found on the main level offering a cozy, sitting area and convenient, private bath. Completing the main level is an inviting home office, powder room, and substantial laundry room with utility sink and storage cabinets. Upstairs, a loft space offers a comfortable retreat for binge watching television or could be a fantastic additional office or study space. Two more bedrooms with private bathrooms finish the upper level. A walkout level basement already includes the plumbing for a full bathroom. Living space extends outside to the large screened porch off the living room on the main level with a second beautiful, stone fireplace and custom, upgraded wooden ceiling. The porch leads to a Trex deck outside with steps descending to the yard below, leading to the slab patio accented with stone wing walls. Backing to the picturesque pond along the 15th fairway of the Fawn Lake golf-course, 10704 Chatham Ridge Way is a rare opportunity to own a nearly new custom dream home in this sought-after gated community. Additional upgrades such as a spacious 3 car garage, Generac generator, and state of the art irrigation system that even waters your hanging plants and containers on the porch! High-end features and craftsmanship are found in every corner of this beautiful home. **Located in Fawn Lake, a resort-style gated community with luxury amenities such as a 288 acre recreational lake, beach, marina, Club House, pools, miles of walking trails, soccer field, tennis, pickleball, baseball field, basketball, dog park, playgrounds, Country Club, Restaurants and so much more!
Sold for $1,120,000
$1,120,000
10704 Chatham Ridge Way, Spotsylvania, VA 22551
4beds
3,561sqft
Single Family Residence
Built in 2022
0.59 Acres Lot
$1,111,000 Zestimate®
$315/sqft
$4,236 Estimated rent
Home value
$1,111,000
$1.06M - $1.17M
$4,236/mo
Zestimate® history
Owner options
List your home for rent
$4,236/mo
Rent Zestimate®
Find your next renter with Zillow Rental Manager. Plus, with online applications, you can quickly screen prospective tenants – for free.
$4,236/mo
Rent Zestimate®
Refinance and save
$9,916/mo
Est. payment
Refinancing to a lower rate could help reduce your monthly payments and save thousands over the life of the loan.
$9,916/mo
Est. payment
Explore your selling options
Work with a Zillow partner agent
Leverage their expertise and Zillow's premium Showcase listings to get your home seen by more buyers.
Get startedList with your own agent
Get your home in front of millions of buyers by listing it on Zillow.
Learn how to do itSell it yourself
Take full control of how buyers see your home on Zillow by listing For Sale by Owner (FSBO).
List your homeWhat's special
Zillow last checked:
Listing updated:
Listed by:
ALISON LEMON 703-999-8169,
Fawn Lake Real Estate Company
Bought with:
Charles William Hill Jr., 0225245375
Samson Properties
Source: Bright MLS,MLS#: VASP2026320
Facts & features
Interior
Bedrooms & bathrooms
- Bedrooms: 4
- Bathrooms: 5
- Full bathrooms: 4
- 1/2 bathrooms: 1
- Main level bathrooms: 3
- Main level bedrooms: 2
Rooms
- Room types: Primary Bedroom, Bedroom 2, Bedroom 3, Bedroom 4, Kitchen, Family Room, Foyer, Loft, Office, Bathroom 2, Bathroom 3, Primary Bathroom, Half Bath
Primary bedroom
- Features: Flooring - Carpet, Walk-In Closet(s)
- Level: Main
Bedroom 2
- Features: Flooring - Carpet
- Level: Main
Bedroom 3
- Features: Flooring - Carpet
- Level: Upper
Bedroom 4
- Features: Flooring - Carpet
- Level: Upper
Primary bathroom
- Level: Main
Bathroom 2
- Level: Main
Bathroom 3
- Level: Upper
Bathroom 3
- Level: Upper
Family room
- Features: Built-in Features, Fireplace - Gas, Flooring - Engineered Wood
- Level: Main
Foyer
- Features: Flooring - Engineered Wood
- Level: Main
Half bath
- Level: Main
Kitchen
- Features: Countertop(s) - Quartz, Flooring - Engineered Wood, Eat-in Kitchen, Kitchen - Gas Cooking, Lighting - Pendants
- Level: Main
Loft
- Features: Flooring - Carpet
- Level: Upper
Office
- Level: Main
Heating
- Programmable Thermostat, Propane
Cooling
- Heat Pump, Electric
Appliances
- Included: Microwave, Cooktop, Dishwasher, Disposal, Dryer, Humidifier, Oven, Oven/Range - Gas, Refrigerator, Stainless Steel Appliance(s), Washer, Water Heater, Gas Water Heater
- Laundry: Main Level
Features
- Attic, Built-in Features, Ceiling Fan(s), Combination Kitchen/Dining, Combination Kitchen/Living, Crown Molding, Open Floorplan, Eat-in Kitchen, Kitchen - Gourmet, Kitchen Island, Pantry, Soaking Tub, Bathroom - Tub Shower, Upgraded Countertops, Walk-In Closet(s), 9'+ Ceilings, Dry Wall, Tray Ceiling(s)
- Flooring: Engineered Wood, Carpet
- Windows: Energy Efficient, Window Treatments
- Basement: Full,Unfinished,Walk-Out Access,Windows,Sump Pump,Space For Rooms,Rough Bath Plumb
- Number of fireplaces: 2
- Fireplace features: Glass Doors, Gas/Propane, Stone
Interior area
- Total structure area: 6,187
- Total interior livable area: 3,561 sqft
- Finished area above ground: 3,561
- Finished area below ground: 0
Property
Parking
- Total spaces: 3
- Parking features: Garage Faces Side, Garage Door Opener, Asphalt, Attached
- Attached garage spaces: 3
- Has uncovered spaces: Yes
Accessibility
- Accessibility features: None
Features
- Levels: Three
- Stories: 3
- Patio & porch: Screened, Deck
- Exterior features: Extensive Hardscape, Rain Gutters, Stone Retaining Walls, Underground Lawn Sprinkler
- Pool features: Community
- Has view: Yes
- View description: Golf Course, Pond, Trees/Woods
- Has water view: Yes
- Water view: Pond
Lot
- Size: 0.59 Acres
- Features: Backs to Trees, Landscaped, Adjoins Golf Course
Details
- Additional structures: Above Grade, Below Grade
- Parcel number: 18C25437
- Zoning: R1
- Special conditions: Standard
Construction
Type & style
- Home type: SingleFamily
- Architectural style: Craftsman
- Property subtype: Single Family Residence
Materials
- HardiPlank Type, Stone
- Foundation: Concrete Perimeter
- Roof: Architectural Shingle
Condition
- Excellent
- New construction: No
- Year built: 2022
Details
- Builder model: Chestnut Cottage
- Builder name: Simply Home
Utilities & green energy
- Electric: Generator
- Sewer: Public Sewer
- Water: Public
- Utilities for property: Cable Available, Electricity Available, Phone Available, Propane, Underground Utilities, Cable, Broadband, Fiber Optic
Community & HOA
Community
- Features: Pool
- Security: Security System, Exterior Cameras, Fire Sprinkler System
- Subdivision: Fawn Lake
HOA
- Has HOA: Yes
- Amenities included: Baseball Field, Basketball Court, Beach Access, Bike Trail, Boat Dock/Slip, Common Grounds, Community Center, Dog Park, Fitness Center, Gated, Golf Course Membership Available, Jogging Path, Lake, Non-Lake Recreational Area, Picnic Area, Pier/Dock, Pool, Security, Soccer Field, Tennis Court(s), Tot Lots/Playground, Water/Lake Privileges
- Services included: Common Area Maintenance, Management, Pier/Dock Maintenance, Pool(s), Recreation Facility, Road Maintenance, Security, Snow Removal
- HOA fee: $3,304 annually
Location
- Region: Spotsylvania
Financial & listing details
- Price per square foot: $315/sqft
- Tax assessed value: $802,500
- Annual tax amount: $1,892
- Date on market: 7/8/2024
- Listing agreement: Exclusive Right To Sell
- Listing terms: Cash,Conventional,FHA,VA Loan
- Inclusions: Whole House Generator, Window Treatments
- Ownership: Fee Simple
Price history
| Date | Event | Price |
|---|---|---|
| 8/26/2024 | Sold | $1,120,000-2.6%$315/sqft |
Source:  Bright MLS #VASP2026320 Report a problem Bright MLS #VASP2026320 Report a problem | ||
| 8/22/2024 | Pending sale | $1,150,000$323/sqft |
Source: Bright MLS #VASP2026320 Report a problem | ||
| 7/21/2024 | Contingent | $1,150,000$323/sqft |
Source: Bright MLS #VASP2026320 Report a problem | ||
| 7/8/2024 | Listed for sale | $1,150,000-4.2%$323/sqft |
Source: Bright MLS #VASP2026320 Report a problem | ||
| 6/23/2024 | Contingent | $1,200,000$337/sqft |
Source: Bright MLS #VASP2024272 Report a problem | ||
| 5/9/2024 | Listed for sale | $1,200,000+860%$337/sqft |
Source: Bright MLS #VASP2024272 Report a problem | ||
| 11/10/2020 | Sold | $125,000+6%$35/sqft |
Source: Public Record Report a problem | ||
| 9/29/2020 | Pending sale | $117,900$33/sqft |
Source: Fawn Lake Real Estate Co. #VASP220626 Report a problem | ||
| 3/27/2020 | Listed for sale | $117,900+70.9%$33/sqft |
Source: Fawn Lake Real Estate Co. #VASP220626 Report a problem | ||
| 6/26/2013 | Sold | $69,000-37.2%$19/sqft |
Source: Public Record Report a problem | ||
| 3/1/2012 | Listing removed | $109,900$31/sqft |
Source: Superior Realty, LLC #SP7540023 Report a problem | ||
| 11/23/2011 | Price change | $109,900-6.1%$31/sqft |
Source: Superior Realty, LLC #SP7540023 Report a problem | ||
| 8/17/2011 | Price change | $117,000-33.1%$33/sqft |
Source: Superior Realty, LLC #SP7540023 Report a problem | ||
| 2/28/2011 | Listed for sale | $175,000+3%$49/sqft |
Source: Superior Realty, LLC #SP7540023 Report a problem | ||
| 5/9/2008 | Listing removed | $169,900$48/sqft |
Source: Realty Generator #SP6399743 Report a problem | ||
| 5/4/2008 | Price change | $169,900-5.1%$48/sqft |
Source: Realty Generator #SP6399743 Report a problem | ||
| 3/13/2008 | Price change | $179,000+5.4%$50/sqft |
Source: Realty Generator #SP6399743 Report a problem | ||
| 3/8/2008 | Listed for sale | $169,900-5.6%$48/sqft |
Source: Realty Generator #SP6399743 Report a problem | ||
| 12/1/2007 | Listing removed | $179,900$51/sqft |
Source: Realty Generator #SP6399743 Report a problem | ||
| 11/16/2007 | Listed for sale | $179,900$51/sqft |
Source: Realty Generator #SP6399743 Report a problem | ||
Public tax history
| Year | Property taxes | Tax assessment |
|---|---|---|
| 2025 | $5,893 | $802,500 |
| 2024 | $5,893 +27.6% | $802,500 +34.1% |
| 2023 | $4,619 +144.1% | $598,500 +133.3% |
| 2022 | $1,892 +173.4% | $256,500 +200% |
| 2021 | $692 | $85,500 |
| 2020 | $692 -4.5% | $85,500 |
| 2019 | $725 +1.7% | $85,500 |
| 2018 | $712 +3.4% | $85,500 +5.6% |
| 2017 | $689 | $81,000 |
| 2016 | -- | $81,000 +9.8% |
| 2015 | -- | $73,800 |
| 2014 | -- | $73,800 -39.3% |
| 2013 | -- | $121,500 |
Find assessor info on the county website
Neighborhood: 22551
Nearby homes
- $1,249,3004 bd7 ba4.1k sqft10706 Chatham Ridge Way, Spotsylvania, VA 22551Off Market
- $1,019,6004 bd5 ba5.6k sqft10702 Chatham Ridge Way, Spotsylvania, VA 22551Off Market
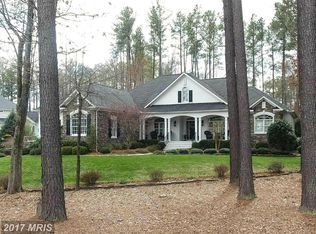
- $1,160,1000.61 Acres10708 Chatham Ridge Way, Spotsylvania, VA 22551Off Market
- $813,7004 bd4 ba3.5k sqft10700 Chatham Ridge Way, Spotsylvania, VA 22551Off Market
- $829,7005 bd4 ba4.5k sqft10705 Chatham Ridge Way, Spotsylvania, VA 22551Off Market
- $843,4004 bd5 ba4.2k sqft10707 Chatham Ridge Way, Spotsylvania, VA 22551Off Market
- $798,9005 bd4 ba3.1k sqft10703 Chatham Ridge Way, Spotsylvania, VA 22551Off Market
- $1,063,8004 bd3 ba6.1k sqft10710 Chatham Ridge Way, Spotsylvania, VA 22551Off Market
Nearby schools
GreatSchools rating
- 8/10Brock Road Elementary SchoolGrades: PK-5Distance: 1.3 mi
- 7/10Ni River Middle SchoolGrades: 6-8Distance: 4.1 mi
- 6/10Riverbend High SchoolGrades: 9-12Distance: 7.1 mi
Schools provided by the listing agent
- Elementary: Brock Road
- Middle: Ni River
- High: Riverbend
- District: Spotsylvania County Public Schools
Source: Bright MLS. This data may not be complete. We recommend contacting the local school district to confirm school assignments for this home.
Get a cash offer in 3 minutes
Find out how much your home could sell for in as little as 3 minutes with a no-obligation cash offer.
Estimated market value
$1,111,000
Get a cash offer in 3 minutes
Find out how much your home could sell for in as little as 3 minutes with a no-obligation cash offer.
Estimated market value
$1,111,000
- Virginia
- Spotsylvania County
- Spotsylvania
- 22551
- 10704 Chatham Ridge Way
Nearby cities
Nearby zip codes
Other Spotsylvania Topics
