Skip main navigation
Sold for $410,000
  • $410,000

    10704 Fairway Ave, Oklahoma City, OK 73170

    4beds
    2,721sqft
    Single Family Residence
    Built in 1999
    10,454 Square Feet Lot
    $408,500 Zestimate®
    $151/sqft
    $2,637 Estimated rent

    Home value

    $408,500

    $380,000 - $437,000

    $2,637/mo

    Zestimate® history
    Loading
    Loading...

    Owner options

    List your home for rent

    $2,637/mo

    Rent Zestimate®

    Find your next renter with Zillow Rental Manager. Plus, with online applications, you can quickly screen prospective tenants – for free.

    Learn more

    $2,637/mo

    Rent Zestimate®

    Refinance and save

    $2,247/mo

    Est. payment

    Refinancing to a lower rate could help reduce your monthly payments and save thousands over the life of the loan.

    See today's rates

    $2,247/mo

    Est. payment

    Explore your selling options

    Work with a Zillow partner agent

    Leverage their expertise and Zillow's premium Showcase listings to get your home seen by more buyers.

    Get started

    List with your own agent

    Get your home in front of millions of buyers by listing it on Zillow.

    Learn how to do it

    Sell it yourself

    Take full control of how buyers see your home on Zillow by listing For Sale by Owner (FSBO).

    List your home

    What's special

    Classic trim workFormal dining roomPrimary suitePrivate bathClassic red brick exteriorSunny breakfast nookWarm hardwood floors
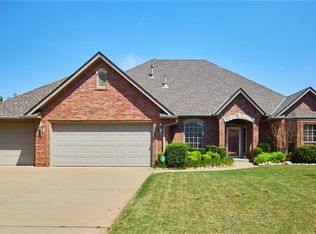
    Offered for the first time, this home is one of those places that just feels right from the moment you arrive. Tucked into the quiet, established Lake Ridge neighborhood, it’s been lovingly cared for and it shows. The classic red brick exterior with stone details and mature, dreamy landscaping makes a lasting first impression. Inside, you'll find warm hardwood floors, abundant natural light, and classic trim work that adds character. There are two living areas—plenty of space to spread out, whether you're hosting friends or just enjoying a quiet evening in. A dedicated office offers privacy for working from home or tackling that to-do list. The formal dining room, with its detailed trim and statement chandelier, creates an elegant setting for special occasions. The kitchen is open to one of the main living spaces, so you can stay connected while cooking. It’s spacious and well-equipped—a chef’s dream, really. With generous counter space, a six-burner stove, a second oven, a built-in microwave, and a large pantry, it’s easy to cook for a crowd or prep for a quiet night in. There’s bar seating at the counter and a sunny breakfast nook—perfect for casual meals or morning coffee. The second living area features a cozy gas fireplace making the space feel like the true heart of the home. The primary suite is a peaceful retreat with a spacious bedroom, a private bath, and not one but two generous closets. What a dream! Three more bedrooms and additional baths provide flexibility for family, guests, or hobbies. A lovely covered patio makes it easy to enjoy life outdoors—ideal for morning coffee or unwinding in the evening. The yard is just the right size to enjoy without feeling like a chore, and the three-car garage adds even more convenience and storage. You're close to Earlywine Golf Course and just minutes from shopping, restaurants, and highway access. If you’ve been waiting for a home that has all the right pieces in place, this might be the one.

    Zillow last checked:

    Listing updated:

    Listed by:

    Jennifer Kragh 405-274-6767,

    Sage Sotheby's Realty

    Bought with:

    Velvet McBryde, 156353

    Whittington Realty

    Source: MLSOK/OKCMAR as distributed by MLS GRID,MLS#: 1160939MLS Logo

    Facts & features

    Interior

    Bedrooms & bathrooms
    • Bedrooms: 4
    • Bathrooms: 4
    • Full bathrooms: 3
    • 1/2 bathrooms: 1
    Appliances
    • Included: Dishwasher, Disposal, Instant Hot Water, Microwave, Refrigerator, Built-In Gas Oven, Free-Standing Gas Range
    • Laundry: Laundry Room
    Features
    • Ceiling Fan(s), Combo Woodwork
    • Flooring: Carpet, Tile, Wood
    • Windows: Window Treatments, Double Pane, Vinyl Frame
    • Number of fireplaces: 1
    • Fireplace features: Gas Log
    Interior area
    • Total structure area: 2,721
    • Total interior livable area: 2,721 sqft

    Property

    Parking
    • Total spaces: 3
    • Parking features: Concrete
    • Garage spaces: 3
    Features
    • Levels: One
    • Stories: 1
    • Patio & porch: Patio, Porch
    • Fencing: Wood
    Lot
    • Size: 10,454 Square Feet
    • Features: Infill Lot, Interior Lot
    Details
    • Parcel number: 10704NONEFairway73170
    • Special conditions: None

    Construction

    Type & style
    • Home type: SingleFamily
    • Architectural style: Ranch,Traditional
    • Property subtype: Single Family Residence
    Materials
    • Brick & Frame
    • Foundation: Slab
    • Roof: Composition
    Condition
    • Year built: 1999

    Utilities & green energy

    • Utilities for property: Cable Available, High Speed Internet, Public

    Community & HOA

    HOA
    • Has HOA: Yes
    • Services included: Common Area Maintenance
    • HOA fee: $175 annually
    Location
    • Region: Oklahoma City

    Financial & listing details

    • Price per square foot: $151/sqft
    • Tax assessed value: $294,781
    • Annual tax amount: $3,979
    • Date on market: 4/24/2025
    • Listing terms: Cash,Conventional,Sell FHA or VA
    • Electric utility on property: Yes

    Price history

    DateEventPrice
    5/29/2025Sold$410,000-3.5%$151/sqft
    Source: MLSOK/OKCMAR as distributed by MLS GRID #1160939 Report a problem
    4/25/2025Pending sale$425,000$156/sqft
    Source: MLSOK/OKCMAR as distributed by MLS GRID #1160939 Report a problem
    4/24/2025Listed for sale$425,000$156/sqft
    Source: MLSOK/OKCMAR as distributed by MLS GRID #1160939 Report a problem

    Public tax history

    YearProperty taxesTax assessment
    2025$4,338 +9%$35,373 +5%
    2024$3,980 +2.7%$33,689 +3%
    2023$3,877 +1.8%$32,708 +3%
    2022$3,809 +3.3%$31,755 +3%
    2021$3,687 +2.7%$30,830 +3%
    2020$3,589 +4.1%$29,932 +3%
    2019$3,447 +3.1%$29,060 +3%
    2018$3,343 $28,215
    2017$3,343 $28,215
    2016-- $28,215 +1.7%
    2015-- $27,735 -1.1%
    2014$3,171 $28,045
    2013-- $28,045
    2012-- $28,045 +0%
    2011-- $28,042 -1%
    2010-- $28,312 -0.9%
    2009-- $28,582 +1.9%
    2008-- $28,045 +3.2%
    2007-- $27,178
    2006-- $27,178 +12.2%
    2005-- $24,227
    2004-- $24,227
    2003-- $24,227
    2002-- $24,227 +1.3%
    2001-- $23,913
    Find assessor info on the county website

    Neighborhood: 73170

    Nearby schools

    GreatSchools rating
    Schools provided by the listing agent
    • Elementary: Fisher ES
    • Middle: Brink JHS
    • High: Westmoore HS

    Source: MLSOK/OKCMAR as distributed by MLS GRID. This data may not be complete. We recommend contacting the local school district to confirm school assignments for this home.

    Get a cash offer in 3 minutes
    Find out how much your home could sell for in as little as 3 minutes with a no-obligation cash offer.
    Estimated market value
    $408,500
    Get a cash offer in 3 minutes
    Find out how much your home could sell for in as little as 3 minutes with a no-obligation cash offer.
    Estimated market value
    $408,500