Possibly the Best Home on the Block! This spacious FOUR-story end-unit townhome offers exceptional features and a thoughtfully designed floor plan. Vacant and move-in ready, this beautiful home is prepared to welcome its next owners. The main level entry features a formal foyer and a front-loading one-car garage that leads into a finished family room complete with a cozy gas fireplace and a full bathroom. From the rear of this level, step outside to a fully fenced backyard that includes a quality-built secure storage shed. The second level showcases a bright and elegant living and dining area enhanced by a beautiful bay window and additional side windows that fill the space with natural light. A striking chandelier highlights a two story Palladian window overlooking the foyer below. The private kitchen features a center island, pantry, garden window, a side bay window, and a comfortable breakfast nook, along with a convenient powder room. A rear door from the kitchen leads to a sun-filled deck overlooking the fenced backyard, community green space, and partial tree views. The bedroom level offers a spacious owner's suite privately situated at the rear of the home, complete with a walk-in closet and a well-appointed en-suite bath featuring double vanities, a separate shower and a soaking tub. Two additional front bedrooms provide excellent wall space, allowing for flexible furniture arrangements. The fourth-level loft is a standout feature, offering two skylights, a ceiling fan, and a window that provide abundant natural light-perfect for a home office, studio, guest space, or recreation area. Conveniently located near major shopping, dining and commuter routes with easy access to Washington, DC, Indian Head Naval Support Facility, Joint Base Andrews, Reagan National Airport, and other regional destinations. With lower taxes, strong schools, and access to mass transportation, this home offers both comfort, convenience and affordability. Schedule your showing today-this exceptional property will not last long. Be sure and see floorplan with dimensions in the photo and tour gallery.
Sold for $410,000
Zestimate®
$410,000
10704 Jacksonhole Pl, White Plains, MD 20695
3beds
2,380sqft
Townhouse
Built in 1999
-- sqft lot
$410,000 Zestimate®
$172/sqft
$2,919 Estimated rent
Home value
$410,000
$390,000 - $435,000
$2,919/mo
Zestimate® history
Owner options
List your home for rent
$2,919/mo
Rent Zestimate®
Find your next renter with Zillow Rental Manager. Plus, with online applications, you can quickly screen prospective tenants – for free.
$2,919/mo
Rent Zestimate®
Refinance and save
$3,162/mo
Est. payment
Refinancing to a lower rate could help reduce your monthly payments and save thousands over the life of the loan.
$3,162/mo
Est. payment
Explore your selling options
Work with a Zillow partner agent
Leverage their expertise and Zillow's premium Showcase listings to get your home seen by more buyers.
Get startedList with your own agent
Get your home in front of millions of buyers by listing it on Zillow.
Learn how to do itSell it yourself
Take full control of how buyers see your home on Zillow by listing For Sale by Owner (FSBO).
List your homeWhat's special
Cozy gas fireplaceFinished family roomWalk-in closetFormal foyerFront-loading one-car garageQuality-built secure storage shedStriking chandelier
Zillow last checked:
Listing updated:
Listed by:
Juan Aranda 571-262-1845,
CENTURY 21 New Millennium
Bought with:
Symone Smith, 5002593
Samson Properties
Source: Bright MLS,MLS#: MDCH2051418
Facts & features
Interior
Bedrooms & bathrooms
- Bedrooms: 3
- Bathrooms: 4
- Full bathrooms: 3
- 1/2 bathrooms: 1
- Main level bathrooms: 1
Rooms
- Room types: Living Room, Primary Bedroom, Bedroom 2, Kitchen, Family Room, Foyer, Breakfast Room, Bedroom 1, Loft
Primary bedroom
- Features: Flooring - Carpet
- Level: Upper
- Area: 176 Square Feet
- Dimensions: 11 X 16
Bedroom 1
- Features: Flooring - Carpet
- Level: Upper
- Area: 108 Square Feet
- Dimensions: 9 X 12
Bedroom 2
- Features: Flooring - Carpet
- Level: Upper
- Area: 108 Square Feet
- Dimensions: 9 X 12
Breakfast room
- Features: Flooring - Vinyl
- Level: Main
- Area: 110 Square Feet
- Dimensions: 10 X 11
Family room
- Features: Flooring - Carpet, Fireplace - Gas
- Level: Lower
- Area: 195 Square Feet
- Dimensions: 13 X 15
Foyer
- Features: Flooring - Vinyl
- Level: Lower
- Area: 25 Square Feet
- Dimensions: 5 X 5
Kitchen
- Features: Flooring - Vinyl
- Level: Main
- Area: 140 Square Feet
- Dimensions: 10 X 14
Living room
- Features: Flooring - HardWood
- Level: Main
- Area: 280 Square Feet
- Dimensions: 14 X 20
Loft
- Features: Flooring - Carpet
- Level: Upper
- Area: 209 Square Feet
- Dimensions: 11 X 19
Heating
- Forced Air, Programmable Thermostat, Natural Gas
Cooling
- Central Air, Electric
Appliances
- Included: Microwave, Dishwasher, Disposal, Dryer, Dual Flush Toilets, Exhaust Fan, Ice Maker, Double Oven, Refrigerator, Stainless Steel Appliance(s), Washer, Water Heater, Gas Water Heater
- Laundry: Lower Level, Dryer In Unit
Features
- Kitchen Island, Combination Dining/Living, Eat-in Kitchen, Floor Plan - Traditional, Bathroom - Walk-In Shower, Breakfast Area, Crown Molding, Pantry, Walk-In Closet(s)
- Flooring: Hardwood, Carpet, Wood
- Doors: Insulated, Six Panel, Sliding Glass, Storm Door(s)
- Windows: Bay/Bow, Double Pane Windows, Screens, Skylight(s), Sliding, Transom, Vinyl Clad, Window Treatments
- Basement: Rear Entrance,Partial,Finished,Walk-Out Access,Connecting Stairway,Front Entrance,Full,Improved,Interior Entry,Exterior Entry
- Number of fireplaces: 1
- Fireplace features: Gas/Propane
Interior area
- Total structure area: 2,380
- Total interior livable area: 2,380 sqft
- Finished area above ground: 2,380
Property
Parking
- Total spaces: 1
- Parking features: Garage Faces Front, Garage Door Opener, Inside Entrance, Unassigned, Concrete, Private, Attached, Driveway, On Street
- Attached garage spaces: 1
- Has uncovered spaces: Yes
Accessibility
- Accessibility features: None
Features
- Levels: Four
- Stories: 4
- Patio & porch: Deck
- Exterior features: Sidewalks, Street Lights
- Pool features: None
- Fencing: Board,Partial,Back Yard,Wood
- Has view: Yes
- View description: Street, Other
Lot
- Features: Adjoins - Open Space, Backs - Open Common Area, Backs to Trees, Level, No Thru Street, Rear Yard, Middle Of Block
Details
- Additional structures: Above Grade, Outbuilding
- Parcel number: 0906261779
- Zoning: RH
- Special conditions: Standard
Construction
Type & style
- Home type: Townhouse
- Architectural style: Traditional,Colonial,Loft
- Property subtype: Townhouse
Materials
- Vinyl Siding, Asphalt, Concrete, Frame, Stick Built
- Foundation: Slab
Condition
- Very Good
- New construction: No
- Year built: 1999
Utilities & green energy
- Electric: 200+ Amp Service
- Sewer: Public Sewer
- Water: Public
- Utilities for property: Natural Gas Available, Phone Available, Sewer Available, Underground Utilities, Water Available, Electricity Available, Cable Available, Cable
Community & HOA
Community
- Subdivision: Aspen Woods
HOA
- Has HOA: Yes
- Amenities included: None
- Services included: Management, Insurance, Reserve Funds, Snow Removal, Trash
- HOA fee: $1,066 annually
- HOA name: ASPEN WOODS
Location
- Region: White Plains
Financial & listing details
- Price per square foot: $172/sqft
- Tax assessed value: $323,100
- Annual tax amount: $4,482
- Date on market: 3/8/2026
- Listing agreement: Exclusive Right To Sell
- Listing terms: Cash,Conventional,FHA,FHLMC,FNMA,VA Loan
- Inclusions: Shed
- Ownership: Fee Simple
- Road surface type: Black Top, Concrete
Price history
| Date | Event | Price |
|---|---|---|
| 7/7/2026 | Sold | $410,000+0.2%$172/sqft |
Source:  Bright MLS #MDCH2051418 Report a problem Bright MLS #MDCH2051418 Report a problem | ||
| 6/29/2026 | Pending sale | $409,075$172/sqft |
Source: Bright MLS #MDCH2051418 Report a problem | ||
| 6/8/2026 | Contingent | $409,075$172/sqft |
Source: Bright MLS #MDCH2051418 Report a problem | ||
| 6/2/2026 | Listed for sale | $409,075$172/sqft |
Source: Bright MLS #MDCH2051418 Report a problem | ||
| 3/24/2026 | Listing removed | $409,075$172/sqft |
Source: Bright MLS #MDCH2051418 Report a problem | ||
| 3/8/2026 | Listed for sale | $409,075+41.1%$172/sqft |
Source: Bright MLS #MDCH2051418 Report a problem | ||
| 7/25/2013 | Listing removed | $1,700$1/sqft |
Source: Prudential PenFed Realty #CH8129401 Report a problem | ||
| 7/12/2013 | Listed for rent | $1,700+0.1%$1/sqft |
Source: Prudential PenFed Realty #CH8129401 Report a problem | ||
| 3/15/2012 | Listing removed | $1,699$1/sqft |
Source: RealRentals.com Report a problem | ||
| 1/7/2012 | Listed for rent | $1,699$1/sqft |
Source: RealRentals.com Report a problem | ||
| 11/15/2009 | Listing removed | $290,000$122/sqft |
Source: Owner Report a problem | ||
| 10/29/2009 | Listed for sale | $290,000-12.1%$122/sqft |
Source: Owner Report a problem | ||
| 8/21/2008 | Listing removed | $330,000$139/sqft |
Source: Owner Report a problem | ||
| 6/10/2008 | Listed for sale | $330,000+1.5%$139/sqft |
Source: Owner Report a problem | ||
| 2/1/2006 | Sold | $325,000+75.7%$137/sqft |
Source: Public Record Report a problem | ||
| 3/7/2001 | Sold | $185,000$78/sqft |
Source: Public Record Report a problem | ||
Public tax history
| Year | Property taxes | Tax assessment |
|---|---|---|
| 2025 | $193 +16.3% | $323,100 +9% |
| 2024 | $166 -95.1% | $296,367 +9.9% |
| 2023 | $3,379 +25.1% | $269,633 +11% |
| 2022 | $2,701 -7.9% | $242,900 +3.8% |
| 2021 | $2,932 +4% | $233,967 +4% |
| 2020 | $2,820 -0.9% | $225,033 +4.1% |
| 2019 | $2,846 +4.1% | $216,100 +4.1% |
| 2018 | $2,735 +4.2% | $207,667 +4.2% |
| 2017 | $2,624 +2% | $199,233 +4.4% |
| 2016 | $2,572 | $190,800 |
| 2015 | $2,572 | $190,800 |
| 2014 | $2,572 | $190,800 -10% |
| 2013 | -- | $212,000 |
| 2012 | -- | $212,000 |
| 2011 | -- | $212,000 -27.2% |
| 2010 | -- | $291,110 +6.8% |
| 2009 | -- | $272,662 +7.3% |
| 2008 | -- | $254,216 +7.8% |
| 2007 | -- | $235,770 +8.7% |
| 2006 | -- | $216,992 +9.5% |
| 2005 | -- | $198,216 +10.5% |
| 2004 | -- | $179,440 +8.9% |
| 2003 | -- | $164,702 +9.8% |
| 2002 | -- | $149,966 +10.9% |
| 2001 | -- | $135,230 |
Find assessor info on the county website
Neighborhood: 20695
Nearby homes
- $395,0003 bd4 ba2k sqft10700 Jacksonhole Pl, White Plains, MD 20695Sold
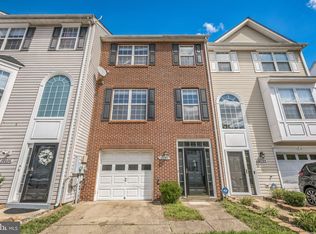
- $390,200-- bd2 ba1.7k sqft10710 Jacksonhole Pl, White Plains, MD 20695Off Market
- $360,0003 bd4 ba2k sqft10696 Jacksonhole Pl, White Plains, MD 20695Sold

- $372,9003 bd2 ba1.9k sqft10714 Jacksonhole Pl, White Plains, MD 20695Off Market
- $396,0003 bd4 ba2k sqft10692 Jacksonhole Pl, White Plains, MD 20695Off Market
- $409,7003 bd4 ba1.9k sqft10718 Jacksonhole Pl, White Plains, MD 20695Off Market
- $384,5003 bd4 ba2k sqft10688 Jacksonhole Pl, White Plains, MD 20695Off Market
- $375,0004 bd4 ba1.9k sqft10722 Jacksonhole Pl, White Plains, MD 20695Sold
Nearby schools
GreatSchools rating
- 3/10Billingsley Elementary SchoolGrades: PK-5Distance: 1.1 mi
- 4/10Matthew Henson Middle SchoolGrades: 6-8Distance: 7.1 mi
- 5/10Maurice J. Mcdonough High SchoolGrades: 9-12Distance: 5.7 mi
Schools provided by the listing agent
- District: Charles County Public Schools
Source: Bright MLS. This data may not be complete. We recommend contacting the local school district to confirm school assignments for this home.
Get a cash offer in 3 minutes
Find out how much your home could sell for in as little as 3 minutes with a no-obligation cash offer.
Estimated market value
$410,000
Get a cash offer in 3 minutes
Find out how much your home could sell for in as little as 3 minutes with a no-obligation cash offer.
Estimated market value
$410,000
- Maryland
- Charles County
- White Plains
- 20695
- 10704 Jacksonhole Pl