This unique property boasts not only 10 acres, but also the convenience of dual living spaces. With 3-4 bedrooms, 3 baths, 2 kitchens, and 2 laundry rooms, it's the ideal setting for a mother-in-law suite or multi-generational living in the full walkout basement.Discover the allure of tranquility with a private lake, and a refreshing above-ground pool. Entertain effortlessly with the outdoor kitchen and create lasting memories in your own slice of heaven. Here's your chance to own a home at a great price and tailor it to your liking. A little elbow grease will go a long way in making this property shine. Bring your vision to life and enjoy the satisfaction of turning this house into your dream home. Call for your private tour. This property will not last at $289,900. Seller is licensed Realtor.
Closed
Listed by: Realty Professionals Real Esta • Alyssa D Thompson • Contact: 573-880-2002
Bought with: Realty Professionals Real Esta
Price Unknown
10704 Meadows Dr, Cadet, MO 63630
4beds
2,176sqft
Single Family Residence
Built in 2004
10 Acres Lot
$341,400 Zestimate®
$--/sqft
$1,967 Estimated rent
Home value
$341,400
$314,000 - $372,000
$1,967/mo
Zestimate® history
Owner options
List your home for rent
$1,967/mo
Rent Zestimate®
Find your next renter with Zillow Rental Manager. Plus, with online applications, you can quickly screen prospective tenants – for free.
$1,967/mo
Rent Zestimate®
Refinance and save
Refinancing to a lower rate could help reduce your monthly payments and save thousands over the life of the loan.
Explore your selling options
Work with a Zillow partner agent
Leverage their expertise and Zillow's premium Showcase listings to get your home seen by more buyers.
Get startedList with your own agent
Get your home in front of millions of buyers by listing it on Zillow.
Learn how to do itSell it yourself
Take full control of how buyers see your home on Zillow by listing For Sale by Owner (FSBO).
List your homeWhat's special
Zillow last checked:
Listing updated:
Listed by:
Alyssa D Thompson 573-880-2002,
Realty Professionals Real Esta,
Melissa D Thompson 573-313-0320,
Realty Professionals Real Esta
Bought with:
Melissa D Thompson, 2007011409
Realty Professionals Real Esta
Source: MARIS,MLS#: 23071034 Originating MLS: Mineral Area Board of REALTORS
Originating MLS: Mineral Area Board of REALTORSFacts & features
Interior
Bedrooms & bathrooms
- Bedrooms: 4
- Bathrooms: 3
- Full bathrooms: 3
- Main level bathrooms: 2
- Main level bedrooms: 3
Heating
- Electric, Forced Air
Cooling
- Central Air, Electric
Appliances
- Included: Dishwasher, Microwave, Electric Range, Electric Oven, Refrigerator, Stainless Steel Appliance(s), Electric Water Heater
- Laundry: Main Level
Features
- Dining/Living Room Combo, Workshop/Hobby Area, Open Floorplan
- Basement: Full,Partially Finished,Sleeping Area,Walk-Out Access
- Has fireplace: No
Interior area
- Total structure area: 2,176
- Total interior livable area: 2,176 sqft
- Finished area above ground: 1,276
- Finished area below ground: 900
Property
Parking
- Total spaces: 2
- Parking features: Attached, Garage
- Attached garage spaces: 2
Features
- Levels: One
- Patio & porch: Deck, Covered
- Pool features: Above Ground
- On waterfront: Yes
- Waterfront features: Waterfront, Lake
- Body of water: Private
Lot
- Size: 10 Acres
- Dimensions: 10ACRES
- Features: Adjoins Wooded Area, Waterfront
Details
- Additional structures: Outbuilding, Outdoor Kitchen
- Parcel number: 115.0021000000001.10000
- Special conditions: Standard
Construction
Type & style
- Home type: SingleFamily
- Architectural style: Traditional,Ranch
- Property subtype: Single Family Residence
Materials
- Vinyl Siding
Condition
- Year built: 2004
Utilities & green energy
- Sewer: Septic Tank
- Water: Well
Community & HOA
Community
- Subdivision: Lake View Meadows
Location
- Region: Cadet
Financial & listing details
- Annual tax amount: $1,170
- Date on market: 12/4/2023
- Cumulative days on market: 55 days
- Listing terms: Cash,Conventional
- Ownership: Private
- Road surface type: Gravel
Price history
| Date | Event | Price |
|---|---|---|
| 2/7/2024 | Sold | -- |
Source:  MARIS #23071034 Report a problem MARIS #23071034 Report a problem | ||
| 1/29/2024 | Pending sale | $279,900$129/sqft |
Source: MARIS #23071034 Report a problem | ||
| 12/16/2023 | Price change | $279,900-3.4%$129/sqft |
Source: MARIS #23071034 Report a problem | ||
| 12/4/2023 | Listed for sale | $289,900$133/sqft |
Source: MARIS #23071034 Report a problem | ||
Public tax history
Tax history is unavailable.
Neighborhood: 63630
Nearby homes
- $314,600-- bd3 ba1.2k sqft10704 Meadow Dr, Cadet, MO 63630Off Market
- $250,2003 bd2 ba1.1k sqft10723 Meadows Dr, Cadet, MO 63630Off Market
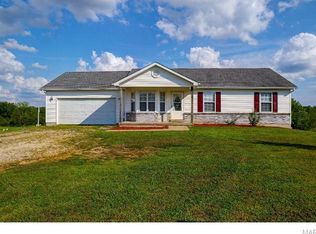
- $332,8003 bd3 ba1.3k sqft10355 Timberview Dr, Cadet, MO 63630Off Market
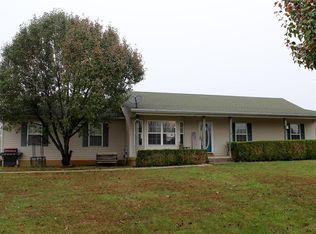
- $336,700-- bd3 ba1.3k sqft10877 Meadow Rd, Cadet, MO 63630Off Market
- $---- bd-- ba-- sqft0 Timberview Dr, Cadet, MO 63630Sold
- $490,300-- bd4 ba2.1k sqft10574 Shadow Ct, Cadet, MO 63630Off Market
- $--10 Acres11080 Meadows Dr, Cadet, MO 63630Sold
- $298,7003 bd2 ba1.3k sqft10039 Timberview Dr, Cadet, MO 63630Off Market
Nearby schools
GreatSchools rating
- 5/10Kingston Elementary SchoolGrades: 3-5Distance: 4.7 mi
- 3/10Kingston Middle SchoolGrades: 6-8Distance: 4.7 mi
- 6/10Kingston High SchoolGrades: 9-12Distance: 4.7 mi
Schools provided by the listing agent
- Elementary: Kingston Elem.
- Middle: Kingston Middle
- High: Kingston High
Source: MARIS. This data may not be complete. We recommend contacting the local school district to confirm school assignments for this home.
- Missouri
- Washington County
- Cadet
- 63630
- 10704 Meadows Dr
Nearby cities
Nearby zip codes
Other Cadet Topics
