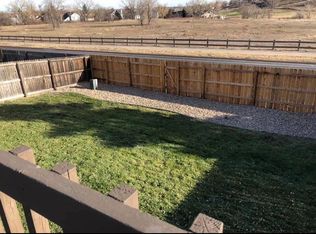
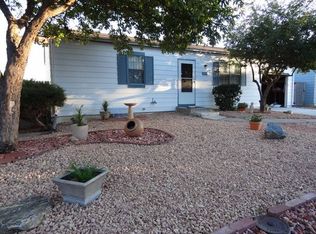
Welcome to this charming two-story home offering 3 bedrooms, 2 bathrooms, and 1,584 square feet of comfortable living space. From the moment you arrive, you'll be greeted by a well-maintained, inviting exterior that sets the tone for what’s inside. Step into a bright, airy living room with beautiful hardwood floors—perfect for cozy movie nights or fun-filled game evenings. The modern kitchen is a chef’s dream, featuring stainless steel appliances, soft-close cabinetry, a stylish tile backsplash, and butcher block countertops. Just off the kitchen, the dining area flows seamlessly onto a back deck—ideal for outdoor dining or soaking in views of the open space behind the home. Upstairs, you'll find a spacious primary bedroom complete with a walk-in closet and serene views. Two additional bedrooms and a full bathroom round out the second floor, offering plenty of room for family, guests, or a home office. The finished basement adds valuable flexible space—perfect as a family room, gym, or creative studio to suit your needs. The home also includes two sheds and a finished 1-car garage with a ton of natural light providing extra storage and convenience. Out back, the fenced yard features freshly laid sod and a deck ready for summer barbecues or lazy afternoons. Energy efficiency and low electric bills add to this home’s appeal. Ideally located near scenic Stanley Lake, Walnut Grove Golf Course, West View Rec Center (with summer camps), Country Side Pool, Simms Off-Leash Dog Park, and within walking distance to three parks and nearby trails. With easy access to Highway 36, commuting to Boulder or Denver is a breeze. More than just a house—this is a place to call home, and a lifestyle to love. ** https://v1tours.com/admin/orders/56823/property **
Sold for $481,500
$481,500
10704 Moore Street, Broomfield, CO 80021
3beds
1,584sqft
Single Family Residence
Built in 1978
5,427 Square Feet Lot
$464,800 Zestimate®
$304/sqft
$2,631 Estimated rent
Home value
$464,800
$437,000 - $497,000
$2,631/mo
Zestimate® history
Owner options
List your home for rent
$2,631/mo
Rent Zestimate®
Find your next renter with Zillow Rental Manager. Plus, with online applications, you can quickly screen prospective tenants – for free.
$2,631/mo
Rent Zestimate®
Refinance and save
$2,763/mo
Est. payment
Refinancing to a lower rate could help reduce your monthly payments and save thousands over the life of the loan.
$2,763/mo
Est. payment
Explore your selling options
Work with a Zillow partner agent
Leverage their expertise and Zillow's premium Showcase listings to get your home seen by more buyers.
Get startedList with your own agent
Get your home in front of millions of buyers by listing it on Zillow.
Learn how to do itSell it yourself
Take full control of how buyers see your home on Zillow by listing For Sale by Owner (FSBO).
List your homeWhat's special
Fenced yardStylish tile backsplashSerene viewsFinished basementTwo shedsStainless steel appliancesButcher block countertops
Zillow last checked:
Listing updated:
Listed by:
Jane Pearson 720-926-8174,
1 Percent Lists Mile High
Bought with:
Alex Rice, 100068686
Coldwell Banker Global Luxury Denver
Source: REcolorado as distributed by MLS GRID,MLS#: 3853402
Facts & features
Interior
Bedrooms & bathrooms
- Bedrooms: 3
- Bathrooms: 2
- Full bathrooms: 1
- 1/2 bathrooms: 1
- Main level bathrooms: 1
Primary bedroom
- Description: Bright & Open, Walk In Closet, View Of Open Space
- Level: Upper
- Area: 120 Square Feet
- Dimensions: 12 x 10
Bedroom
- Description: Bright & Open, Hardwood Floor, Ceiling Fan
- Level: Upper
- Area: 99 Square Feet
- Dimensions: 9 x 11
Bedroom
- Description: Bright & Open, Hardwood Floor, Ceiling Fan
- Level: Upper
- Area: 90 Square Feet
- Dimensions: 9 x 10
Bathroom
- Description: Main Level Bathroom
- Level: Main
Bathroom
- Description: Upstairs Full Bathroom, Modern Vanity, Hardwood Floors
- Level: Upper
Bonus room
- Description: Great Flex Space, Oversized
- Level: Basement
Dining room
- Description: Bright & Open, Hardwood Floor, Ceiling Fan, Access To The Back Deck & Back Yard
- Level: Upper
Kitchen
- Description: Modern Soft Close Cabinets, Butcher Block Countertops, Stainless Steel Appliances, Tile Backsplash
- Level: Main
Living room
- Description: Bright & Open, Hardwood Floors, Ceiling Fan
- Level: Main
Heating
- Forced Air, Natural Gas
Cooling
- Air Conditioning-Room
Appliances
- Included: Dryer, Oven, Range, Refrigerator, Washer
- Laundry: In Unit
Features
- Butcher Counters, Ceiling Fan(s), Eat-in Kitchen, Open Floorplan, Walk-In Closet(s), Wired for Data
- Flooring: Tile, Wood
- Windows: Double Pane Windows
- Basement: Daylight,Finished,Full
- Common walls with other units/homes: No Common Walls
Interior area
- Total structure area: 1,584
- Total interior livable area: 1,584 sqft
- Finished area above ground: 1,056
- Finished area below ground: 502
Property
Parking
- Total spaces: 1
- Parking features: Dry Walled
- Attached garage spaces: 1
Features
- Levels: Two
- Stories: 2
- Patio & porch: Deck
- Exterior features: Private Yard
- Fencing: Full
Lot
- Size: 5,427 sqft
- Features: Open Space
Details
- Parcel number: 135792
- Special conditions: Standard
Construction
Type & style
- Home type: SingleFamily
- Architectural style: Contemporary
- Property subtype: Single Family Residence
Materials
- Frame, Other, Vinyl Siding
- Roof: Composition
Condition
- Year built: 1978
Utilities & green energy
- Sewer: Public Sewer
- Water: Public
- Utilities for property: Cable Available, Electricity Connected, Natural Gas Connected
Community & neighborhood
Security
- Security features: Smoke Detector(s)
Location
- Region: Westminster
- Subdivision: Countryside
Other
Other facts
- Listing terms: Cash,Conventional,FHA,VA Loan
- Ownership: Individual
- Road surface type: Paved
Price history
| Date | Event | Price |
|---|---|---|
| 5/19/2025 | Sold | $481,500-1.5%$304/sqft |
Source:  REcolorado as distributed by MLS GRID #3853402 Report a problem REcolorado as distributed by MLS GRID #3853402 Report a problem | ||
| 4/28/2025 | Pending sale | $489,000$309/sqft |
Source: REcolorado as distributed by MLS GRID #3853402 Report a problem | ||
| 4/23/2025 | Listed for sale | $489,000+102.1%$309/sqft |
Source: REcolorado as distributed by MLS GRID #3853402 Report a problem | ||
| 6/22/2022 | Listing removed | -- |
Source: Zillow Rental Network Premium Report a problem | ||
| 6/17/2022 | Listed for rent | $2,300$1/sqft |
Source: Zillow Rental Network Premium Report a problem | ||
| 1/5/2022 | Listing removed | -- |
Source: Zillow Rental Manager Report a problem | ||
| 12/30/2021 | Listed for rent | $2,300$1/sqft |
Source: Zillow Rental Manager Report a problem | ||
| 9/14/2015 | Sold | $242,000+69.2%$153/sqft |
Source: Public Record Report a problem | ||
| 4/1/2010 | Sold | $143,000-4.6%$90/sqft |
Source: Public Record Report a problem | ||
| 11/29/2009 | Listing removed | $149,900$95/sqft |
Source: Home Real Estate #801383 Report a problem | ||
| 9/27/2009 | Price change | $149,900-6.3%$95/sqft |
Source: Home Real Estate #801383 Report a problem | ||
| 8/16/2009 | Listed for sale | $159,900-13.2%$101/sqft |
Source: Home Real Estate #801383 Report a problem | ||
| 11/12/2004 | Sold | $184,200$116/sqft |
Source: Public Record Report a problem | ||
Public tax history
| Year | Property taxes | Tax assessment |
|---|---|---|
| 2025 | $2,287 0% | $30,490 +1.5% |
| 2024 | $2,288 +15.9% | $30,048 |
| 2023 | $1,975 -1.5% | $30,048 +18.3% |
| 2022 | $2,004 +9.7% | $25,400 -2.8% |
| 2021 | $1,827 | $26,131 +9.1% |
| 2020 | $1,827 +1.6% | $23,961 |
| 2019 | $1,798 +20.1% | $23,961 +24.2% |
| 2018 | $1,497 | $19,288 |
| 2017 | $1,497 +16.7% | $19,288 +14.2% |
| 2016 | $1,283 | $16,886 |
| 2015 | $1,283 +23% | $16,886 +30.2% |
| 2014 | $1,043 -1.9% | $12,974 |
| 2013 | $1,063 +2.5% | $12,974 -3.2% |
| 2012 | $1,037 -1.4% | $13,405 |
| 2011 | $1,052 +0.1% | $13,405 -2.1% |
| 2010 | $1,050 -3.1% | $13,690 |
| 2009 | $1,084 +0.2% | $13,690 -2.9% |
| 2008 | $1,081 +2% | $14,100 |
| 2007 | $1,060 0% | $14,100 +3.3% |
| 2006 | $1,060 -6.7% | $13,650 -4.2% |
| 2005 | $1,136 +10.8% | $14,250 |
| 2004 | $1,025 +0.1% | $14,250 |
| 2003 | $1,024 +1.8% | $14,250 +1.8% |
| 2002 | $1,006 +10.7% | $14,000 +23% |
| 2001 | $909 -1.1% | $11,380 |
| 2000 | $919 | $11,380 |
Find assessor info on the county website
Neighborhood: 80021

Nearby schools
GreatSchools rating
- 5/10Lukas Elementary SchoolGrades: K-5Distance: 1.2 mi
- 6/10Wayne Carle Middle SchoolGrades: 6-8Distance: 0.8 mi
- 7/10Standley Lake High SchoolGrades: 9-12Distance: 0.6 mi
Schools provided by the listing agent
- Elementary: Wilmot
- Middle: Wayne Carle
- High: Standley Lake
- District: Jefferson County R-1
Source: REcolorado as distributed by MLS GRID. This data may not be complete. We recommend contacting the local school district to confirm school assignments for this home.
Get a cash offer in 3 minutes
Find out how much your home could sell for in as little as 3 minutes with a no-obligation cash offer.
Estimated market value
$464,800
Get a cash offer in 3 minutes
Find out how much your home could sell for in as little as 3 minutes with a no-obligation cash offer.
Estimated market value
$464,800
- Colorado
- Jefferson County
- Westminster
- 80021
- 10704 Moore Street
Nearby cities
Nearby zip codes
Other Westminster Topics
