Beautiful 4 Bed 2 1/2 Bath Single Family Home on a Large Level Lot, in Desired Location. Recent updates include all new flooring, professional painting and an updated tile shower in the Primary Bath. The main level of the house begins with the light filled two story foyer, formal dining room to the right with chair and crown molding. Directly ahead the hall opens to a light filled great room, breakfast room, and kitchen, all with cathedral ceilings. Turning to the left you will find the laundry room to the left, opening out to the garage, and the primary bedroom at the end of the hall. The primary bedroom, with the updated shower and upgraded tile flooring, is spacious and features a large Walk in Closet. Upper Level consists of (3) additional bedrooms and a full bath. At the top of the staircase you will find a loft area, perfect for a home office or study area. Many Upgrades. Must See!
Sold for $472,500
Street View
$472,500
10704 Peterfield Ln, Glen Allen, VA 23059
4beds
2,327sqft
Single Family Residence
Built in 2001
9,800 Square Feet Lot
$489,900 Zestimate®
$203/sqft
$2,729 Estimated rent
Home value
$489,900
$446,000 - $534,000
$2,729/mo
Zestimate® history
Owner options
List your home for rent
$2,729/mo
Rent Zestimate®
Find your next renter with Zillow Rental Manager. Plus, with online applications, you can quickly screen prospective tenants – for free.
$2,729/mo
Rent Zestimate®
Refinance and save
$2,976/mo
Est. payment
Refinancing to a lower rate could help reduce your monthly payments and save thousands over the life of the loan.
$2,976/mo
Est. payment
Explore your selling options
Work with a Zillow partner agent
Leverage their expertise and Zillow's premium Showcase listings to get your home seen by more buyers.
Get startedList with your own agent
Get your home in front of millions of buyers by listing it on Zillow.
Learn how to do itSell it yourself
Take full control of how buyers see your home on Zillow by listing For Sale by Owner (FSBO).
List your homeWhat's special
Loft areaUpdated tile showerLarge level lotNew flooringPrimary bedroomAdditional bedroomsTwo story foyer
Zillow last checked:
Listing updated:
Listed by:
Steve Smith 703-853-0948,
Alden Real Estate Investing, Inc.
Bought with:
NON MEMBER, 0225194075
Non Subscribing Office
Source: Bright MLS,MLS#: VAHN2000788
Facts & features
Interior
Bedrooms & bathrooms
- Bedrooms: 4
- Bathrooms: 3
- Full bathrooms: 2
- 1/2 bathrooms: 1
- Main level bathrooms: 2
- Main level bedrooms: 1
Basement
- Area: 0
Heating
- Forced Air, Electric
Cooling
- Central Air, Electric
Appliances
- Included: Electric Water Heater
- Laundry: Main Level
Features
- Has basement: No
- Number of fireplaces: 1
Interior area
- Total structure area: 2,327
- Total interior livable area: 2,327 sqft
- Finished area above ground: 2,327
- Finished area below ground: 0
Property
Parking
- Total spaces: 2
- Parking features: Garage Faces Front, Storage, Inside Entrance, Attached, Driveway, On Street
- Attached garage spaces: 2
- Has uncovered spaces: Yes
Accessibility
- Accessibility features: Accessible Entrance
Features
- Levels: Two
- Stories: 2
- Pool features: Community
- Fencing: Wood
Lot
- Size: 9,800 Square Feet
- Features: Level, Rear Yard
Details
- Additional structures: Above Grade, Below Grade
- Parcel number: 7817709565
- Zoning: R-2A
- Special conditions: Standard
Construction
Type & style
- Home type: SingleFamily
- Architectural style: Colonial
- Property subtype: Single Family Residence
Materials
- Stick Built
- Foundation: Crawl Space
- Roof: Shingle
Condition
- New construction: No
- Year built: 2001
Utilities & green energy
- Sewer: No Septic System
- Water: Public
- Utilities for property: Natural Gas Available
Community & HOA
Community
- Subdivision: Magnolia Ridge
HOA
- Has HOA: Yes
- HOA fee: $125 quarterly
- HOA name: MAGNOLIA RIDGE
Location
- Region: Glen Allen
Financial & listing details
- Price per square foot: $203/sqft
- Tax assessed value: $401,300
- Annual tax amount: $3,411
- Date on market: 1/11/2025
- Listing agreement: Exclusive Right To Sell
- Ownership: Fee Simple
Price history
| Date | Event | Price |
|---|---|---|
| 2/12/2025 | Sold | $472,500+1.1%$203/sqft |
Source:  Bright MLS #VAHN2000788 Report a problem Bright MLS #VAHN2000788 Report a problem | ||
| 1/15/2025 | Contingent | $467,500$201/sqft |
Source: Bright MLS #VAHN2000788 Report a problem | ||
| 1/11/2025 | Listed for sale | $467,500+79.8%$201/sqft |
Source: Bright MLS #VAHN2000788 Report a problem | ||
| 1/15/2019 | Sold | $260,000-36.3%$112/sqft |
Source:  CVRMLS #1838658 Report a problem CVRMLS #1838658 Report a problem | ||
| 8/5/2016 | Sold | $408,189$175/sqft |
Source: Public Record Report a problem | ||
| 3/4/2015 | Sold | $408,189+87.5%$175/sqft |
Source: Public Record Report a problem | ||
| 9/26/2001 | Sold | $217,700+356.4%$94/sqft |
Source: Public Record Report a problem | ||
| 7/11/2001 | Sold | $47,700$20/sqft |
Source: Public Record Report a problem | ||
Public tax history
| Year | Property taxes | Tax assessment |
|---|---|---|
| 2025 | $3,481 -0.9% | $419,400 +1.5% |
| 2024 | $3,511 +2.9% | $413,100 +2.9% |
| 2023 | $3,411 +13.2% | $401,300 +13.2% |
| 2022 | $3,012 +4.8% | $354,400 +7.3% |
| 2021 | $2,874 +7.3% | $330,400 +3.4% |
| 2020 | $2,679 +2.4% | $319,500 +3.8% |
| 2019 | $2,616 | $307,900 +2.4% |
| 2018 | $2,616 +113.9% | $300,700 +7% |
| 2017 | $1,223 -47.8% | $281,100 +4.3% |
| 2016 | $2,345 +1% | $269,500 +5.4% |
| 2015 | $2,320 | $255,800 -4.1% |
| 2014 | $2,320 | $266,700 +8.9% |
| 2013 | -- | $244,900 |
| 2012 | -- | $244,900 -2% |
| 2011 | -- | $250,000 |
| 2010 | -- | $250,000 -10.4% |
| 2009 | -- | $279,100 |
| 2008 | -- | -- |
| 2006 | -- | -- |
| 2005 | -- | -- |
| 2004 | -- | -- |
| 2003 | -- | -- |
| 2002 | -- | -- |
| 2001 | -- | $40,000 |
Find assessor info on the county website
Neighborhood: 23059
Nearby homes
- $550,7004 bd3 ba3k sqft10708 Peterfield Ln, Glen Allen, VA 23059Off Market
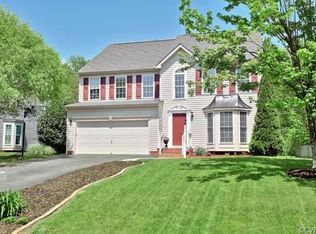
- $613,0004 bd3 ba3.3k sqft10700 Peterfield Ln, Glen Allen, VA 23059Off Market
- $550,8004 bd2 ba2.8k sqft10712 Peterfield Ln, Glen Allen, VA 23059Off Market
- $518,6004 bd3 ba2.5k sqft10705 Peterfield Ln, Glen Allen, VA 23059Off Market
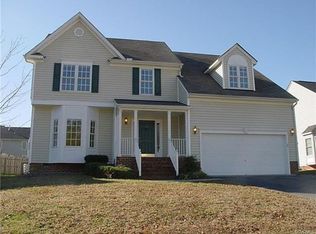
- $421,0003 bd3 ba1.7k sqft10612 Atkins Grove Ct, Glen Allen, VA 23059Off Market
- $468,7004 bd2 ba1.9k sqft10709 Peterfield Ln, Glen Allen, VA 23059Off Market
- $495,1004 bd3 ba2.1k sqft10701 Peterfield Ln, Glen Allen, VA 23059Off Market
- $524,0004 bd3 ba2.9k sqft10716 Peterfield Ln, Glen Allen, VA 23059Off Market
Nearby schools
GreatSchools rating
- 7/10Greenwood Elementary SchoolGrades: PK-5Distance: 1.1 mi
- 5/10Hungary Creek Middle SchoolGrades: 6-8Distance: 4 mi
- 7/10Glen Allen High SchoolGrades: 9-12Distance: 3.7 mi
Schools provided by the listing agent
- District: Henrico County Public Schools
Source: Bright MLS. This data may not be complete. We recommend contacting the local school district to confirm school assignments for this home.
Get a cash offer in 3 minutes
Find out how much your home could sell for in as little as 3 minutes with a no-obligation cash offer.
Estimated market value
$489,900
Get a cash offer in 3 minutes
Find out how much your home could sell for in as little as 3 minutes with a no-obligation cash offer.
Estimated market value
$489,900
- Virginia
- Henrico County
- Glen Allen
- 23059
- 10704 Peterfield Ln
Nearby cities
Nearby neighborhoods
Nearby zip codes
Other Glen Allen Topics
