4545 finished square feet! 6461 total square feet! Discover this exquisite custom-built home, crafted by and for the builder featuring 4545 finished square feet of luxurious living space. Situated on a sprawling 1/2 acre flat corner lot, this home underwent a complete renovation from 2016-2108 showcasing high-end finishes and thoughtful design throughout. Step inside to a chef's kitchen complete with quartz waterfall top, premium appliances and ample space for entertaining. The open concept layout flows effortlessly into the spacious living and dining areas adorned with designer touches. This home boasts an oversized 3 car garage providing plenty of storage and convenience. Its prime location is just moments from Oakton Shopping Center offering easy access to dining, retail and major commuting routes. Don't miss the opportunity to own a custom masterpiece in a sought after location! Perfect for in-laws or extended family. Complete renovation from 2016-2025 Both Kitchens, Basement and Garage renovations completed January 2025. 3 separate HVAC units, 2 water heaters, central vac and 2 walkable attic storage spaces!
Sold for $1,198,000
$1,198,000
10704 Rosehaven St, Fairfax, VA 22030
6beds
4,544sqft
Single Family Residence
Built in 1957
0.5 Acres Lot
$1,216,700 Zestimate®
$264/sqft
$5,275 Estimated rent
Home value
$1,216,700
$1.13M - $1.30M
$5,275/mo
Zestimate® history
Owner options
List your home for rent
$5,275/mo
Rent Zestimate®
Find your next renter with Zillow Rental Manager. Plus, with online applications, you can quickly screen prospective tenants – for free.
$5,275/mo
Rent Zestimate®
Refinance and save
$7,463/mo
Est. payment
Refinancing to a lower rate could help reduce your monthly payments and save thousands over the life of the loan.
$7,463/mo
Est. payment
Explore your selling options
Work with a Zillow partner agent
Leverage their expertise and Zillow's premium Showcase listings to get your home seen by more buyers.
Get startedList with your own agent
Get your home in front of millions of buyers by listing it on Zillow.
Learn how to do itSell it yourself
Take full control of how buyers see your home on Zillow by listing For Sale by Owner (FSBO).
List your homeWhat's special
Thoughtful designDesigner touchesOpen concept layoutHigh-end finishes
Zillow last checked:
Listing updated:
Listed by:
Erik Weisskopf 703-216-1222,
RE/MAX Distinctive Real Estate, Inc.
Bought with:
Mark Bertini, 0225076538
RLAH @properties
Source: Bright MLS,MLS#: VAFX2220916
Facts & features
Interior
Bedrooms & bathrooms
- Bedrooms: 6
- Bathrooms: 5
- Full bathrooms: 4
- 1/2 bathrooms: 1
- Main level bathrooms: 3
- Main level bedrooms: 4
Rooms
- Room types: Primary Bedroom, Bedroom 2, Bedroom 4, Bedroom 5, Bedroom 1, Recreation Room, Bedroom 6, Bathroom 1, Primary Bathroom
Primary bedroom
- Features: Attached Bathroom, Flooring - Luxury Vinyl Plank, Walk-In Closet(s)
- Level: Main
- Area: 380 Square Feet
- Dimensions: 19 x 20
Bedroom 1
- Level: Upper
- Area: 169 Square Feet
- Dimensions: 13 x 13
Bedroom 2
- Features: Flooring - Luxury Vinyl Plank, Jack and Jill Bathroom, Walk-In Closet(s)
- Level: Upper
- Area: 234 Square Feet
- Dimensions: 13 x 18
Bedroom 4
- Features: Flooring - Solid Hardwood
- Level: Main
- Area: 96 Square Feet
- Dimensions: 12 x 8
Bedroom 5
- Features: Flooring - HardWood
- Level: Main
- Area: 144 Square Feet
- Dimensions: 12 x 12
Bedroom 6
- Features: Flooring - HardWood
- Level: Main
- Area: 90 Square Feet
- Dimensions: 10 x 9
Primary bathroom
- Features: Attached Bathroom, Walk-In Closet(s)
- Level: Main
- Area: 234 Square Feet
- Dimensions: 18 x 13
Bathroom 1
- Features: Bathroom - Walk-In Shower, Lighting - Wall sconces, Recessed Lighting
- Level: Upper
- Area: 198 Square Feet
- Dimensions: 18 x 11
Recreation room
- Level: Lower
- Area: 810 Square Feet
- Dimensions: 27 x 30
Heating
- Forced Air, Natural Gas
Cooling
- ENERGY STAR Qualified Equipment, Electric
Appliances
- Included: Central Vacuum, Dishwasher, Disposal, Dryer, Exhaust Fan, Oven/Range - Electric, Refrigerator, Gas Water Heater
Features
- 2nd Kitchen, Bar, Soaking Tub, Bathroom - Tub Shower, Bathroom - Walk-In Shower, Breakfast Area, Built-in Features
- Basement: Partially Finished,Rear Entrance,Space For Rooms,Walk-Out Access,Windows
- Has fireplace: No
Interior area
- Total structure area: 6,460
- Total interior livable area: 4,544 sqft
- Finished area above ground: 3,756
- Finished area below ground: 788
Property
Parking
- Total spaces: 9
- Parking features: Storage, Basement, Garage Faces Front, Oversized, Concrete, Driveway, On Street, Attached
- Attached garage spaces: 3
- Uncovered spaces: 6
- Details: Garage Sqft: 796
Accessibility
- Accessibility features: None
Features
- Levels: Three
- Stories: 3
- Pool features: None
- Fencing: Board
Lot
- Size: 0.5 Acres
- Features: Level, Rear Yard, SideYard(s)
Details
- Additional structures: Above Grade, Below Grade
- Parcel number: 0473 07 0197A
- Zoning: 120
- Special conditions: Standard
Construction
Type & style
- Home type: SingleFamily
- Architectural style: Colonial,Contemporary,Craftsman
- Property subtype: Single Family Residence
Materials
- Other
- Foundation: Other
- Roof: Architectural Shingle
Condition
- Excellent
- New construction: No
- Year built: 1957
- Major remodel year: 2018
Utilities & green energy
- Sewer: Public Sewer
- Water: Public
Community & HOA
Community
- Subdivision: Fairfax Acres
HOA
- Has HOA: No
Location
- Region: Fairfax
Financial & listing details
- Price per square foot: $264/sqft
- Tax assessed value: $841,320
- Annual tax amount: $9,747
- Date on market: 2/7/2025
- Listing agreement: Exclusive Right To Sell
- Ownership: Fee Simple
Price history
| Date | Event | Price |
|---|---|---|
| 4/25/2025 | Sold | $1,198,000$264/sqft |
Source:  Bright MLS #VAFX2220916 Report a problem Bright MLS #VAFX2220916 Report a problem | ||
| 3/18/2025 | Pending sale | $1,198,000$264/sqft |
Source: Bright MLS #VAFX2220916 Report a problem | ||
| 3/2/2025 | Price change | $1,198,000-11.2%$264/sqft |
Source: Bright MLS #VAFX2220916 Report a problem | ||
| 2/7/2025 | Listed for sale | $1,349,000+233.1%$297/sqft |
Source: Bright MLS #VAFX2220916 Report a problem | ||
| 5/30/2013 | Sold | $405,000+1.3%$89/sqft |
Source: Public Record Report a problem | ||
| 5/9/2013 | Listed for sale | $400,000$88/sqft |
Source: RE/MAX DISTINCTIVE REAL ESTATE #FX8075652 Report a problem | ||
Public tax history
| Year | Property taxes | Tax assessment |
|---|---|---|
| 2025 | $10,325 +5.9% | $893,190 +6.2% |
| 2024 | $9,747 +2.7% | $841,320 |
| 2023 | $9,494 +2% | $841,320 +3.4% |
| 2022 | $9,306 | $813,810 +16.1% |
| 2021 | -- | $700,840 +2.9% |
| 2020 | $8,058 | $680,840 |
| 2019 | $8,058 -2.9% | $680,840 -2.9% |
| 2018 | $8,296 +19.2% | $700,940 +16.9% |
| 2017 | $6,962 +1.4% | $599,650 +1.2% |
| 2016 | $6,867 +51.4% | $592,720 +45.9% |
| 2015 | $4,535 +7.7% | $406,340 +7.4% |
| 2014 | $4,211 | $378,170 +15.6% |
| 2013 | -- | $327,220 |
| 2012 | -- | $327,220 |
| 2011 | -- | $327,220 |
| 2010 | -- | $327,220 -17.6% |
| 2009 | -- | $397,130 -13.1% |
| 2008 | -- | $457,090 +14.6% |
| 2007 | -- | $399,020 +121.7% |
| 2003 | -- | $180,000 +12.5% |
| 2002 | -- | $160,000 +20% |
| 2001 | -- | $133,365 |
Find assessor info on the county website
Neighborhood: 22030
Nearby homes
- $914,2004 bd2 ba2.3k sqft10706 Rosehaven St, Fairfax, VA 22030Off Market

- $941,7004 bd3 ba1.9k sqft10709 Dudley Ct, Fairfax, VA 22030Off Market
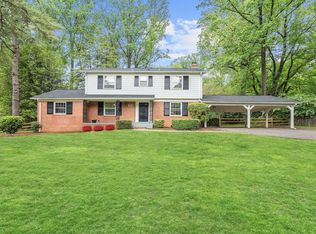
- $1,287,8004 bd5 ba3.3k sqft10707 Dudley Ct, Fairfax, VA 22030Off Market
- $900980 Square Feet10702 Rosehaven St, Fairfax, VA 22030Off Market
- $1,262,0006 bd3 ba3.4k sqft10703 Rosehaven St, Fairfax, VA 22030Off Market
- $1,374,6005 bd4 ba3k sqft10705 Rosehaven St, Fairfax, VA 22030Off Market
- $797,4004 bd2 ba1.1k sqft10711 Dudley Ct, Fairfax, VA 22030Off Market
- $1,154,0004 bd3 ba2.4k sqft10708 Rosehaven St, Fairfax, VA 22030Off Market
Nearby schools
GreatSchools rating
- 6/10Providence Elementary SchoolGrades: PK-6Distance: 0.7 mi
- 6/10Johnson Middle SchoolGrades: 7-8Distance: 1 mi
- 6/10Fairfax High SchoolGrades: 9-12Distance: 1.7 mi
Schools provided by the listing agent
- Elementary: Providence
- Middle: Katherine Johnson
- High: Fairfax
- District: Fairfax County Public Schools
Source: Bright MLS. This data may not be complete. We recommend contacting the local school district to confirm school assignments for this home.
Get a cash offer in 3 minutes
Find out how much your home could sell for in as little as 3 minutes with a no-obligation cash offer.
Estimated market value
$1,216,700
Get a cash offer in 3 minutes
Find out how much your home could sell for in as little as 3 minutes with a no-obligation cash offer.
Estimated market value
$1,216,700
- Virginia
- Fairfax County
- Fairfax
- 22030
- 10704 Rosehaven St
Nearby cities
Nearby neighborhoods
Nearby zip codes
Other Fairfax Topics
