**BACK ON THE MARKET WITH EVEN MORE UPGRADES!!!** Step into your dream home and prepare to be captivated by the stunning open-concept design of this exquisite one-story Santa Fe-style residence. Tucked away at the end of a peaceful street and surrounded by breathtaking conservation views, this newly built home offers unparalleled serenity and privacy—with no backyard neighbors! As you step inside, you’ll be greeted by the warmth and inviting ambiance of the triple split floor plan. The kitchen is the heart of the home, designed to impress with its beautiful layout and premium features. Boasting an oversized island, a spacious walk-in pantry, built-in stainless steel appliances, granite countertops, and sleek dark wood modern cabinets, this kitchen is a chef’s dream. The seamless flow from the kitchen to the formal dining room creates the perfect space for entertaining, with an abundance of natural light enhancing the welcoming atmosphere. The dining room opens to an oversized patio, ideal for outdoor gatherings and soaking in the picturesque surroundings. The great room serves as the cozy centerpiece of the home, offering a comfortable retreat for quality time with loved ones. Adjacent to it is a versatile flex room, perfect for use as a home office, playroom, gym, or whatever suits your lifestyle. The primary suite is a true sanctuary, designed to capture serene water views and bathed in natural light. The en-suite bathroom is a spa-like retreat, featuring double sinks, granite countertops, a walk-in shower, and a generously sized walk-in closet. Three additional spacious bedrooms are thoughtfully positioned at the front of the home, each offering ample closet space and sharing a well-appointed bathroom. The fourth bedroom includes its own walk-in closet and private en-suite bath, providing comfort and privacy for guests or family members. Step outside to the backyard, a true masterpiece designed for relaxation and entertainment. The expansive, tranquil play area is perfect for outdoor activities, while the firepit invites you to gather and enjoy the stunning natural surroundings. With only one neighbor on the side and a privacy fence, this backyard is your own private oasis. For beach lovers, this home is ideally located less than 20 minutes from Apollo Beach. Plus, Disney is just an hour away, making this property a perfect blend of luxury and convenience. It’s time to pack your bags and embrace a new chapter of luxury living in this remarkable Santa Fe-style home. Your dream lifestyle awaits!
Sold for $495,000
$495,000
10704 SAGE CANYON DRIVE, RIVERVIEW, FL 33578
4beds
2,557sqft
Single Family Residence
Built in 2021
7,259 Square Feet Lot
$479,900 Zestimate®
$194/sqft
$2,975 Estimated rent
Home value
$479,900
Estimated sales range
Not available
$2,975/mo
Zestimate® history
Owner options
List your home for rent
$2,975/mo
Rent Zestimate®
Find your next renter with Zillow Rental Manager. Plus, with online applications, you can quickly screen prospective tenants – for free.
$2,975/mo
Rent Zestimate®
Refinance and save
$3,441/mo
Est. payment
Refinancing to a lower rate could help reduce your monthly payments and save thousands over the life of the loan.
$3,441/mo
Est. payment
Explore your selling options
Work with a Zillow partner agent
Leverage their expertise and Zillow's premium Showcase listings to get your home seen by more buyers.
Get startedList with your own agent
Get your home in front of millions of buyers by listing it on Zillow.
Learn how to do itSell it yourself
Take full control of how buyers see your home on Zillow by listing For Sale by Owner (FSBO).
List your homeWhat's special
Oversized islandPrivacy fenceAbundance of natural lightEn-suite bathroomGranite countertopsExpansive tranquil play areaGreat room
Zillow last checked:
Listing updated:
Listed by:
Cynthia Vazquez Lane 813-376-0783,
DALTON WADE INC 888-668-8283,
Gabriela Salas 813-504-8843,
DALTON WADE INC
Bought with:
Denise Tucker, 3399462
REDFIN CORPORATION
Source: Stellar MLS,MLS#: U8204821 Originating MLS: Pinellas Suncoast
Originating MLS: Pinellas Suncoast
Facts & features
Interior
Bedrooms & bathrooms
- Bedrooms: 4
- Bathrooms: 3
- Full bathrooms: 3
Primary bedroom
- Features: Granite Counters, Walk-In Closet(s)
- Level: First
- Area: 252 Square Feet
- Dimensions: 18x14
Great room
- Level: First
- Area: 360 Square Feet
- Dimensions: 18x20
Kitchen
- Features: Breakfast Bar
- Level: First
- Area: 204 Square Feet
- Dimensions: 12x17
Heating
- Central
Cooling
- Central Air
Appliances
- Included: Dishwasher, Dryer, Electric Water Heater, Ice Maker, Microwave, Range, Refrigerator, Washer
Features
- Eating Space In Kitchen, Open Floorplan, Solid Surface Counters
- Flooring: Ceramic Tile
- Doors: Sliding Doors
- Windows: Hurricane Shutters
- Has fireplace: No
Interior area
- Total structure area: 3,390
- Total interior livable area: 2,557 sqft
Property
Parking
- Total spaces: 3
- Parking features: Garage - Attached
- Attached garage spaces: 3
Features
- Levels: One
- Stories: 1
- Exterior features: Irrigation System, Lighting, Sidewalk
Lot
- Size: 7,259 Square Feet
Details
- Parcel number: U303020B7F00002700008.0
- Zoning: PD
- Special conditions: None
Construction
Type & style
- Home type: SingleFamily
- Property subtype: Single Family Residence
Materials
- Block, Stucco
- Foundation: Slab
- Roof: Shingle
Condition
- New construction: No
- Year built: 2021
Utilities & green energy
- Sewer: Public Sewer
- Water: None
- Utilities for property: Cable Available, Electricity Available
Community & HOA
Community
- Pet fee: $0 monthly
- Subdivision: VENTANA GRVS PH 3
HOA
- Has HOA: Yes
- HOA fee: $8 monthly
- HOA name: Tony Falco
- HOA phone: 813-933-5571
Location
- Region: Riverview
Financial & listing details
- Price per square foot: $194/sqft
- Tax assessed value: $387,929
- Annual tax amount: $9,053
- Date on market: 6/22/2023
- Cumulative days on market: 250 days
- Listing terms: Assumable,Cash,Conventional,FHA,VA Loan
- Ownership: Fee Simple
- Total actual rent: 0
- Electric utility on property: Yes
- Road surface type: Paved
Price history
| Date | Event | Price |
|---|---|---|
| 4/4/2025 | Sold | $495,000+2.1%$194/sqft |
Source:  Stellar MLS #U8204821 Report a problem Stellar MLS #U8204821 Report a problem | ||
| 3/9/2025 | Pending sale | $485,000$190/sqft |
Source: Stellar MLS #U8204821 Report a problem | ||
| 2/3/2025 | Listed for sale | $485,000-5.8%$190/sqft |
Source: Stellar MLS #U8204821 Report a problem | ||
| 7/11/2024 | Listing removed | $515,000$201/sqft |
Source: Stellar MLS #U8204821 Report a problem | ||
| 3/10/2024 | Listing removed | -- |
Source: Stellar MLS #U8204821 Report a problem | ||
| 2/8/2024 | Price change | $515,000-1%$201/sqft |
Source: Stellar MLS #U8204821 Report a problem | ||
| 1/24/2024 | Listed for sale | $520,000-1%$203/sqft |
Source: Stellar MLS #U8204821 Report a problem | ||
| 12/14/2023 | Listing removed | -- |
Source: Stellar MLS #U8204821 Report a problem | ||
| 11/6/2023 | Price change | $525,000-1.9%$205/sqft |
Source: Stellar MLS #U8204821 Report a problem | ||
| 11/1/2023 | Price change | $535,000+0.9%$209/sqft |
Source: Stellar MLS #U8204821 Report a problem | ||
| 10/26/2023 | Price change | $530,000-1.9%$207/sqft |
Source: Stellar MLS #U8204821 Report a problem | ||
| 10/15/2023 | Price change | $540,000-1.8%$211/sqft |
Source: Stellar MLS #U8204821 Report a problem | ||
| 9/27/2023 | Listed for sale | $550,000$215/sqft |
Source: Stellar MLS #U8204821 Report a problem | ||
| 9/25/2023 | Pending sale | $550,000$215/sqft |
Source: Stellar MLS #U8204821 Report a problem | ||
| 8/1/2023 | Price change | $550,000-0.9%$215/sqft |
Source: Stellar MLS #U8204821 Report a problem | ||
| 7/10/2023 | Price change | $555,000-1.8%$217/sqft |
Source: Stellar MLS #U8204821 Report a problem | ||
| 7/1/2023 | Price change | $565,000-3.4%$221/sqft |
Source: Stellar MLS #U8204821 Report a problem | ||
| 6/25/2023 | Price change | $585,000-3.3%$229/sqft |
Source: Stellar MLS #U8204821 Report a problem | ||
| 6/22/2023 | Listed for sale | $605,000+53.6%$237/sqft |
Source: Stellar MLS #U8204821 Report a problem | ||
| 8/20/2021 | Sold | $394,000+0%$154/sqft |
Source: Public Record Report a problem | ||
| 5/4/2021 | Listing removed | -- |
Source:  Lennar Homes Report a problem Lennar Homes Report a problem | ||
| 5/1/2021 | Listed for sale | $393,990$154/sqft |
Source: Lennar Homes Report a problem | ||
Public tax history
| Year | Property taxes | Tax assessment |
|---|---|---|
| 2025 | $10,941 +3.4% | $387,929 |
| 2024 | $10,584 +0.6% | $387,929 +2.7% |
| 2023 | $10,516 +16.2% | $377,698 +3% |
| 2022 | $9,053 +134.6% | $366,697 +733% |
| 2021 | $3,859 +4.7% | $44,023 +10% |
| 2020 | $3,686 | $40,021 |
Find assessor info on the county website
Neighborhood: Ventana
Nearby homes
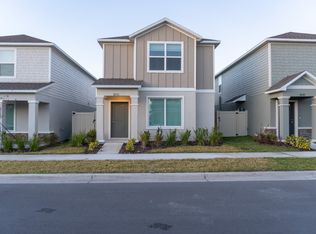
- $325,0003 bd3 ba1.7k sqft10516 Sage Canyon Dr, Riverview, FL 33578Sold
- $353,9754 bd2 ba2.2k sqft10706 Sage Canyon Dr, Riverview, FL 33578Off Market

- $512,000-- bd3 ba2.5k sqft10708 Sage Canyon Dr, Riverview, FL 33578Off Market
- $2,450-- bd-- ba-- sqft10656 Sage Canyon Dr, Riverview, FL 33578Off Market
- $367,000-- bd3 ba2.6k sqft12316 Sage Canyon Dr, Riverview, FL 33578Off Market
- $474,1004 bd3 ba2.5k sqft10705 Sage Canyon Dr, Riverview, FL 33578Off Market
- $416,500-- bd2 ba2.4k sqft10710 Sage Canyon Dr, Riverview, FL 33578Off Market
- $338,0003 bd3 ba1.7k sqft10652 Sage Canyon Dr, Riverview, FL 33578Sold
Nearby schools
GreatSchools rating
- 6/10Sessums Elementary SchoolGrades: PK-5Distance: 1.4 mi
- 2/10Rodgers Middle SchoolGrades: 6-8Distance: 2.6 mi
- 3/10Spoto High SchoolGrades: 9-12Distance: 2.8 mi
Get a cash offer in 3 minutes
Find out how much your home could sell for in as little as 3 minutes with a no-obligation cash offer.
Estimated market value
$479,900
Get a cash offer in 3 minutes
Find out how much your home could sell for in as little as 3 minutes with a no-obligation cash offer.
Estimated market value
$479,900
- Florida
- Hillsborough County
- Riverview
- 33578
- Ventana
- 10704 SAGE CANYON DRIVE
Nearby cities
Nearby neighborhoods
Nearby zip codes
Other Riverview Topics
