Wonderfully maintained and beautifully updated, with finished lower level and garage parking! Light & bright throughout with gleaming hardwood floors, classic notched archways & crown molding - the perfect balance of classic charm and modern design. Large living room open to spacious kitchen with white cabinets, ceramic tile backsplash & newer appliances. Two great bedrooms, freshly renovated full bath, additional hall closets, plus super charming original phone nook & laundry chute. Partially finished lower level nearly doubles the living space with expansive rec room, dedicated laundry room, plus great storage room. Fully fenced yard with beautiful magnolia trees, plus a spacious garage with adjoining carport - allowing covered parking for two vehicles, or use it as covered patio space for entertaining! Low maintenance & ready to move right in, with updated electrical, thermal windows, vinyl siding, etc. All this, and just steps from fantastic Tiemeyer Park with pool, walking trails, playground, ball fields, food trucks & more. You won’t want to miss this one!
Closed
Listed by: Byrne & Associates Real Estate LLC • Sarah G Pollman • Contact: 314-420-7739
Bought with: Byrne & Associates Real Estate LLC
Price Unknown
10704 Saint Matthew Ln, Saint Ann, MO 63074
2beds
1,254sqft
Single Family Residence
Built in 1949
5,658 Square Feet Lot
$177,800 Zestimate®
$--/sqft
$1,290 Estimated rent
Home value
$177,800
$165,000 - $190,000
$1,290/mo
Zestimate® history
Owner options
List your home for rent
$1,290/mo
Rent Zestimate®
Find your next renter with Zillow Rental Manager. Plus, with online applications, you can quickly screen prospective tenants – for free.
$1,290/mo
Rent Zestimate®
Refinance and save
Refinancing to a lower rate could help reduce your monthly payments and save thousands over the life of the loan.
Explore your selling options
Work with a Zillow partner agent
Leverage their expertise and Zillow's premium Showcase listings to get your home seen by more buyers.
Get startedList with your own agent
Get your home in front of millions of buyers by listing it on Zillow.
Learn how to do itSell it yourself
Take full control of how buyers see your home on Zillow by listing For Sale by Owner (FSBO).
List your homeWhat's special
Fully fenced yardGarage parkingGreat storage roomDedicated laundry roomNewer appliancesAdditional hall closetsGleaming hardwood floors
Zillow last checked:
Listing updated:
Listed by:
Sarah G Pollman 314-420-7739,
Byrne & Associates Real Estate LLC
Bought with:
Sarah G Pollman, 2018014944
Byrne & Associates Real Estate LLC
Source: MARIS,MLS#: 25081666 Originating MLS: St. Louis Association of REALTORS
Originating MLS: St. Louis Association of REALTORSFacts & features
Interior
Bedrooms & bathrooms
- Bedrooms: 2
- Bathrooms: 1
- Full bathrooms: 1
- Main level bathrooms: 1
- Main level bedrooms: 2
Primary bedroom
- Features: Floor Covering: Wood
- Level: Main
- Area: 120
- Dimensions: 12x10
Bedroom
- Features: Floor Covering: Wood
- Level: Main
- Area: 90
- Dimensions: 10x9
Kitchen
- Features: Floor Covering: Vinyl
- Level: Main
- Area: 154
- Dimensions: 14x11
Laundry
- Features: Floor Covering: Vinyl
- Level: Lower
- Area: 154
- Dimensions: 14x11
Living room
- Features: Floor Covering: Wood
- Level: Main
- Area: 209
- Dimensions: 19x11
Recreation room
- Features: Floor Covering: Laminate
- Level: Lower
- Area: 308
- Dimensions: 28x11
Heating
- Forced Air, Natural Gas
Cooling
- Ceiling Fan(s), Central Air, Electric
Appliances
- Included: Dishwasher, Dryer, Microwave, Gas Range, Refrigerator, Washer, Water Heater
- Laundry: Laundry Chute, Laundry Room, Lower Level
Features
- Built-in Features, Ceiling Fan(s), Crown Molding, Eat-in Kitchen, Lever Faucets, Smart Thermostat, Storage
- Flooring: Ceramic Tile, Laminate, Vinyl, Wood
- Doors: French Doors, Panel Door(s), Storm Door(s)
- Windows: Double Pane Windows, Drapes, Insulated Windows
- Basement: Partially Finished,Full,Storage Space
- Has fireplace: No
Interior area
- Total structure area: 1,254
- Total interior livable area: 1,254 sqft
- Finished area above ground: 792
- Finished area below ground: 462
Property
Parking
- Total spaces: 2
- Parking features: Carport, Concrete, Covered, Driveway, Garage
- Garage spaces: 1
- Carport spaces: 1
- Covered spaces: 2
- Has uncovered spaces: Yes
Features
- Levels: One
- Patio & porch: Awning(s), Covered
- Exterior features: Awning(s), Lighting
- Fencing: Back Yard,Chain Link,Fenced,Gate
Lot
- Size: 5,658 Square Feet
- Dimensions: 142 x 45
- Features: Back Yard, Front Yard, Level
Details
- Additional structures: Garage(s)
- Parcel number: 13M330837
- Special conditions: Standard
Construction
Type & style
- Home type: SingleFamily
- Architectural style: Ranch
- Property subtype: Single Family Residence
Materials
- Concrete, Vinyl Siding
- Foundation: Concrete Perimeter
- Roof: Architectural Shingle
Condition
- Year built: 1949
Utilities & green energy
- Electric: Ameren
- Sewer: Public Sewer
- Water: Public
- Utilities for property: Cable Available, Electricity Connected, Natural Gas Connected, Phone Available, Sewer Connected, Water Connected
Community & HOA
Community
- Subdivision: St Ann Hills 3
HOA
- Has HOA: No
Location
- Region: Saint Ann
Financial & listing details
- Tax assessed value: $146,900
- Annual tax amount: $2,149
- Date on market: 12/18/2025
- Cumulative days on market: 3 days
- Listing terms: Cash,Conventional,FHA,VA Loan
- Ownership: Private
- Electric utility on property: Yes
Price history
| Date | Event | Price |
|---|---|---|
| 2/10/2026 | Sold | -- |
Source:  MARIS #25081666 Report a problem MARIS #25081666 Report a problem | ||
| 12/22/2025 | Pending sale | $165,000$132/sqft |
Source: MARIS #25081666 Report a problem | ||
| 12/18/2025 | Listed for sale | $165,000+126.3%$132/sqft |
Source: MARIS #25081666 Report a problem | ||
| 6/13/2013 | Sold | -- |
Source: MARIS #13023024 Report a problem | ||
| 6/6/2013 | Pending sale | $72,900$58/sqft |
Source: Coldwell Banker Gundaker - Corporate Center Sales #13023024 Report a problem | ||
| 5/2/2013 | Listed for sale | $72,900$58/sqft |
Source: Coldwell Banker Gundaker - Corporate Center Sales #13023024 Report a problem | ||
Public tax history
| Year | Property taxes | Tax assessment |
|---|---|---|
| 2025 | $2,514 +17% | $27,910 +27.7% |
| 2024 | $2,149 +3% | $21,850 |
| 2023 | $2,086 +17.4% | $21,850 +28.6% |
| 2022 | $1,776 +0.1% | $16,990 |
| 2021 | $1,775 +11.7% | $16,990 +22% |
| 2020 | $1,589 +6.2% | $13,930 |
| 2019 | $1,496 | $13,930 +16.9% |
| 2018 | $1,496 | $11,920 |
| 2017 | $1,496 +5.7% | $11,920 -4.4% |
| 2016 | $1,416 +4.2% | $12,470 |
| 2015 | $1,358 | $12,470 -1.3% |
| 2014 | $1,358 -1.8% | $12,640 |
| 2013 | $1,383 | $12,640 -9.6% |
| 2012 | -- | $13,980 |
| 2011 | -- | $13,980 -19.2% |
| 2010 | $1,574 +9.5% | $17,310 |
| 2009 | $1,437 +8.6% | $17,310 -2.3% |
| 2008 | $1,324 +11.7% | $17,710 |
| 2007 | $1,185 | $17,710 +28.8% |
| 2006 | $1,185 +4.3% | $13,750 |
| 2005 | $1,136 +32.9% | $13,750 +33.1% |
| 2003 | $855 +4.1% | $10,330 +8.7% |
| 2002 | $821 -1.1% | $9,500 |
| 2001 | $831 | $9,500 |
Find assessor info on the county website
Neighborhood: 63074
Nearby homes
- $155,6002 bd1 ba792 sqft10708 Saint Matthew Ln, Saint Ann, MO 63074Off Market
- $169,5002 bd2 ba1.3k sqft10700 Saint Matthew Ln, Saint Ann, MO 63074Off Market
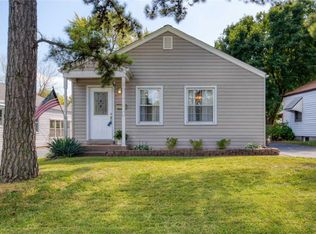
- $142,8002 bd1 ba792 sqft10712 Saint Matthew Ln, Saint Ann, MO 63074Off Market
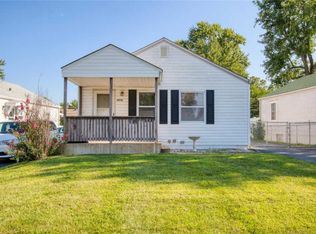
- $157,9002 bd1 ba1k sqft10638 Saint Matthew Ln, Saint Ann, MO 63074Off Market
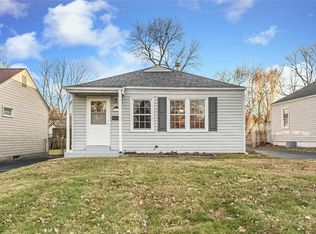
- $125,3002 bd1 ba792 sqft10716 Saint Matthew Ln, Saint Ann, MO 63074Off Market
- $121,5002 bd1 ba792 sqft10634 Saint Matthew Ln, Saint Ann, MO 63074Off Market
- $127,6002 bd1 ba792 sqft10659 Saint Veronica Ct, Saint Ann, MO 63074Off Market
- $141,1002 bd1 ba900 sqft10720 Saint Matthew Ln, Saint Ann, MO 63074Off Market
Nearby schools
GreatSchools rating
- 4/10Buder Elementary SchoolGrades: K-5Distance: 0.8 mi
- 4/10Hoech Middle SchoolGrades: 6-8Distance: 0.4 mi
- 2/10Ritenour Sr. High SchoolGrades: 9-12Distance: 2 mi
Schools provided by the listing agent
- Elementary: Buder Elem.
- Middle: Hoech Middle
- High: Ritenour Sr. High
Source: MARIS. This data may not be complete. We recommend contacting the local school district to confirm school assignments for this home.
Get a cash offer in 3 minutes
Find out how much your home could sell for in as little as 3 minutes with a no-obligation cash offer.
Estimated market value
$177,800
Get a cash offer in 3 minutes
Find out how much your home could sell for in as little as 3 minutes with a no-obligation cash offer.
Estimated market value
$177,800
- Missouri
- Saint Louis County
- Saint Ann
- 63074
- 10704 Saint Matthew Ln
Nearby cities
Nearby zip codes
Other Saint Ann Topics
