<p>Growing up in Middleridge, there was one house that always caught my attention. I watched as the original owner transformed it over the years. Every new project seemed more impressive than the last. The unique sunroom, expanded bedrooms and living spaces, and massive lower-level workshop made this home unlike any other in the neighborhood. Years later, it remains one of Middleridge's most distinctive properties.</p> <p>Welcome to 10704 Stanhope Place, a multi-generational 4,383 sqft residence where generous living spaces and endless possibilities come together. Offering 5 bedrooms, 4 full baths, and 2 half baths, this home was designed for the way busy families truly live. Step inside and you'll immediately notice the gleaming hardwood floors, fresh paint, new carpet, and abundant natural light. The remodeled kitchen is the heart of the home, showcasing granite countertops, a spacious breakfast bar, stainless appliances, wall ovens, built-in microwave, and plenty of workspace. It flows into the spectacular sunroom addition, creating the perfect space for gathering with family and friends.</p> <p>The adjoining formal dining room has also been enlarged, providing plenty of space for holiday dinners and special occasions, while the family room offers a cozy gas fireplace that currently operates on propane. (Natural gas is available should the next owner choose to convert.) Just beyond the sunroom, a spacious composite deck overlooks the side and back yards, perfect for grilling, entertaining, or unwinding after a long day. A small gold fish and frog pond, currently without fish, adds a peaceful touch, with the gentle sound of its fountain inviting you to sit back and stay awhile.</p> <p>Upstairs are 4 generously sized bedrooms. The primary suite bath was enlarged for wheelchair accessibility, while the princess suite has its own ensuite bath, perfect for an au pair, extended family member, or overnight guests. The walk-out lower level offers incredible flexibility with a spacious recreation room, wet bar, den, full bath, and 5th bedroom, that was used as a craft room. Think movie nights, a game room, guest quarters, teen space, or a home office, this level can adapt to your lifestyle.</p> <p>Then there is the workshop! With its separate entrance, this impressive 27' x 13' addition is perfect for contractors, woodworkers, mechanics, artists, or serious hobbyists. With its own heating and A/C plus a contractor's toilet and sink, you can spend the day getting your hands dirty, clean up, and never have to trek dirt through the house. And with an additional 11' x 9' tool shop, there's plenty of room to keep tools and equipment organized and out of the way. Whether you're building, fixing, creating, or finally tackling that project list, this space is ready for it.</p> <p>The side-load 2-car garage has its own heater and provides even more storage, while the beautifully landscaped corner lot features paver accents on the driveway and front walkway for impressive curb appeal. Behind the scenes, this home is equally well-equipped with zoned HVAC, a security system, underground sprinkler system, and expanded electrical panel.</p> <p>And your lifestyle extends beyond the front door. Middleridge has NO HOA, yet residents enjoy an active, vibrant, and completely voluntary Civic Association that brings neighbors together with monthly events and activities for the entire family.</p> <p>Rarely does a home offer such a special combination of space, care, and heart. Expanded and lovingly maintained by its original owner for 53 years, this exceptional property has been thoughtfully designed to support a lifetime of memories, hobbies, celebrations, and family gatherings. It now awaits new owners who will appreciate its character and continue its legacy while adding their own personal touches.</> <p>Don't you deserve to live here?!?!</p>
For sale
$1,175,725
10704 Stanhope Pl, Fairfax, VA 22032
5beds
4,343sqft
Single Family Residence
Built in 1973
0.3 Acres Lot
$1,147,900 Zestimate®
$271/sqft
$-- HOA
What's special
Cozy gas fireplaceSpectacular sunroom additionMassive lower-level workshopUnique sunroomNew carpetGenerous living spacesStainless appliances
- 16 days
- 1,582
- 102
Zillow last checked:
Listing updated:
Listed by:
Catie Arcieri Morales 703-362-2591,
Long & Foster Real Estate, Inc. 703-425-8000
Source: Bright MLS,MLS#: VAFX2327752
Facts & features
Interior
Bedrooms & bathrooms
- Bedrooms: 5
- Bathrooms: 6
- Full bathrooms: 4
- 1/2 bathrooms: 2
- Main level bathrooms: 1
Rooms
- Room types: Living Room, Dining Room, Primary Bedroom, Bedroom 2, Bedroom 3, Bedroom 4, Bedroom 5, Kitchen, Family Room, Den, Sun/Florida Room, Other, Recreation Room, Workshop
Primary bedroom
- Features: Bathroom - Jetted Tub, Bathroom - Stall Shower, Flooring - Carpet
- Level: Upper
- Area: 286 Square Feet
- Dimensions: 22 X 13
Bedroom 2
- Features: Bathroom - Jetted Tub, Flooring - Carpet
- Level: Upper
- Area: 224 Square Feet
- Dimensions: 16 X 14
Bedroom 3
- Features: Flooring - Carpet
- Level: Upper
- Area: 132 Square Feet
- Dimensions: 12 X 11
Bedroom 4
- Features: Flooring - Carpet
- Level: Upper
- Area: 132 Square Feet
- Dimensions: 12 X 11
Bedroom 5
- Features: Flooring - Carpet
- Level: Lower
- Area: 252 Square Feet
- Dimensions: 12 X 21
Den
- Features: Flooring - Carpet
- Level: Lower
- Area: 99 Square Feet
- Dimensions: 9 X 11
Dining room
- Features: Chair Rail, Flooring - HardWood
- Level: Main
- Area: 168 Square Feet
- Dimensions: 12 X 14
Family room
- Features: Fireplace - Gas
- Level: Main
- Area: 266 Square Feet
- Dimensions: 19 X 14
Kitchen
- Features: Breakfast Bar, Built-in Features, Granite Counters, Double Sink, Flooring - HardWood, Lighting - Pendants, Recessed Lighting, Pantry
- Level: Main
- Area: 140 Square Feet
- Dimensions: 10 X 14
Living room
- Features: Flooring - HardWood
- Level: Main
- Area: 286 Square Feet
- Dimensions: 13 X 22
Other
- Features: Flooring - Concrete
- Level: Lower
- Area: 99 Square Feet
- Dimensions: 11 X 9
Recreation room
- Features: Wet Bar, Flooring - Carpet
- Level: Lower
- Area: 475 Square Feet
- Dimensions: 25 X 19
Other
- Features: Breakfast Bar, Cathedral/Vaulted Ceiling, Ceiling Fan(s), Flooring - HardWood, Skylight(s)
- Level: Main
- Area: 357 Square Feet
- Dimensions: 17 X 21
Workshop
- Features: Attached Bathroom, Flooring - Concrete, Lighting - Ceiling
- Level: Lower
- Area: 459 Square Feet
- Dimensions: 17 X 27
Heating
- Forced Air, Heat Pump, Humidity Control, Zoned, Electric, Natural Gas Available
Cooling
- Central Air, Ceiling Fan(s), Zoned, Electric
Appliances
- Included: Microwave, Cooktop, Dishwasher, Dryer, Exhaust Fan, Extra Refrigerator/Freezer, Humidifier, Ice Maker, Refrigerator, Stainless Steel Appliance(s), Washer, Water Heater, Electric Water Heater
- Laundry: Main Level
Features
- Bathroom - Tub Shower, Breakfast Area, Built-in Features, Ceiling Fan(s), Chair Railings, Crown Molding, Floor Plan - Traditional, Recessed Lighting, Cathedral Ceiling(s), Vaulted Ceiling(s)
- Flooring: Hardwood, Carpet, Ceramic Tile, Wood
- Doors: Six Panel
- Windows: Vinyl Clad, Skylight(s)
- Basement: Full,Finished,Heated,Walk-Out Access,Windows,Workshop
- Number of fireplaces: 1
- Fireplace features: Gas/Propane
Interior area
- Total structure area: 4,383
- Total interior livable area: 4,343 sqft
- Finished area above ground: 3,071
- Finished area below ground: 1,272
Video & virtual tour
Property
Parking
- Total spaces: 2
- Parking features: Garage Faces Side, Driveway, Attached
- Attached garage spaces: 2
- Has uncovered spaces: Yes
- Details: Garage Sqft: 472
Accessibility
- Accessibility features: None
Features
- Levels: Three
- Stories: 3
- Patio & porch: Deck, Patio
- Exterior features: Storage, Sidewalks, Underground Lawn Sprinkler, Street Lights, Water Fountains
- Pool features: Community
- Has spa: Yes
- Spa features: Bath
Lot
- Size: 0.3 Acres
- Features: Corner Lot
Details
- Additional structures: Above Grade, Below Grade
- Parcel number: 0683 05 0245
- Zoning: 131
- Special conditions: Standard
Construction
Type & style
- Home type: SingleFamily
- Architectural style: Colonial
- Property subtype: Single Family Residence
Materials
- Brick Front, Stucco, Vinyl Siding
- Foundation: Slab, Block
- Roof: Architectural Shingle
Condition
- Very Good
- New construction: No
- Year built: 1973
Details
- Builder model: Payne - Expanded
- Builder name: Foster Brothers
Utilities & green energy
- Electric: 200+ Amp Service
- Sewer: Public Sewer
- Water: Public
- Utilities for property: Natural Gas Available, Underground Utilities, Fiber Optic
Community & HOA
Community
- Features: Pool
- Security: Security System, Fire Sprinkler System
- Subdivision: Middleridge
HOA
- Has HOA: No
Location
- Region: Fairfax
Financial & listing details
- Price per square foot: $271/sqft
- Tax assessed value: $934,900
- Annual tax amount: $10,785
- Date on market: 8/20/2026
- Listing agreement: Exclusive Right To Sell
- Listing terms: Cash,Conventional,VA Loan
- Ownership: Fee Simple
Estimated market value
$1,147,900
$1.09M - $1.21M
$4,906/mo
Price history
| Date | Event | Price |
|---|---|---|
| 8/20/2026 | Listed for sale | $1,175,725$271/sqft |
Source:  Bright MLS #VAFX2327752 Report a problem Bright MLS #VAFX2327752 Report a problem | ||
Public tax history
| Year | Property taxes | Tax assessment |
|---|---|---|
| 2025 | $10,006 +7.8% | $865,590 +8% |
| 2024 | $9,284 +4.1% | $801,400 +1.4% |
| 2023 | $8,918 +7% | $790,290 +8.4% |
| 2022 | $8,334 | $728,840 +8.9% |
| 2021 | -- | $669,330 +4.2% |
| 2020 | $7,601 +1.6% | $642,210 +1.6% |
| 2019 | $7,482 +4.3% | $632,210 +4.3% |
| 2018 | $7,176 +1.9% | $606,320 |
| 2017 | $7,039 +5.6% | $606,320 +5.4% |
| 2016 | $6,666 +3.8% | $575,430 |
| 2015 | $6,422 +1.8% | $575,430 +1.5% |
| 2014 | $6,310 | $566,680 +7.1% |
| 2013 | -- | $529,210 |
| 2012 | -- | $529,210 +3.1% |
| 2011 | -- | $513,360 +2.4% |
| 2010 | -- | $501,280 -2.6% |
| 2009 | -- | $514,630 -10.5% |
| 2008 | -- | $574,870 -1.1% |
| 2007 | -- | $581,070 +63.2% |
| 2003 | -- | $355,965 +14% |
| 2002 | -- | $312,250 +18% |
| 2001 | -- | $264,620 |
Find assessor info on the county website
Monthly payment
Est. payment
Payment breakdown
Explore the cost of this home by adjusting the details. Changes won't be saved.Climate risks
Neighborhood: Middleridge
Nearby schools
Schools provided by the listing agent
- Elementary: Bonnie Brae
- Middle: Robinson Secondary School
- High: Robinson Secondary School
- District: Fairfax County Public Schools
Source: Bright MLS. This data may not be complete. We recommend contacting the local school district to confirm school assignments for this home.
Similar homes
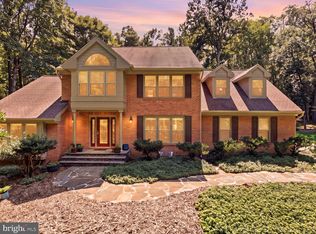
- $875,0004 bd3 ba2.6k sqft5012 Portsmouth Rd, Fairfax, VA 22032For Sale

 MLS ID #VAFX2325890, Tim Trainum, Pearson Smith Realty, LLC. Bright MLS
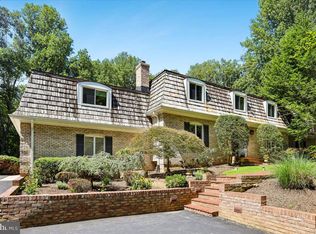
 - $1,285,0004 bd4 ba4.1k sqft12507 Paradise Spring Rd, Clifton, VA 20124For Sale
 MLS ID #VAFX2329658, Carrie Shokraei, Samson Properties. Bright MLS
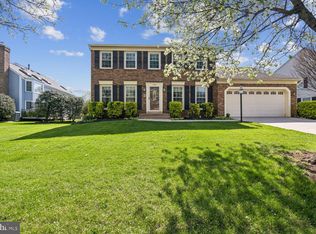
 - $1,690,0005 bd5 ba5.4k sqft6310 Windpatterns Trl, Fairfax Station, VA 22039For Sale
 MLS ID #VAFX2331380, Debbie Tritle, Weichert, REALTORS. Bright MLS
 - $1,110,0005 bd4 ba3.3k sqft13511 Fallen Oak Ct, Chantilly, VA 20151For Sale
 MLS ID #VAFX2335638, Molly Craig, Samson Properties. Bright MLS
 - $1,175,0004 bd3 ba2.5k sqft2711 Mustang Dr, Herndon, VA 20171For SaleMLS ID #VAFX2320454, Bryan Felder, Real Broker, LLC. Bright MLS
- $1,459,0004 bd4 ba4.4k sqft10618 Shadow Ln, Fairfax Station, VA 22039For SaleMLS ID #VAFX2330380, Desiree Gribschaw, Real Broker, LLC. Bright MLS
- $1,275,0005 bd5 ba5k sqft5905 Flynnsbrooke Ter, Haymarket, VA 20169For SaleMLS ID #VAPW2125578, John Grzejka, Samson Properties. Bright MLS
- $1,175,0004 bd5 ba5.1k sqft14562 Stoney Creek Ct, Haymarket, VA 20169For SaleMLS ID #VAPW2128576, Kim Ramos, Keller Williams Realty. Bright MLS
- $1,270,0004 bd5 ba4.6k sqft2894 Swanee Ln, Fairfax, VA 22031For SaleMLS ID #VAFX2319294, William Hoffman, Keller Williams Realty. Bright MLS
- $1,300,0004 bd4 ba2.6k sqft10516 Walter Thompson Dr, Vienna, VA 22181For SaleMLS ID #VAFX2322894, Cathy Beckett, Coldwell Banker Realty. Bright MLS
- $1,225,0005 bd5 ba4.2k sqft6276 Kingfisher Ln, Alexandria, VA 22312For SaleMLS ID #VAFX2328268, Angie McDaniel, KW United. Bright MLS
- $1,279,9005 bd3 ba3.3k sqft3300 Clearwood Ct, Falls Church, VA 22042For SaleMLS ID #VAFX2322074, George Azzouz, CENTURY 21 New Millennium. Bright MLS
- $1,025,0004 bd4 ba3.4k sqft3738 Freehill Ln, Fairfax, VA 22033For SaleMLS ID #VAFX2333542, Akshay Bhatnagar, Virginia Select Homes, LLC.. Bright MLS
- $1,100,0005 bd5 ba5.1k sqft11869 Chanceford Dr, Woodbridge, VA 22192For SaleMLS ID #VAPW2119466, Mrs. Nancy Jean-Louis, Long & Foster Real Estate, Inc.. Bright MLS
- $1,500,0005 bd5 ba4.5k sqft2669 Oakton Glen Dr, Vienna, VA 22181For SaleMLS ID #VAFX2334850, Beth Anspach, Pearson Smith Realty, LLC. Bright MLS
- $1,175,0004 bd4 ba2.7k sqft12417 Goldfinch Ct, Potomac, MD 20854For SaleMLS ID #MDMC2251086, Melody Goodman, TTR Sotheby's International Realty. Bright MLS
- $1,200,0005 bd5 ba6.2k sqft7668 Great Dover St, Gainesville, VA 20155For SaleMLS ID #VAPW2126736, Jason Curry, Pearson Smith Realty, LLC. Bright MLS
- $995,0005 bd5 ba4.8k sqft4280 Lawnvale Dr, Gainesville, VA 20155For SaleMLS ID #VAPW2129000, Mr. Scott Jacobs, LPT Realty, LLC. Bright MLS
- $1,099,0005 bd6 ba5.6k sqft13535 Frost Dr, Nokesville, VA 20181For SaleMLS ID #VAPW2127892, Darius Mahdavi, Samson Properties. Bright MLS
- $1,099,9005 bd4 ba4.4k sqft4710 Angus Dr, Gainesville, VA 20155For SaleMLS ID #VAPW2122600, Paul Thistle, Take 2 Real Estate LLC. Bright MLS
