Custom built, contemporary, well maintained executive home privately situated on a gorgeous & desirable wooded lot in the pocket community of The Preserve at Indian Lake. Adjacent to a nature preserve, you'll enjoy privacy, pristine topography, wild life (deer for days) wooded walking trails & DIRECT access to Indian Lake via kayak or canoe. The floorplan perfectly marries open concept spacious living to entertain/gather/play with many spaces to retreat/relax/WFH. Welcoming front porch, impressive entry to soaring great room with fireplace; large windows; open to contemporary kitchen with stainless steel, center island, double ovens, wet bar, work space, & eat in kitchen. Direct access to NEWLY Built expansive deck. Home offers formal dining, formal living space, home office, laundry & guest 1/2 bath on main. Built with all the extras including multiple tray ceilings, 4 spacious bedrooms upstairs incl. primary bedroom & en suite. Two of 4 bedrooms share full piece bath in addition to 3rd full piece hall bath. Polk audio equipment basement theatre in the mostly finished basement with beginnings of a roughed in bath & bar area for even MORE space for movie nights/entertaining/exercise/storage. New carpet 10/30/23 & paint provides bright & clean finishes throughout. NEW deck October '23, 5yrs HVAC & Water Heater; Roof inspected 10/28/2023 & in good condition; Whole home water filtration; Garage offers bump out & built in storage. This gem of a neighborhood is minutes from Geist, golf courses & Fort Ben. Solid homes of this quality are rare at this price point! Don't Miss!
Sold
$500,000
10704 Tallow Wood Ln, Indianapolis, IN 46236
4beds
4,944sqft
Residential, Single Family Residence
Built in 2005
0.34 Acres Lot
$551,500 Zestimate®
$101/sqft
$3,715 Estimated rent
Home value
$551,500
$524,000 - $579,000
$3,715/mo
Zestimate® history
Owner options
List your home for rent
$3,715/mo
Rent Zestimate®
Find your next renter with Zillow Rental Manager. Plus, with online applications, you can quickly screen prospective tenants – for free.
$3,715/mo
Rent Zestimate®
Refinance and save
$3,543/mo
Est. payment
Refinancing to a lower rate could help reduce your monthly payments and save thousands over the life of the loan.
$3,543/mo
Est. payment
Explore your selling options
Work with a Zillow partner agent
Leverage their expertise and Zillow's premium Showcase listings to get your home seen by more buyers.
Get startedList with your own agent
Get your home in front of millions of buyers by listing it on Zillow.
Learn how to do itSell it yourself
Take full control of how buyers see your home on Zillow by listing For Sale by Owner (FSBO).
List your homeWhat's special
Formal living spaceWet barGolf coursesHome officeEn suiteOpen to contemporary kitchenWild life
Zillow last checked:
Listing updated:
Listed by:
Shawna O'Brien 317-506-0039,
Keller Williams Indpls Metro N
Bought with:
Sena Taylor
Berkshire Hathaway Home
Adrien Cartwright
Berkshire Hathaway Home
Source: MIBOR as distributed by MLS GRID,MLS#: 21950517
Facts & features
Interior
Bedrooms & bathrooms
- Bedrooms: 4
- Bathrooms: 4
- Full bathrooms: 3
- 1/2 bathrooms: 1
- Main level bathrooms: 1
Primary bedroom
- Level: Upper
- Area: 256 Square Feet
- Dimensions: 16x16
Bedroom 2
- Level: Upper
- Area: 187 Square Feet
- Dimensions: 17x11
Bedroom 3
- Level: Upper
- Area: 168 Square Feet
- Dimensions: 14x12
Bedroom 4
- Level: Upper
- Area: 143 Square Feet
- Dimensions: 13x11
Breakfast room
- Features: Hardwood
- Level: Main
- Area: 160 Square Feet
- Dimensions: 16x10
Dining room
- Features: Hardwood
- Level: Main
- Area: 156 Square Feet
- Dimensions: 13x12
Great room
- Level: Main
- Area: 420 Square Feet
- Dimensions: 21x20
Kitchen
- Features: Hardwood
- Level: Main
- Area: 160 Square Feet
- Dimensions: 16x10
Living room
- Level: Main
- Area: 192 Square Feet
- Dimensions: 16x12
Office
- Level: Main
- Area: 192 Square Feet
- Dimensions: 16x12
Play room
- Features: Other
- Level: Basement
- Area: 420 Square Feet
- Dimensions: 21x20
Heating
- Forced Air
Cooling
- Has cooling: Yes
Appliances
- Included: Electric Cooktop, Dishwasher, Dryer, Disposal, Gas Water Heater, Microwave, Refrigerator, Washer, Water Heater
- Laundry: Main Level
Features
- Vaulted Ceiling(s), Hardwood Floors, Walk-In Closet(s), Eat-in Kitchen, Entrance Foyer, High Speed Internet, Kitchen Island
- Flooring: Hardwood
- Basement: Ceiling - 9+ feet,Partial,Roughed In
- Number of fireplaces: 1
- Fireplace features: Gas Log, Great Room
Interior area
- Total structure area: 4,944
- Total interior livable area: 4,944 sqft
- Finished area below ground: 642
Property
Parking
- Total spaces: 2
- Parking features: Attached, Concrete
- Attached garage spaces: 2
Features
- Levels: Two
- Stories: 2
- Patio & porch: Deck, Covered
Lot
- Size: 0.34 Acres
- Features: Cul-De-Sac, Sidewalks, Storm Sewer, Suburb, Mature Trees, Wooded
Details
- Parcel number: 490132112002017407
- Horse amenities: None
Construction
Type & style
- Home type: SingleFamily
- Architectural style: Traditional
- Property subtype: Residential, Single Family Residence
Materials
- Brick, Cement Siding
- Foundation: Concrete Perimeter
Condition
- New construction: No
- Year built: 2005
Utilities & green energy
- Water: Municipal/City
Community & HOA
Community
- Features: Sidewalks, Street Lights, Suburban
- Security: Security Service
- Subdivision: Preserve At Indian Lake
HOA
- Has HOA: Yes
- Amenities included: Jogging Path, Landscaping, Snow Removal
- Services included: Entrance Common, Insurance, Nature Area, Snow Removal
- HOA fee: $400 annually
Location
- Region: Indianapolis
Financial & listing details
- Price per square foot: $101/sqft
- Tax assessed value: $500,300
- Annual tax amount: $4,548
- Date on market: 11/3/2023
- Cumulative days on market: 4 days
Price history
| Date | Event | Price |
|---|---|---|
| 12/1/2023 | Sold | $500,000$101/sqft |
Source:  MIBOR as distributed by MLS GRID #21950517 Report a problem MIBOR as distributed by MLS GRID #21950517 Report a problem | ||
| 11/5/2023 | Pending sale | $500,000$101/sqft |
Source: MIBOR as distributed by MLS GRID #21950517 Report a problem | ||
| 11/3/2023 | Listed for sale | $500,000-2.9%$101/sqft |
Source: MIBOR as distributed by MLS GRID #21950517 Report a problem | ||
| 9/2/2023 | Listing removed | -- |
Source: Owner Report a problem | ||
| 6/4/2023 | Listed for sale | $515,000+58.5%$104/sqft |
Source: Owner Report a problem | ||
| 1/17/2008 | Sold | $324,900-12.2%$66/sqft |
Source: MIBOR as distributed by MLS GRID #2768336 Report a problem | ||
| 11/14/2007 | Listed for sale | $369,900$75/sqft |
Source: Obeo #2636723 Report a problem | ||
Public tax history
| Year | Property taxes | Tax assessment |
|---|---|---|
| 2025 | $5,139 +13.3% | $500,300 +6.2% |
| 2024 | $4,536 +14.3% | $471,300 +12.4% |
| 2023 | $3,968 +6% | $419,200 +17.3% |
| 2022 | $3,745 -2.9% | $357,300 +7.4% |
| 2021 | $3,857 +14.2% | $332,800 -1.8% |
| 2020 | $3,376 -1% | $338,800 +0.4% |
| 2019 | $3,409 +0.4% | $337,600 -1% |
| 2018 | $3,396 +1.6% | $340,900 +0.4% |
| 2017 | $3,344 +2.4% | $339,600 +3.3% |
| 2016 | $3,265 -1.2% | $328,600 -0.5% |
| 2014 | $3,303 -3.4% | $330,300 -4.5% |
| 2013 | $3,421 | $345,800 +1.1% |
| 2012 | $3,421 | $342,100 +3% |
| 2011 | -- | $332,000 +3.4% |
| 2010 | $3,212 | $321,200 |
| 2009 | $3,212 | $321,200 -11.1% |
| 2007 | -- | $361,400 -0.5% |
| 2006 | -- | $363,100 |
Find assessor info on the county website
Neighborhood: 46236
Nearby homes
- $504,1004 bd3 ba3.8k sqft10712 Tallow Wood Ln, Indianapolis, IN 46236Off Market
- $289,2003 bd2 ba1.7k sqft6831 Indian Lake Rd, Indianapolis, IN 46236Off Market
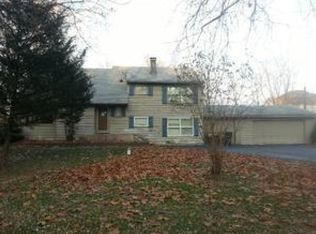
- $29,200-- bd-- ba-- sqft6831 Indian Lake Rd, Indianapolis, IN 46236Off Market
- $549,6004 bd4 ba5.1k sqft10705 Tallow Wood Ln, Indianapolis, IN 46236Off Market
- $486,8003 bd3 ba3.3k sqft10720 Tallow Wood Ln, Indianapolis, IN 46236Off Market
- $531,0004 bd3 ba3.8k sqft10715 Tallow Wood Ln, Indianapolis, IN 46236Off Market
- $524,1004 bd3 ba4.1k sqft10728 Tallow Wood Ln, Indianapolis, IN 46236Off Market
- $530,100-- bd1 ba2.8k sqft10725 Tallow Wood Ln, Indianapolis, IN 46236Off Market
Nearby schools
GreatSchools rating
- NAEarly Learning CenterGrades: PK-KDistance: 0.5 mi
- 5/10Fall Creek Valley Middle SchoolGrades: 7-8Distance: 1.1 mi
- 5/10Lawrence North High SchoolGrades: 9-12Distance: 3.3 mi
Get a cash offer in 3 minutes
Find out how much your home could sell for in as little as 3 minutes with a no-obligation cash offer.
Estimated market value
$551,500
Get a cash offer in 3 minutes
Find out how much your home could sell for in as little as 3 minutes with a no-obligation cash offer.
Estimated market value
$551,500
- Indiana
- Marion County
- Lawrence
- 46236
- 10704 Tallow Wood Ln
Nearby cities
Nearby zip codes
Other Lawrence Topics
