Got orchard (approx 50 trees?), you will find it here! Check out this fantastic 3 bed/2 bath manufactured home on a shy 5 ac lot in the Tempo Lake Community. W/ fresh paint inside and out, this home is move in ready. Great room floor plan w/ common split bedrm layout, primary w/ 5 piece bth and walk in closet, den/office, large kitchen, formal and causal dining areas, woodstove, and a 220 sq ft sunroom not included in the sq ftg. Covered front porch and rear deck. In addition, find a 840 sq ft garage w/ carport which are all large enough for RV's, boats, full sized trucks and more. Several other additional outbuildings...check out ALL the photos! Peek a boo lake view/community park for fishing, swimming, kayaks and other water activities.
Sold
Listed by: Keller Williams South Sound • Philip Harlan
Bought with: City Realty Inc.
$505,000
10704 Tempo Lake Drive SE, Olympia, WA 98513
3beds
1,680sqft
Manufactured Home, Manufactured On Land
Built in 1993
4.7 Acres Lot
$542,000 Zestimate®
$301/sqft
$2,278 Estimated rent
Home value
$542,000
$509,000 - $569,000
$2,278/mo
Zestimate® history
Owner options
List your home for rent
$2,278/mo
Rent Zestimate®
Find your next renter with Zillow Rental Manager. Plus, with online applications, you can quickly screen prospective tenants – for free.
$2,278/mo
Rent Zestimate®
Refinance and save
$3,283/mo
Est. payment
Refinancing to a lower rate could help reduce your monthly payments and save thousands over the life of the loan.
$3,283/mo
Est. payment
Explore your selling options
Work with a Zillow partner agent
Leverage their expertise and Zillow's premium Showcase listings to get your home seen by more buyers.
Get startedList with your own agent
Get your home in front of millions of buyers by listing it on Zillow.
Learn how to do itSell it yourself
Take full control of how buyers see your home on Zillow by listing For Sale by Owner (FSBO).
List your homeWhat's special
Zillow last checked:
Listing updated:
Listed by:
Philip Harlan,
Keller Williams South Sound
Bought with:
Sabrina Thomas, 117596
City Realty Inc.
Source: NWMLS as distributed by MLS GRID,MLS#: 2271162
Facts & features
Interior
Bedrooms & bathrooms
- Bedrooms: 3
- Bathrooms: 2
- Full bathrooms: 2
- Main level bathrooms: 2
- Main level bedrooms: 3
Heating
- Fireplace, Forced Air, Electric, Propane
Cooling
- Forced Air
Appliances
- Included: Dishwasher(s), Microwave(s), Refrigerator(s), Stove(s)/Range(s), Water Heater: electric, Water Heater Location: laundry area
Features
- Bath Off Primary, Ceiling Fan(s), Dining Room
- Flooring: Vinyl, Carpet
- Doors: French Doors
- Windows: Double Pane/Storm Window, Skylight(s)
- Basement: None
- Number of fireplaces: 1
- Fireplace features: Wood Burning, Main Level: 1, Fireplace
Interior area
- Total structure area: 1,680
- Total interior livable area: 1,680 sqft
Property
Parking
- Total spaces: 4
- Parking features: Attached Carport, Driveway, Detached Garage, Off Street, RV Parking
- Garage spaces: 4
- Has carport: Yes
Accessibility
- Accessibility features: Accessible Bath
Features
- Levels: One
- Stories: 1
- Entry location: Main
- Patio & porch: Bath Off Primary, Ceiling Fan(s), Double Pane/Storm Window, Dining Room, Fireplace, French Doors, Skylight(s), Vaulted Ceiling(s), Walk-In Closet(s), Wall to Wall Carpet, Water Heater, Wired for Generator
- Has view: Yes
- View description: Lake, Territorial
- Has water view: Yes
- Water view: Lake
Lot
- Size: 4.7 Acres
- Features: Paved, Deck, Outbuildings, Propane, RV Parking
- Topography: Level,Partial Slope,Rolling
- Residential vegetation: Fruit Trees, Garden Space, Pasture, Wooded
Details
- Parcel number: 79060200000
- Zoning description: RRR 1/5,Jurisdiction: County
- Special conditions: Standard
- Other equipment: Leased Equipment: none, Wired for Generator
Construction
Type & style
- Home type: MobileManufactured
- Architectural style: Traditional,Manuf-Double Wide
- Property subtype: Manufactured Home, Manufactured On Land
Materials
- Metal/Vinyl, Wood Siding, Wood Products
- Foundation: Concrete Ribbon, Poured Concrete, Tie Down
- Roof: Composition,Metal
Condition
- Good
- Year built: 1993
- Major remodel year: 1993
Details
- Builder name: Goldenwest
Utilities & green energy
- Electric: Company: PSE
- Sewer: Septic Tank, Company: on site septic
- Water: Individual Well, Company: private well
- Utilities for property: Buyer To Verify, Buyer To Verify
Community & HOA
Community
- Features: Boat Launch, CCRs, Park
- Subdivision: Offut Lake
HOA
- HOA fee: $190 annually
- HOA phone: 360-789-6627
Location
- Region: Olympia
Financial & listing details
- Price per square foot: $301/sqft
- Tax assessed value: $394,600
- Annual tax amount: $4,156
- Date on market: 9/1/2024
- Cumulative days on market: 689 days
- Listing terms: Conventional,FHA,State Bond,USDA Loan,VA Loan
- Inclusions: Dishwasher(s), LeasedEquipment, Microwave(s), Refrigerator(s), Stove(s)/Range(s)
- Body type: Double Wide
Price history
| Date | Event | Price |
|---|---|---|
| 9/4/2024 | Sold | $505,000+5.2%$301/sqft |
Source:  NWMLS as distributed by MLS GRID #2271162 Report a problem NWMLS as distributed by MLS GRID #2271162 Report a problem | ||
| 8/2/2024 | Pending sale | $480,000$286/sqft |
Source: NWMLS as distributed by MLS GRID #2271162 Report a problem | ||
| 7/29/2024 | Listed for sale | $480,000+6300%$286/sqft |
Source: NWMLS as distributed by MLS GRID #2271162 Report a problem | ||
| 6/23/2021 | Sold | $7,500$4/sqft |
Source: Public Record Report a problem | ||
Public tax history
| Year | Property taxes | Tax assessment |
|---|---|---|
| 2024 | $3,622 -16.4% | $394,600 -15.1% |
| 2023 | $4,332 +4.2% | $464,600 +2% |
| 2022 | $4,156 +18% | $455,600 +25% |
| 2021 | $3,523 +3.4% | $364,600 +24.4% |
| 2020 | $3,408 +27.2% | $293,000 -1.5% |
| 2019 | $2,679 -18% | $297,600 +18.5% |
| 2018 | $3,269 +100.7% | $251,100 +15.4% |
| 2017 | $1,628 | $217,650 +3.7% |
| 2016 | $1,628 | $209,800 +1.2% |
| 2014 | $1,628 | $207,250 -9% |
| 2013 | -- | $227,850 |
| 2012 | $1,758 | -- |
| 2011 | -- | -- |
| 2010 | -- | -- |
| 2009 | $1,327 | -- |
| 2008 | -- | -- |
| 2007 | $1,340 -30.8% | -- |
| 2006 | $1,936 +44.5% | -- |
| 2005 | $1,340 | -- |
| 2004 | -- | -- |
| 2002 | -- | -- |
| 2001 | $745 +20.4% | $50,950 +24.9% |
| 2000 | $619 | $40,800 |
Find assessor info on the county website
Neighborhood: 98513
Nearby homes
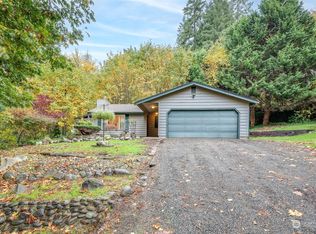
- $417,5003 bd2 ba1.1k sqft10700 Tempo Lake Dr SE, Olympia, WA 98513Sold
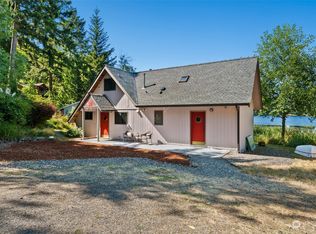
- $692,5001 bd4 ba2.2k sqft10715 Tempo Lake Dr SE, Olympia, WA 98513Sold
- $525,0003 bd2 ba1.5k sqft10802 Tempo Lake Dr SE, Olympia, WA 98513Sold

- $508,0002 bd2 ba1.5k sqft10807 Tempo Lake Dr SE, Olympia, WA 98513Sold

- $555,0003 bd3 ba1.9k sqft6003 Elegy Pl SE, Olympia, WA 98513Sold
- $370,5002 bd1 ba900 sqft6021 Elegy Pl SE, Olympia, WA 98513Off Market
- $465,0003 bd2 ba2.9k sqft5645 Lento Pl SE, Olympia, WA 98513Sold
- $737,0002 bd3 ba2.5k sqft10916 Tempo Lake Dr SE, Olympia, WA 98513Sold
Nearby schools
GreatSchools rating
- 4/10Tenino Elementary SchoolGrades: 3-5Distance: 5.3 mi
- 4/10Tenino Middle SchoolGrades: 6-8Distance: 5.3 mi
- 5/10Tenino High SchoolGrades: 9-12Distance: 5.7 mi
Schools provided by the listing agent
- Elementary: Tenino Elem
- Middle: Tenino Mid
- High: Tenino High
Source: NWMLS as distributed by MLS GRID. This data may not be complete. We recommend contacting the local school district to confirm school assignments for this home.
Get a cash offer in 3 minutes
Find out how much your home could sell for in as little as 3 minutes with a no-obligation cash offer.
Estimated market value
$542,000
Get a cash offer in 3 minutes
Find out how much your home could sell for in as little as 3 minutes with a no-obligation cash offer.
Estimated market value
$542,000
- Washington
- Thurston County
- Olympia
- 98513
- 10704 Tempo Lake Drive SE
