Skip main navigation
Sold for $310,000
  • $310,000

    10704 White Pine Ln, Fredericksburg, VA 22407

    3beds
    1,056sqft
    Single Family Residence
    Built in 1995
    10,000 Square Feet Lot
    $357,000 Zestimate®
    $294/sqft
    $2,210 Estimated rent

    Home value

    $357,000

    $339,000 - $375,000

    $2,210/mo

    Zestimate® history
    Loading
    Loading...

    Owner options

    List your home for rent

    $2,210/mo

    Rent Zestimate®

    Find your next renter with Zillow Rental Manager. Plus, with online applications, you can quickly screen prospective tenants – for free.

    Learn more

    $2,210/mo

    Rent Zestimate®

    Refinance and save

    $1,981/mo

    Est. payment

    Refinancing to a lower rate could help reduce your monthly payments and save thousands over the life of the loan.

    See today's rates

    $1,981/mo

    Est. payment

    Explore your selling options

    Work with a Zillow partner agent

    Leverage their expertise and Zillow's premium Showcase listings to get your home seen by more buyers.

    Get started

    List with your own agent

    Get your home in front of millions of buyers by listing it on Zillow.

    Learn how to do it

    Sell it yourself

    Take full control of how buyers see your home on Zillow by listing For Sale by Owner (FSBO).

    List your home

    What's special

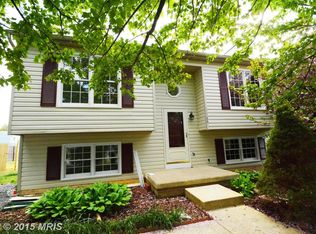

    ***Owner is scheduled to put in new carpet in rear spare bedroom and a new floor in the half bath. Welcome to this inviting home, situated in a prime location. Nestled just 6 miles away from the convenience of I95, Spotsylvania Towne Centre, and Central Park, you'll find yourself only a 15-minute drive from both the highway and bustling shopping centers. Plus, Old Towne Fredericksburg is a mere 25-minute drive away, offering the best of both worlds - a tranquil home base and easy access to all the attractions. Step inside through the front door, and you'll be greeted by a living room that flows into the kitchen and an inviting eat-in kitchen area. The kitchen has stainless steel appliances, and a window over the sink provides an enjoyable view of your backyard. Adjacent to the kitchen, step out the back door leading to a generously sized deck, overlooking a flat, and fenced backyard. Enjoy sunny days in the comfort of the shade thanks to the electric awning on the deck. As you venture down the hallway, you'll come across a laundry closet equipped with a washer and dryer for your convenience. Further along, a full bathroom awaits. The two spare bedrooms have ample storage space, with large closets for all your belongings. The primary bedroom features a convenient half bath and a walk-in closet. Key updates to this lovely home include new windows just five years ago, a replacement water heater only two years ago, and a new heat pump installed three years ago. The roof is approximately ten years old. You won’t want to miss this opportunity to live in a pleasant community close to so many of Fredericksburg’s many amenities. Property is sold As Is; inspections for informational purposes only.

    Zillow last checked:

    Listing updated:

    Listed by:

    Sara Marie Palombo 540-760-7443,

    Long & Foster Real Estate, Inc.

    Bought with:

    Charles Brown, SP40000712

    Berkshire Hathaway HomeServices PenFed Realty

    Source: Bright MLS,MLS#: VASP2021348MLS Logo

    Facts & features

    Interior

    Bedrooms & bathrooms
    • Bedrooms: 3
    • Bathrooms: 2
    • Full bathrooms: 1
    • 1/2 bathrooms: 1
    • Main level bathrooms: 2
    • Main level bedrooms: 3
    Rooms
    • Room types: Living Room, Primary Bedroom, Kitchen, Full Bath, Half Bath
    Basement
    • Area: 0
    Heating
    • Heat Pump, Electric
    Cooling
    • Central Air, Electric
    Appliances
    • Included: Dishwasher, Disposal, Dryer, Refrigerator, Ice Maker, Stainless Steel Appliance(s), Cooktop, Washer, Water Heater, Electric Water Heater
    • Laundry: Main Level
    Features
    • Combination Kitchen/Dining, Kitchen - Table Space, Entry Level Bedroom, Primary Bath(s), Floor Plan - Traditional, Dry Wall
    • Flooring: Laminate, Vinyl
    • Windows: Window Treatments
    • Has basement: No
    • Has fireplace: No
    Interior area
    • Total structure area: 1,056
    • Total interior livable area: 1,056 sqft
    • Finished area above ground: 1,056
    • Finished area below ground: 0

    Property

    Parking
    • Parking features: Driveway
    • Has uncovered spaces: Yes
    Accessibility
    • Accessibility features: None
    Features
    • Levels: One
    • Stories: 1
    • Patio & porch: Deck
    • Pool features: None
    • Fencing: Back Yard
    Lot
    • Size: 10,000 Square Feet
    • Features: Cleared
    Details
    • Additional structures: Above Grade, Below Grade
    • Parcel number: 21K5308
    • Zoning: RU
    • Special conditions: Standard

    Construction

    Type & style
    • Home type: SingleFamily
    • Architectural style: Ranch/Rambler
    • Property subtype: Single Family Residence
    Materials
    • Vinyl Siding, Block
    • Foundation: Crawl Space
    • Roof: Asphalt
    Condition
    • New construction: No
    • Year built: 1995

    Utilities & green energy

    • Sewer: Public Sewer
    • Water: Public

    Community & HOA

    Community
    • Subdivision: Raintree
    HOA
    • Has HOA: Yes
    • HOA fee: $180 annually
    Location
    • Region: Fredericksburg

    Financial & listing details

    • Price per square foot: $294/sqft
    • Tax assessed value: $214,000
    • Annual tax amount: $1,578
    • Date on market: 11/8/2023
    • Listing agreement: Exclusive Right To Sell
    • Ownership: Fee Simple

    Price history

    DateEventPrice
    9/21/2025Listing removed$2,100$2/sqft
    Source: Zillow Rentals Report a problem
    9/14/2025Listed for rent$2,100$2/sqft
    Source: Zillow Rentals Report a problem
    1/20/2024Pending sale$299,900-3.3%$284/sqft
    Source: Bright MLS #VASP2021348 Report a problem
    1/19/2024Sold$310,000+3.4%$294/sqft
    Source: Bright MLS #VASP2021348 Report a problem
    12/6/2023Contingent$299,900$284/sqft
    Source: Bright MLS #VASP2021348 Report a problem
    11/27/2023Price change$299,900-4.8%$284/sqft
    Source: Bright MLS #VASP2021348 Report a problem
    11/8/2023Listed for sale$315,000-10%$298/sqft
    Source: Bright MLS #VASP2021348 Report a problem
    11/5/2023Listing removed--
    Source: CAAR #VASP2020570 Report a problem
    9/28/2023Listed for sale$350,000+141.4%$331/sqft
    Source: CAAR #VASP2020570 Report a problem
    11/25/2014Sold$145,000-3.3%$137/sqft
    Source: Public Record Report a problem
    8/8/2014Pending sale$149,900$142/sqft
    Source: RE/MAX REGENCY #SP8385137 Report a problem
    6/23/2014Listed for sale$149,900$142/sqft
    Source: RE/MAX REGENCY #SP8385137 Report a problem
    12/6/2012Listing removed$149,900$142/sqft
    Source: Vflyer Homes #SP7918616 Report a problem
    11/15/2012Listed for sale$149,900$142/sqft
    Source: RE/MAX REGENCY #SP7918616 Report a problem
    10/3/2012Pending sale$149,900$142/sqft
    Source: RE/MAX REGENCY #SP7918616 Report a problem
    9/2/2012Listed for sale$149,900$142/sqft
    Source: RE/MAX Regency #SP7918616 Report a problem

    Public tax history

    YearProperty taxesTax assessment
    2025$1,870 -1.5%$254,600 -1.5%
    2024$1,898 +14.9%$258,500 +20.8%
    2023$1,651 +4.6%$214,000
    2022$1,579 -3.4%$214,000 +6%
    2021$1,634 $201,900
    2020$1,634 +7.1%$201,900 +12.2%
    2019$1,525 +1.7%$180,000
    2018$1,499 +12.5%$180,000 +14.8%
    2017$1,333 $156,800
    2016-- $156,800 +1.8%
    2015-- $154,000
    2014-- $154,000 +13.9%
    2013-- $135,200
    2012-- $135,200 -4%
    2011-- $140,800
    2010-- $140,800 -32.6%
    2009-- $208,900 +12.6%
    2007$1,151 $185,600
    2006$1,151 +9.4%$185,600 +57%
    2005$1,052 +3.5%$118,200
    2004$1,017 +6.3%$118,200 +24.8%
    2003$956 $94,700
    2002$956 +1.9%$94,700 +8%
    2001$938 $87,700
    Find assessor info on the county website

    Neighborhood: 22407

    Nearby schools

    GreatSchools rating
    Schools provided by the listing agent
    • Elementary: Wilderness
    • Middle: Ni River
    • High: Riverbend
    • District: Spotsylvania County Public Schools

    Source: Bright MLS. This data may not be complete. We recommend contacting the local school district to confirm school assignments for this home.

    Get a cash offer in 3 minutes
    Find out how much your home could sell for in as little as 3 minutes with a no-obligation cash offer.
    Estimated market value
    $357,000
    Get a cash offer in 3 minutes
    Find out how much your home could sell for in as little as 3 minutes with a no-obligation cash offer.
    Estimated market value
    $357,000