Welcome to Lakeside Bluffs by KB Home, a thoughtfully designed community featuring 96 three-story townhomes surrounded by open space & natural beauty. Plan 2202 offers a spacious three-story layout with four bedrooms and flexible living. The main level features an open-concept great room & kitchen with a large island, pantry, and convenient powder bath. The upper level includes the primary suite with a private bath and walk-in closet, along with two additional bedrooms, a full bath, and a centrally located laundry area. The lower level adds versatility with a private fourth bedroom with an en-suite bath, plus extra storage and a 2-car side-by-side garage. Residents enjoy walking trails, parks, playgrounds, a pickleball court, off-leash dog areas, & inviting gathering spaces that create a peaceful, park-like setting. Just a short walk to Lake Stevens & Davies Beach, the location offers easy access to waterfront activities as well as year-round recreation at nearby Stevens Pass & Mount Pilchuck. Convenient to Hwy. 2 & I-5 for commuting to Seattle, Bellevue, Redmond, and major employers like Boeing, with shopping, dining, and everyday conveniences close at hand. The community is located within the highly regarded Lake Stevens School District, including nearby Glenwood Elementary. Built with trusted brands like Kohler, Moen, and Samsung, each home features LED lighting, high-efficiency systems, and water-saving fixtures, is ENERGY STAR® certified, and backed by a 1/2/10 warranty.
Active
Listed by: KB Home Sales • Heidi Beylund
$599,950
10705 15th Street SE #LB38, Lake Stevens, WA 98258
4beds
2,202sqft
Townhouse
Built in 2026
2,103 Square Feet Lot
$-- Zestimate®
$272/sqft
$120/mo HOA
What's special
Extra storageConvenient powder bathLarge islandLed lightingHigh-efficiency systemsWater-saving fixturesPickleball court
- 5 days |
- 89 |
- 7 |
Zillow last checked:
Listing updated:
Listed by:
Heidi Beylund,
KB Home Sales
Source: NWMLS as distributed by MLS GRID,MLS#: 2547025
Loading...
Facts & features
Interior
Bedrooms & bathrooms
- Bedrooms: 4
- Bathrooms: 4
- Full bathrooms: 3
- 1/2 bathrooms: 1
- Main level bathrooms: 1
- Main level bedrooms: 1
Primary bedroom
- Level: Third
Bedroom
- Level: Main
Bedroom
- Level: Third
Bedroom
- Level: Third
Bathroom full
- Level: Main
Bathroom full
- Level: Third
Bathroom full
- Level: Third
Other
- Level: Second
Dining room
- Level: Second
Entry hall
- Level: Main
Great room
- Level: Second
Kitchen with eating space
- Level: Second
Utility room
- Level: Second
Heating
- 90%+ High Efficiency, Forced Air, Heat Pump, Electric
Cooling
- 90%+ High Efficiency, Forced Air, Heat Pump
Appliances
- Included: Dishwasher, Disposal, Microwave, Stove(s)/Range(s), Dishwasher(s), Garbage Disposal, Microwave(s)
Features
- Flooring: Vinyl Plank, Carpet
- Has fireplace: No
Interior area
- Total structure area: 2,202
- Total interior livable area: 2,202 sqft
Property
Parking
- Total spaces: 2
- Parking features: Attached Garage
- Has attached garage: Yes
- Covered spaces: 2
Features
- Levels: Multi/Split
- Entry location: Main
Lot
- Size: 2,103 Square Feet
Details
- Parcel number: 00586900000438
- Special conditions: Standard
Construction
Type & style
- Home type: Townhouse
- Architectural style: Townhouse
- Property subtype: Townhouse
Materials
- Cement Planked, Cement Plank
- Foundation: Slab
- Roof: Composition
Condition
- Under Construction
- New construction: Yes
- Year built: 2026
- Major remodel year: 2026
Utilities & green energy
- Sewer: Sewer Connected
- Water: Public
Community & HOA
Community
- Subdivision: Lake Stevens
HOA
- Services included: Common Area Maintenance, Maintenance Grounds
- HOA fee: $120 monthly
- HOA phone: 503-332-2047
Location
- Region: Lake Stevens
Financial & listing details
- Price per square foot: $272/sqft
- Annual tax amount: $5,000
- Date on market: 6/29/2026
- Cumulative days on market: 15 days
- Listing terms: Conventional,FHA,VA Loan
- Inclusions: Dishwasher(s), Garbage Disposal, Microwave(s), Stove(s)/Range(s)
Estimated market value
Not available
Estimated sales range
Not available
Not available
Price history
| Date | Event | Price |
|---|---|---|
| 7/8/2026 | Listed for sale | $599,950$272/sqft |
Source:  NWMLS as distributed by MLS GRID #2547025 Report a problem NWMLS as distributed by MLS GRID #2547025 Report a problem | ||
Public tax history
Tax history is unavailable.
Monthly payment
Est. payment
Payment breakdown
Explore the cost of this home by adjusting the details. Changes won't be saved.Climate risks
Neighborhood: 98258
Nearby schools
GreatSchools rating
- 8/10Glenwood Elementary SchoolGrades: K-5Distance: 0.6 mi
- 8/10Lake Stevens Middle SchoolGrades: 6-7Distance: 1.1 mi
- 9/10Lake Stevens Sr High SchoolGrades: 10-12Distance: 2.9 mi
- $499,9502 bd3 ba1.3k sqft10709 15th St SE #LB36, Lake Stevens, WA 98258New Construction

- $549,9503 bd3 ba1.9k sqft10707 15th St SE #LB37, Lake Stevens, WA 98258New Construction

- $---- bd-- ba-- sqftHomes Available Soon, Lakeside Bluffs, Lake Stevens, WA 98258New Construction

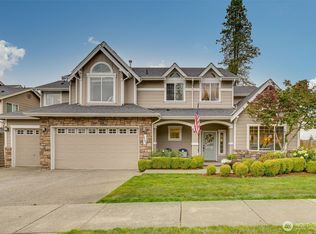
- $890,0004 bd3 ba2.8k sqft10701 15th St SE, Lake Stevens, WA 98258Sold
- $710,000-- bd-- ba1.6k sqft10630 S Lake Stevens Rd, Lake Stevens, WA 98258Sold
- $750,0004 bd3 ba2k sqft1509 107th Ave SE, Lake Stevens, WA 98258Sold
- $1,170,0005 bd4 ba3.8k sqft10709 16th Pl SE, Lake Stevens, WA 98258Sold
- $872,0004 bd3 ba2.7k sqft10615 15th St SE, Lake Stevens, WA 98258Sold
A local agent can set up tours, give advice and negotiate with sellers.
Similar homes
- $549,9503 bd3 ba1.9k sqftLakeside Bluffs, Lake Stevens, WA 98258ActiveMLS ID #2547028, Heidi Beylund. NWMLS as distributed by MLS GRID
- $499,9502 bd3 ba1.3k sqftLakeside Bluffs, Lake Stevens, WA 98258ActiveMLS ID #2547029, Heidi Beylund. NWMLS as distributed by MLS GRID
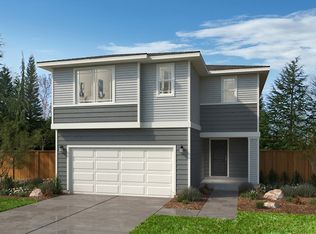
- from $634,9503 bd3 ba1.8k sqftPlan 1870 Plan, Mill Bridge, Lake Stevens, WA 98258New Construction
 KB Home
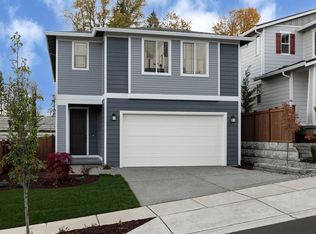
 - from $694,9504 bd3 ba2.3k sqftPlan 2330 Modeled Plan, Mill Bridge, Lake Stevens, WA 98258New Construction
 KB Home
 - $683,2003 bd3 ba1.8k sqftMill Bridge, Lake Stevens, WA 98258ActiveMLS ID #2534309, Edward Rose. NWMLS as distributed by MLS GRID
- $764,9504 bd4 ba2.1k sqftMill Bridge, Lake Stevens, WA 98258ActiveMLS ID #2492802, Edward Rose. NWMLS as distributed by MLS GRID
- $724,9503 bd3 ba2k sqftMill Bridge, Lake Stevens, WA 98258ActiveMLS ID #2511976, Edward Rose. NWMLS as distributed by MLS GRID
- $734,9503 bd3 ba2k sqftMill Bridge, Lake Stevens, WA 98258ActiveMLS ID #2532468, Nikki Wiley. NWMLS as distributed by MLS GRID
- $774,9504 bd3 ba2.3k sqftStillwater, Lake Stevens, WA 98258ActiveNWMLS as distributed by MLS GRID
- $749,9503 bd3 ba1.8k sqftStillwater, Lake Stevens, WA 98258ActiveNWMLS as distributed by MLS GRID
- $609,9503 bd3 ba1.8k sqftStevens Ridge, Marysville, WA 98270ActiveNWMLS as distributed by MLS GRID
- $774,9504 bd4 ba2.1k sqftMill Bridge, Lake Stevens, WA 98258ActiveMLS ID #2382779, Edward Rose. NWMLS as distributed by MLS GRID
- $592,9503 bd3 ba1.9k sqft8417 42nd Street NE #SR12, Marysville, WA 98270ActiveMLS ID #2524449, Mari Riksheim. NWMLS as distributed by MLS GRID
- $587,9503 bd3 ba1.8k sqft8413 42nd Street NE #SR11, Marysville, WA 98270ActiveMLS ID #2524410, Mari Riksheim. NWMLS as distributed by MLS GRID
- $799,9504 bd4 ba2.7k sqftMill Bridge, Lake Stevens, WA 98258ActiveMLS ID #2435522, Nikki Wiley. NWMLS as distributed by MLS GRID
- $849,9504 bd4 ba2.7k sqftStillwater, Lake Stevens, WA 98258ActiveNWMLS as distributed by MLS GRID
- $637,9503 bd3 ba1.8k sqft8340 42nd Street NE #SR31, Marysville, WA 98270ActiveNWMLS as distributed by MLS GRID
- $874,9504 bd4 ba2.7k sqftStillwater, Lake Stevens, WA 98258ActiveNWMLS as distributed by MLS GRID
- $849,9504 bd4 ba2.7k sqftStillwater, Lake Stevens, WA 98258ActiveNWMLS as distributed by MLS GRID
- $619,9903 bd4 ba1.6k sqftHarmony Village, Lynnwood, WA 98037ActiveMLS ID #2552440, Ebrima Wadda. NWMLS as distributed by MLS GRID
