Skip main navigation
Sold for $889,000
Street View
  • $889,000

    10705 Ames St, Fairfax, VA 22032

    5beds
    3,042sqft
    Single Family Residence
    Built in 1966
    0.37 Acres Lot
    $895,000 Zestimate®
    $292/sqft
    $4,262 Estimated rent

    Home value

    $895,000

    $841,000 - $949,000

    $4,262/mo

    Zestimate® history
    Loading
    Loading...

    Owner options

    List your home for rent

    $4,262/mo

    Rent Zestimate®

    Find your next renter with Zillow Rental Manager. Plus, with online applications, you can quickly screen prospective tenants – for free.

    Learn more

    $4,262/mo

    Rent Zestimate®

    Refinance and save

    $5,526/mo

    Est. payment

    Refinancing to a lower rate could help reduce your monthly payments and save thousands over the life of the loan.

    See today's rates

    $5,526/mo

    Est. payment

    Explore your selling options

    Work with a Zillow partner agent

    Leverage their expertise and Zillow's premium Showcase listings to get your home seen by more buyers.

    Get started

    List with your own agent

    Get your home in front of millions of buyers by listing it on Zillow.

    Learn how to do it

    Sell it yourself

    Take full control of how buyers see your home on Zillow by listing For Sale by Owner (FSBO).

    List your home

    What's special

    Charming sunroomFully finished lower levelLarge islandDining areaAbundant natural light
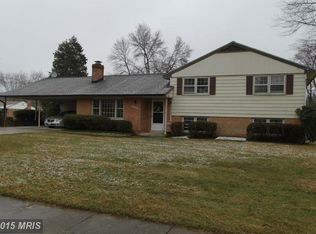
    This solidly built and beautifully renovated home sits on a spacious 0.37-acre corner lot in a highly desirable location. Nestled in a quiet, established neighborhood just minutes from George Mason University, shopping, dining, parks, and major commuter routes, this property offers exceptional convenience with no HOA. Highly rated schools are assigned nearby, adding even more value to this prime location. Featuring 5 bedrooms and 3 full bathrooms, the home has been thoughtfully updated throughout and is filled with abundant natural light. The bright and sunny main level offers a spacious living room with large windows, a dining area, and a beautifully renovated brand new kitchen complete with a large island and microwave with a built-in venting system that exhausts outside ,perfect for cooking and entertaining. This level also includes three bedrooms and two fully updated bathrooms, providing comfortable and functional living space. The main level features beautifully refinished hardwood floors, while bright and sunny the lower level is upgraded with durable waterproof hybrid core flooring, offering both style and long lasting performance throughout the home. A charming sunroom adds character and provides a relaxing space to enjoy abundant natural light and views of the expansive yard year round. Two wood burning fireplaces, one on each level, create warm and inviting living areas. The fully finished lower level includes two additional bedrooms, a generous recreation room, a full bathroom, and a separate walkout entrance, making it ideal for guests, extended family, or potential rental income opportunities. All windows are brand new except the sunroom windows. The bathrooms have been tastefully updated, and a new concrete driveway provides parking for up to four vehicles. The expansive 0.37 acre corner lot is perfect for outdoor entertaining and offers plenty of space for future expansion if desired. With room to grow and endless possibilities, this property truly stands out. All square footage is estimated. A rare opportunity to own a move in ready home on a premium lot in an unbeatable location.

    Zillow last checked:

    Listing updated:

    Listed by:

    Deepak Sharma 202-258-0192,

    Onest Real Estate

    Bought with:

    Noe Villatoro, 0225210863

    Samson Properties

    Source: Bright MLS,MLS#: VAFX2291870MLS Logo

    Facts & features

    Interior

    Bedrooms & bathrooms
    • Bedrooms: 5
    • Bathrooms: 3
    • Full bathrooms: 3
    • Main level bathrooms: 2
    • Main level bedrooms: 3
    Basement
    • Area: 1508
    Heating
    • Forced Air, Natural Gas
    Cooling
    • Central Air, Electric
    Appliances
    • Included: Microwave, Disposal, Dryer, Exhaust Fan, Oven/Range - Gas, Refrigerator, Range Hood, Washer, Gas Water Heater
    Features
    • Doors: Storm Door(s)
    • Windows: Energy Efficient, Double Pane Windows
    • Basement: Connecting Stairway,Side Entrance,Finished,Walk-Out Access
    • Number of fireplaces: 2
    • Fireplace features: Wood Burning
    Interior area
    • Total structure area: 3,042
    • Total interior livable area: 3,042 sqft
    • Finished area above ground: 1,534
    • Finished area below ground: 1,508

    Property

    Parking
    • Total spaces: 4
    • Parking features: Concrete, Driveway
    • Uncovered spaces: 4
    Accessibility
    • Accessibility features: Accessible Doors
    Features
    • Levels: Split Foyer,Two
    • Stories: 2
    • Pool features: None
    Lot
    • Size: 0.37 Acres
    Details
    • Additional structures: Above Grade, Below Grade
    • Parcel number: 0683 04150001
    • Zoning: 121
    • Special conditions: Standard

    Construction

    Type & style
    • Home type: SingleFamily
    • Property subtype: Single Family Residence
    Materials
    • Concrete, Brick, Vinyl Siding
    • Foundation: Concrete Perimeter, Block
    Condition
    • Excellent
    • New construction: No
    • Year built: 1966

    Utilities & green energy

    • Sewer: Public Sewer
    • Water: Public

    Community & HOA

    Community
    • Subdivision: Country Club View
    HOA
    • Has HOA: No
    Location
    • Region: Fairfax

    Financial & listing details

    • Price per square foot: $292/sqft
    • Tax assessed value: $816,640
    • Annual tax amount: $8,726
    • Date on market: 2/27/2026
    • Listing agreement: Exclusive Right To Sell
    • Listing terms: Conventional,FHA,Cash,VA Loan
    • Ownership: Fee Simple

    Price history

    DateEventPrice
    3/24/2026Sold$889,000$292/sqft
    Source: Bright MLS #VAFX2291870 Report a problem
    3/5/2026Pending sale$889,000$292/sqft
    Source: Bright MLS #VAFX2291870 Report a problem
    2/27/2026Listed for sale$889,000+36.8%$292/sqft
    Source: Bright MLS #VAFX2291870 Report a problem
    9/29/2025Sold$650,000-13.3%$214/sqft
    Source: Bright MLS #VAFX2260946 Report a problem
    9/9/2025Pending sale$750,000$247/sqft
    Source: Bright MLS #VAFX2260946 Report a problem

    Public tax history

    YearProperty taxesTax assessment
    2025$8,987 +6.7%$777,420 +6.9%
    2024$8,422 +6.3%$726,990 +3.6%
    2023$7,920 +4.3%$701,850 +5.6%
    2022$7,597 $664,340 +15.4%
    2021-- $575,850 +2%
    2020$6,679 $564,380
    2019$6,679 +4.7%$564,380 +4.7%
    2018$6,380 +0.7%$539,070 -1.2%
    2017$6,337 +3.1%$545,850 +2.9%
    2016$6,145 +6.9%$530,420 +3%
    2015$5,748 +3.6%$515,060 +3.4%
    2014$5,546 $498,060 +11.8%
    2013-- $445,470
    2012-- $445,470 +2.1%
    2011-- $436,400
    2010-- $436,400 -3%
    2009-- $449,740 -11%
    2008-- $505,110 -1.6%
    2007-- $513,350 +73.3%
    2003-- $296,280 +14%
    2002-- $259,895 +21.5%
    2001-- $213,835
    Find assessor info on the county website

    Neighborhood: Kings Park West

    Nearby schools

    GreatSchools rating
    Schools provided by the listing agent
    • Elementary: Oak View
    • Middle: Robinson Secondary School
    • High: Robinson Secondary School
    • District: Fairfax County Public Schools

    Source: Bright MLS. This data may not be complete. We recommend contacting the local school district to confirm school assignments for this home.

    Get a cash offer in 3 minutes
    Find out how much your home could sell for in as little as 3 minutes with a no-obligation cash offer.
    Estimated market value
    $895,000
    Get a cash offer in 3 minutes
    Find out how much your home could sell for in as little as 3 minutes with a no-obligation cash offer.
    Estimated market value
    $895,000