Tucked away like a charming French cottage in the woods, this one-of-a-kind home is filled with warmth, character, and timeless style. The cozy den, painted in a rich deep green, features wide plank wood floors, double French doors, and a beautiful wood-burning fireplace -- the perfect spot to curl up with a book or create an elegant home office. The dining room also showcases wide plank wood floors, a lovely bay window, and ample space for hosting large gatherings. Just beyond, the sunken family room offers peaceful views of the private backyard and is anchored by a second wood-burning fireplace with custom built-ins, creating an inviting gathering space full of charm and character. The eat-in kitchen blends functionality and style with rich wood-tone cabinetry, granite countertops, tile backsplash, and beautiful tile flooring. A second bay window in the breakfast area fills the space with natural light while overlooking the serene backyard setting. Upstairs, the spacious primary suite feels like a private retreat featuring a spa-inspired en suite with an oversized frameless tile shower with built-in bench, double granite vanity, and a large walk-in closet. Two additional generously sized bedrooms are also located on the second floor. A stunning breezeway connects the home to the detached 2-car garage, where you'll find a private heated and cooled bonus space above complete with its own mini split system -- ideal for a secluded home office, creative studio, or teen retreat. Outdoor living is just as special with a large deck perfect for entertaining, an expansive front porch made for morning coffee, and a beautifully private backyard surrounded by nature. Additional updates include an encapsulated crawl space with dehumidifier and a water heater replaced in 2026.
Sold for $660,000
Street View
$660,000
10705 Bexhill Dr, Cary, NC 27518
3beds
2,596sqft
Single Family Residence, Residential
Built in 1985
0.27 Acres Lot
$659,900 Zestimate®
$254/sqft
$3,013 Estimated rent
Home value
$659,900
$627,000 - $693,000
$3,013/mo
Zestimate® history
Owner options
List your home for rent
$3,013/mo
Rent Zestimate®
Find your next renter with Zillow Rental Manager. Plus, with online applications, you can quickly screen prospective tenants – for free.
$3,013/mo
Rent Zestimate®
Refinance and save
$4,350/mo
Est. payment
Refinancing to a lower rate could help reduce your monthly payments and save thousands over the life of the loan.
$4,350/mo
Est. payment
Explore your selling options
Work with a Zillow partner agent
Leverage their expertise and Zillow's premium Showcase listings to get your home seen by more buyers.
Get startedList with your own agent
Get your home in front of millions of buyers by listing it on Zillow.
Learn how to do itSell it yourself
Take full control of how buyers see your home on Zillow by listing For Sale by Owner (FSBO).
List your homeWhat's special
Beautiful wood-burning fireplaceWide plank wood floorsSunken family roomSerene backyard settingEat-in kitchenGranite countertopsBeautiful tile flooring
Zillow last checked:
Listing updated:
Listed by:
Vicki DiProfio 919-616-6594,
DiProfio Homes,
Mia Elise DiProfio 919-710-9250,
DiProfio Homes
Bought with:
Jeff Evans, 292002
DASH Carolina
Source: Doorify MLS,MLS#: 10167006
Facts & features
Interior
Bedrooms & bathrooms
- Bedrooms: 3
- Bathrooms: 3
- Full bathrooms: 2
- 1/2 bathrooms: 1
Heating
- Forced Air
Cooling
- Central Air
Appliances
- Included: Dishwasher, Disposal, Electric Range, Microwave, Stainless Steel Appliance(s)
- Laundry: Laundry Room, Main Level
Features
- Bathtub/Shower Combination, Bookcases, Ceiling Fan(s), Double Vanity, Eat-in Kitchen, Granite Counters, Open Floorplan, Pantry, Room Over Garage, Separate Shower, Walk-In Closet(s), Walk-In Shower
- Flooring: Carpet, Hardwood, Tile
- Number of fireplaces: 2
- Fireplace features: Den, Family Room, Wood Burning
- Common walls with other units/homes: No Common Walls
Interior area
- Total structure area: 2,596
- Total interior livable area: 2,596 sqft
- Finished area above ground: 2,596
- Finished area below ground: 0
Property
Parking
- Total spaces: 2
- Parking features: Garage - Attached
- Attached garage spaces: 2
Features
- Levels: Two
- Stories: 2
- Patio & porch: Deck, Front Porch
- Exterior features: Private Yard
- Has view: Yes
Lot
- Size: 0.27 Acres
- Features: Cul-De-Sac, Private
Details
- Parcel number: 076103148145000 0138057
- Zoning: R8
- Special conditions: Standard
Construction
Type & style
- Home type: SingleFamily
- Architectural style: Traditional
- Property subtype: Single Family Residence, Residential
Materials
- Masonite
- Roof: Shingle
Condition
- New construction: No
- Year built: 1985
Utilities & green energy
- Sewer: Public Sewer
- Water: Public
Community & HOA
Community
- Subdivision: Windsor Oaks
HOA
- Has HOA: Yes
- Services included: None
- HOA fee: $457 annually
Location
- Region: Cary
Financial & listing details
- Price per square foot: $254/sqft
- Tax assessed value: $622,892
- Annual tax amount: $5,358
- Date on market: 5/14/2026
Price history
| Date | Event | Price |
|---|---|---|
| 6/30/2026 | Sold | $660,000-3.6%$254/sqft |
Source:  Doorify MLS #10167006 Report a problem Doorify MLS #10167006 Report a problem | ||
| 5/29/2026 | Pending sale | $685,000$264/sqft |
Source: Doorify MLS #10167006 Report a problem | ||
| 5/14/2026 | Listed for sale | $685,000+22.3%$264/sqft |
Source: Doorify MLS #10167006 Report a problem | ||
| 11/23/2021 | Sold | $560,000+7.7%$216/sqft |
Source: Doorify MLS #2413852 Report a problem | ||
| 10/29/2021 | Contingent | $520,000$200/sqft |
Source: Doorify MLS #2413852 Report a problem | ||
| 10/28/2021 | Listed for sale | $520,000+81.2%$200/sqft |
Source: Doorify MLS #2413852 Report a problem | ||
| 5/28/2010 | Sold | $287,000+4.4%$111/sqft |
Source: Public Record Report a problem | ||
| 4/20/2010 | Listed for sale | $275,000+11.3%$106/sqft |
Source: Town & Country Realty, Inc. #1720439 Report a problem | ||
| 5/28/2004 | Sold | $247,000$95/sqft |
Source: Public Record Report a problem | ||
Public tax history
| Year | Property taxes | Tax assessment |
|---|---|---|
| 2025 | $5,359 +2.2% | $622,892 |
| 2024 | $5,243 +34.2% | $622,892 +60.6% |
| 2023 | $3,906 +3.9% | $387,862 |
| 2022 | $3,761 +2.1% | $387,862 |
| 2021 | $3,685 -0.5% | $387,862 |
| 2020 | $3,705 +3.3% | $387,862 +16.4% |
| 2019 | $3,586 | $333,076 |
| 2018 | $3,586 +10.9% | $333,076 |
| 2017 | $3,234 +1.5% | $333,076 |
| 2016 | $3,186 +16.7% | $333,076 +21% |
| 2015 | $2,729 +6% | $275,180 |
| 2014 | $2,574 | $275,180 |
| 2013 | -- | $275,180 |
| 2012 | -- | $275,180 |
| 2011 | -- | $275,180 |
| 2010 | -- | $275,180 |
| 2009 | -- | $275,180 |
| 2008 | -- | -- |
| 2007 | -- | -- |
| 2006 | -- | -- |
| 2005 | -- | -- |
| 2004 | -- | -- |
| 2003 | -- | -- |
| 2002 | -- | -- |
| 2001 | -- | -- |
Find assessor info on the county website
Neighborhood: 27518
Nearby homes
- $583,200-- bd2 ba2.2k sqft9705 Kingsford Dr, Cary, NC 27518Off Market
- $578,3003 bd3 ba2.1k sqft10701 Bexhill Dr, Cary, NC 27518Off Market
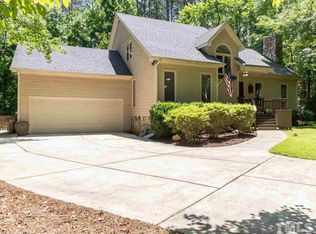
- $695,0004 bd3 ba3.1k sqft9701 Kingsford Dr, Cary, NC 27518Sold

- $598,200-- bd2 ba2k sqft10700 Bexhill Dr, Cary, NC 27518Off Market
- $720-- bd-- ba-- sqft10839 Bexhill Dr, Cary, NC 27518Off Market
- $680,0004 bd3 ba3.4k sqft10704 Bexhill Dr, Cary, NC 27518Sold
- $667,700-- bd3 ba3k sqft10708 Bexhill Dr, Cary, NC 27518Off Market
- $635,700-- bd2 ba2.4k sqft9621 Kingsford Dr, Cary, NC 27518Off Market
Nearby schools
GreatSchools rating
- 4/10Penny Road ElementaryGrades: K-5Distance: 0.4 mi
- 7/10Dillard Drive MiddleGrades: 6-8Distance: 4.7 mi
- 8/10Athens Drive HighGrades: 9-12Distance: 6 mi
Schools provided by the listing agent
- Elementary: Wake County Schools
- Middle: Wake County Schools
- High: Wake County Schools
Source: Doorify MLS. This data may not be complete. We recommend contacting the local school district to confirm school assignments for this home.
Get a cash offer in 3 minutes
Find out how much your home could sell for in as little as 3 minutes with a no-obligation cash offer.
Estimated market value
$659,900
Get a cash offer in 3 minutes
Find out how much your home could sell for in as little as 3 minutes with a no-obligation cash offer.
Estimated market value
$659,900
- North Carolina
- Wake County
- Cary
- 27518
- 10705 Bexhill Dr
Nearby cities
Nearby neighborhoods
Nearby zip codes
Other Cary Topics
