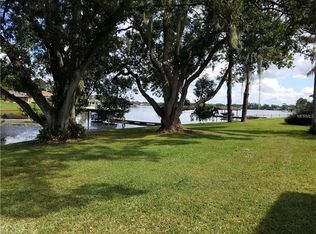
Welcome to an extraordinary single-level estate offering over 2,800 square feet on the coveted shores of Lake Carroll, where luxury living meets effortless waterfront elegance. This stunning 3-bedroom, 2.5-bath residence plus private office showcases refined design, an open-concept layout, and breathtaking lake views from the primary living spaces. Designed for both everyday comfort and upscale entertaining, the chef’s kitchen is beautifully appointed with high-end finishes, custom cabinetry, premium appliances, a walk-in pantry, and an expansive island that flows seamlessly into the spacious living areas. Walls of French doors flood the home with natural light while framing serene water views, creating a tranquil and inviting atmosphere throughout. The luxurious primary suite is a private retreat, featuring spa-inspired finishes, two walk-in closets, and peaceful views of the water. Two additional bedrooms and a dedicated office provide flexibility for guests, remote work, or evolving lifestyle needs. Step outside and embrace true Florida waterfront living. The large, covered lanai offers pristine lake views and ample space for relaxing or entertaining. Your private boat dock provides direct access to Lake Carroll’s ski-sized waters — ideal for boating, paddleboarding, fishing, and unforgettable sunset cruises right from your backyard. Additional highlights include an oversized two-car garage, brick paver driveway, storage shed, and thoughtful architectural details — all complemented by the ease of single-level living in one of Tampa’s most sought-after lakefront communities. This is a rare opportunity to own a turnkey waterfront estate where every day feels like a getaway.
Sold for $1,750,000
$1,750,000
10705 CARROLLWOOD DRIVE, TAMPA, FL 33618
3beds
2,828sqft
Single Family Residence
Built in 1961
0.45 Acres Lot
$1,732,000 Zestimate®
$619/sqft
$4,476 Estimated rent
Home value
$1,732,000
Estimated sales range
Not available
$4,476/mo
Zestimate® history
Owner options
List your home for rent
$4,476/mo
Rent Zestimate®
Find your next renter with Zillow Rental Manager. Plus, with online applications, you can quickly screen prospective tenants – for free.
$4,476/mo
Rent Zestimate®
Refinance and save
$12,004/mo
Est. payment
Refinancing to a lower rate could help reduce your monthly payments and save thousands over the life of the loan.
$12,004/mo
Est. payment
Explore your selling options
Work with a Zillow partner agent
Leverage their expertise and Zillow's premium Showcase listings to get your home seen by more buyers.
Get startedList with your own agent
Get your home in front of millions of buyers by listing it on Zillow.
Learn how to do itSell it yourself
Take full control of how buyers see your home on Zillow by listing For Sale by Owner (FSBO).
List your homeWhat's special
Spa-inspired finishesPrivate officeTwo additional bedroomsDedicated officeStorage shedOversized two-car garageOpen-concept layout
Zillow last checked:
Listing updated:
Listed by:
Joe Lewkowicz 813-245-8694,
COLDWELL BANKER REALTY 813-289-1712,
Emeri Lewkowicz 813-215-6374,
COLDWELL BANKER REALTY
Bought with:
Kelly Knetsch, 671861
MIHARA & ASSOCIATES INC.
Source: Stellar MLS,MLS#: TB8479368 Originating MLS: Suncoast Tampa
Originating MLS: Suncoast Tampa
Facts & features
Interior
Bedrooms & bathrooms
- Bedrooms: 3
- Bathrooms: 3
- Full bathrooms: 2
- 1/2 bathrooms: 1
Rooms
- Room types: Den/Library/Office, Family Room, Dining Room, Living Room, Utility Room
Primary bedroom
- Features: Dual Closets
- Level: First
- Area: 224 Square Feet
- Dimensions: 16x14
Bedroom 2
- Features: Built-in Closet
- Level: First
- Area: 120 Square Feet
- Dimensions: 10x12
Bedroom 3
- Features: Built-in Closet
- Level: First
- Area: 144 Square Feet
- Dimensions: 12x12
Dining room
- Level: First
- Area: 187 Square Feet
- Dimensions: 17x11
Family room
- Level: First
- Area: 224 Square Feet
- Dimensions: 16x14
Kitchen
- Level: First
- Area: 224 Square Feet
- Dimensions: 14x16
Living room
- Features: Built-in Closet
- Level: First
- Area: 196 Square Feet
- Dimensions: 14x14
Office
- Level: First
- Area: 90 Square Feet
- Dimensions: 9x10
Heating
- Central, Electric
Cooling
- Central Air
Appliances
- Included: Oven, Dishwasher, Electric Water Heater, Microwave, Range, Refrigerator
- Laundry: Inside, Laundry Room
Features
- Crown Molding, Eating Space In Kitchen, High Ceilings, Open Floorplan, Primary Bedroom Main Floor, Solid Wood Cabinets, Stone Counters, Tray Ceiling(s), Walk-In Closet(s)
- Flooring: Tile, Vinyl, Hardwood
- Doors: French Doors
- Windows: Shutters
- Has fireplace: No
Interior area
- Total structure area: 4,002
- Total interior livable area: 2,828 sqft
Property
Parking
- Total spaces: 2
- Parking features: Garage - Attached
- Attached garage spaces: 2
Features
- Levels: One
- Stories: 1
- Patio & porch: Covered, Patio, Rear Porch
- Has view: Yes
- View description: Water, Lake
- Has water view: Yes
- Water view: Water,Lake
- Waterfront features: Lake, Lake Front, Lake Privileges, Lift, Lift - Covered, Skiing Allowed
- Body of water: LAKE CARROLL
Lot
- Size: 0.45 Acres
- Features: Cul-De-Sac, In County, Level
- Residential vegetation: Trees/Landscaped
Details
- Parcel number: U15281811A00000300026.0
- Zoning: RSC-6
- Special conditions: None
Construction
Type & style
- Home type: SingleFamily
- Architectural style: Contemporary
- Property subtype: Single Family Residence
Materials
- Stucco
- Foundation: Slab
- Roof: Shingle
Condition
- New construction: No
- Year built: 1961
Utilities & green energy
- Sewer: Public Sewer
- Water: Public
- Utilities for property: Cable Available, Electricity Available, Electricity Connected, Public
Community & HOA
Community
- Features: Community Boat Ramp, Dock, Fishing, Lake, Golf Carts OK, Park, Playground, Tennis Court(s)
- Pet fee: $0 monthly
- Subdivision: CARROLLWOOD SUB UNIT 1
HOA
- Has HOA: No
Location
- Region: Tampa
Financial & listing details
- Price per square foot: $619/sqft
- Tax assessed value: $793,321
- Annual tax amount: $7,823
- Date on market: 2/23/2026
- Cumulative days on market: 5 days
- Listing terms: Cash,Conventional
- Ownership: Fee Simple
- Total actual rent: 0
- Electric utility on property: Yes
- Road surface type: Asphalt, Paved
Price history
| Date | Event | Price |
|---|---|---|
| 4/16/2026 | Sold | $1,750,000-5.4%$619/sqft |
Source:  Stellar MLS #TB8479368 Report a problem Stellar MLS #TB8479368 Report a problem | ||
| 3/1/2026 | Pending sale | $1,850,000$654/sqft |
Source: Stellar MLS #TB8479368 Report a problem | ||
| 2/23/2026 | Listed for sale | $1,850,000+444.1%$654/sqft |
Source: Stellar MLS #TB8479368 Report a problem | ||
| 5/18/1999 | Sold | $340,000$120/sqft |
Source: Public Record Report a problem | ||
Public tax history
| Year | Property taxes | Tax assessment |
|---|---|---|
| 2025 | $8,417 +7.6% | $419,205 +2.9% |
| 2024 | $7,823 +3% | $407,391 +3% |
| 2023 | $7,596 +11.4% | $395,525 +11.5% |
| 2022 | $6,817 +4.2% | $354,603 +3% |
| 2021 | $6,543 +1.6% | $344,275 +1.4% |
| 2020 | $6,437 +2.2% | $339,522 +2.3% |
| 2019 | $6,299 | $331,889 +1.9% |
| 2018 | $6,299 +1.6% | $325,701 -12.9% |
| 2017 | $6,199 +1.1% | $374,090 +19.7% |
| 2016 | $6,131 +0.7% | $312,441 +0.7% |
| 2015 | $6,086 -0.6% | $310,269 +0.8% |
| 2014 | $6,120 | $307,807 +1.5% |
| 2013 | $6,120 +0.2% | $303,258 +1.7% |
| 2012 | $6,106 -7.8% | $298,189 -7.7% |
| 2011 | $6,621 +0.5% | $323,040 -0.2% |
| 2010 | $6,590 -3% | $323,745 -4.3% |
| 2009 | $6,793 -7.3% | $338,343 -7% |
| 2008 | $7,325 +0% | $363,781 +3% |
| 2007 | $7,325 -5.5% | $353,185 +2.5% |
| 2006 | $7,755 +0.9% | $344,571 +3% |
| 2005 | $7,686 | $334,535 +3% |
| 2004 | -- | $324,791 -8.5% |
| 2003 | -- | $355,053 +9.7% |
| 2002 | -- | $323,517 +1.6% |
| 2001 | -- | $318,422 +3% |
| 2000 | $7,363 | $309,148 |
Find assessor info on the county website
Neighborhood: 33618
Nearby homes
- $960,6004 bd2 ba2.3k sqft10707 Carrollwood Dr, Tampa, FL 33618Off Market
- $2,031,1004 bd5 ba4.5k sqft10703 Carrollwood Dr, Tampa, FL 33618Off Market
- $1,008,3004 bd3 ba1.8k sqft10709 Carrollwood Dr, Tampa, FL 33618Off Market
- $2,232,5005 bd4 ba4.1k sqft10701 Carrollwood Dr, Tampa, FL 33618Off Market
- $2,991,9004 bd6 ba5k sqft10713 Carrollwood Dr, Tampa, FL 33618Off Market
- $1,510,2004 bd3 ba4.6k sqft10913 Carrollwood Dr, Tampa, FL 33618Off Market
- $1,122,5003 bd3 ba1.9k sqft10911 Carrollwood Dr, Tampa, FL 33618Off Market
- $995,5003 bd2 ba2.3k sqft10915 Carrollwood Dr, Tampa, FL 33618Off Market
Nearby schools
GreatSchools rating
- 6/10Carrollwood Elementary SchoolGrades: PK-8Distance: 0.3 mi
- 2/10Chamberlain High SchoolGrades: 9-12Distance: 2 mi
Schools provided by the listing agent
- Elementary: Carrollwood K-8 School
- High: Chamberlain-HB
Source: Stellar MLS. This data may not be complete. We recommend contacting the local school district to confirm school assignments for this home.
Get a cash offer in 3 minutes
Find out how much your home could sell for in as little as 3 minutes with a no-obligation cash offer.
Estimated market value
$1,732,000
Get a cash offer in 3 minutes
Find out how much your home could sell for in as little as 3 minutes with a no-obligation cash offer.
Estimated market value
$1,732,000
- Florida
- Hillsborough County
- Tampa
- 33618
- 10705 CARROLLWOOD DRIVE
