LAKEFRONT LIVING IN THE LAKES AT NORTH PARK! This fantastic 4-bedroom, 2-bath home offers 1,796 sq ft of thoughtfully designed living space and it sits right on a stocked lake! Step inside to a large, welcoming foyer that opens into a bright and spacious living area featuring high ceilings, laminate wood floors, and tons of natural light. The open-concept layout connects the living room, kitchen, and dining area all with beautiful views of the patio, backyard, and water. Kitchen highlights: Granite slab countertops Stainless steel appliances Large tiled backsplash Ample cabinetry with sleek hardware Perfect for entertaining, this home includes decorative shelving and plenty of room for gathering with family and friends. The private master suite features: Dual vanities with granite countertops Garden tub + separate shower Private water closet TWO large walk-in closets. Convenience meets comfort with a spacious laundry room located just off the master and near the back patio.Outdoor features: Fully fenced yard with double gate Covered porch + extended patio • Fish right from your own backyard! Additional perks: 2-car garage with extra storage - Never flooded Prime location directly across from North Park PARDS—enjoy a playground, tennis courts, walking trails, basketball courts, family water park & fitness center. Just minutes from Juban Crossing, medical facilities, dining, shopping, and top-rated schools.This one checks all the boxes—location, layout, and lifestyle!
For sale
Price cut: $3K (8/19)
$255,000
10705 Dodger Dr, Denham Springs, LA 70726
4beds
1,796sqft
Single Family Residence, Residential
Built in 2016
10,497 Square Feet Lot
$-- Zestimate®
$142/sqft
$30/mo HOA
What's special
Large welcoming foyerStainless steel appliancesLarge tiled backsplashGranite slab countertopsPrivate master suiteTwo large walk-in closetsPrivate water closet
- 127 days
- 301
- 38
Zillow last checked:
Listing updated:
Listed by:
Lisa Delaune,
Clients First Realty, LLC 225-256-1180
Source: ROAM MLS,MLS#: 2026007964
Facts & features
Interior
Bedrooms & bathrooms
- Bedrooms: 4
- Bathrooms: 2
- Full bathrooms: 2
Rooms
- Room types: Bedroom, Primary Bedroom, Dining Room, Kitchen, Living Room
Primary bedroom
- Features: En Suite Bath, Ceiling 9ft Plus, Ceiling Fan(s), Split
- Level: First
- Area: 208
- Dimensions: 16 x 13
Bedroom 1
- Level: First
- Area: 143
- Dimensions: 13 x 11
Bedroom 2
- Level: First
- Area: 138
- Dimensions: 12 x 11.5
Bedroom 3
- Level: First
- Area: 120
- Dimensions: 12 x 10
Primary bathroom
- Features: Double Vanity, 2 Closets or More, Walk-In Closet(s), Separate Shower, Soaking Tub, Water Closet
Dining room
- Level: First
- Area: 117
- Dimensions: 13 x 9
Kitchen
- Features: Granite Counters, Counters Solid Surface, Pantry
- Level: First
- Area: 156
- Dimensions: 13 x 12
Living room
- Level: First
- Area: 255
- Dimensions: 17 x 15
Heating
- Central
Cooling
- Central Air
Appliances
- Included: Dishwasher, Disposal, Microwave, Range/Oven, Stainless Steel Appliance(s)
Interior area
- Total structure area: 2,368
- Total interior livable area: 1,796 sqft
Property
Parking
- Total spaces: 2
- Parking features: 2 Cars Park, Garage
- Has garage: Yes
Features
- Stories: 1
Lot
- Size: 10,497 Square Feet
- Dimensions: 75 x 140
Details
- Parcel number: 0264002DBG
- Special conditions: Standard
Construction
Type & style
- Home type: SingleFamily
- Architectural style: Traditional
- Property subtype: Single Family Residence, Residential
Materials
- Brick Siding, Vinyl Siding
- Foundation: Slab
Condition
- New construction: No
- Year built: 2016
Utilities & green energy
- Gas: None
- Sewer: Public Sewer
- Water: Public
Community & HOA
Community
- Subdivision: Lakes At North Park The
HOA
- Has HOA: Yes
- HOA fee: $360 annually
Location
- Region: Denham Springs
Financial & listing details
- Price per square foot: $142/sqft
- Tax assessed value: $257,080
- Annual tax amount: $1,940
- Price range: $255K - $255K
- Date on market: 4/30/2026
- Listing terms: Cash,Conventional,FHA,FMHA/Rural Dev,VA Loan
Estimated market value
Not available
Estimated sales range
Not available
Not available
Price history
| Date | Event | Price |
|---|---|---|
| 8/19/2026 | Price change | $255,000-1.2%$142/sqft |
Source:  ROAM MLS #2026007964 Report a problem ROAM MLS #2026007964 Report a problem | ||
| 7/1/2026 | Price change | $258,000-0.8%$144/sqft |
Source: ROAM MLS #2026007964 Report a problem | ||
| 6/3/2026 | Price change | $260,000-1.8%$145/sqft |
Source: ROAM MLS #2026007964 Report a problem | ||
| 4/30/2026 | Listed for sale | $264,788-1.9%$147/sqft |
Source: ROAM MLS #2026007964 Report a problem | ||
| 3/27/2023 | Listing removed | -- |
Source: ROAM MLS #2022016300 Report a problem | ||
| 11/9/2022 | Price change | $269,788-1.8%$150/sqft |
Source: ROAM MLS #2022016300 Report a problem | ||
| 10/23/2022 | Listed for sale | $274,788+37.5%$153/sqft |
Source: ROAM MLS #2022016300 Report a problem | ||
| 6/5/2020 | Sold | -- |
Source: ROAM MLS #2020005719 Report a problem | ||
| 5/13/2020 | Pending sale | $199,900$111/sqft |
Source: Keller Williams Realty Red Stick Partners #2020005719 Report a problem | ||
| 4/25/2020 | Listed for sale | $199,900$111/sqft |
Source: Keller Williams Realty Red Stick Partners #2020005719 Report a problem | ||
| 4/20/2020 | Pending sale | $199,900$111/sqft |
Source: Keller Williams Realty Red Stick Partners #2020005719 Report a problem | ||
| 4/14/2020 | Listed for sale | $199,900$111/sqft |
Source: Keller Williams Realty Red Stick Partners #2020005719 Report a problem | ||
| 9/20/2016 | Sold | -- |
Source: ROAM MLS #2016010246 Report a problem | ||
Public tax history
| Year | Property taxes | Tax assessment |
|---|---|---|
| 2025 | $1,940 +1.3% | $25,708 |
| 2024 | $1,914 +33.2% | $25,708 +33.5% |
| 2023 | $1,438 -0.7% | $19,250 |
| 2022 | $1,447 +13.5% | $19,250 |
| 2021 | $1,276 +0.5% | $19,250 |
| 2020 | $1,269 -6% | $19,250 -2.2% |
| 2019 | $1,350 -39.5% | $19,690 |
| 2017 | $2,231 +3801.7% | $19,690 +3838% |
| 2015 | $57 | $500 |
| 2014 | $57 -83.5% | $500 -85.7% |
| 2013 | $347 +2.2% | $3,500 |
| 2012 | $340 | $3,500 |
Find assessor info on the county website
Monthly payment
Est. payment
Payment breakdown
Explore the cost of this home by adjusting the details. Changes won't be saved.Climate risks
Neighborhood: 70726
Nearby schools
Schools provided by the listing agent
- District: Livingston Parish
Source: ROAM MLS. This data may not be complete. We recommend contacting the local school district to confirm school assignments for this home.

Similar homes
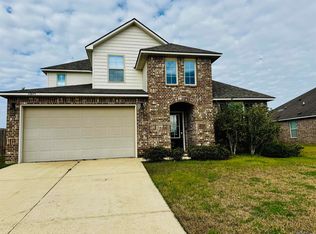
- $265,0004 bd2 ba1.9k sqft10734 Dodger Dr, Denham Springs, LA 70726For Sale

 MLS ID #2026015120, Stephen Williams, Keller Williams Realty-First Choice. ROAM MLS
 - $249,9004 bd2 ba1.9k sqft10612 Braves Ave, Denham Springs, LA 70726For Sale
 MLS ID #2026015551, Jen Williams, United Properties of Louisiana. ROAM MLS
 - $277,9004 bd2 ba1.9k sqft10564 Braves Ave, Denham Springs, LA 70726For Sale
 MLS ID #2026011479, Michele Pourciau, LPT Realty, LLC. ROAM MLS
 - $279,9993 bd2 ba1.6k sqft10753 Fenway Ln, Denham Springs, LA 70726For Sale
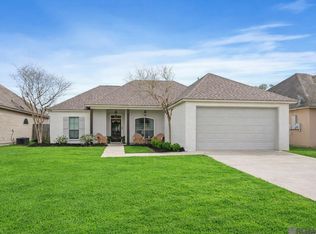 MLS ID #2026015309, Jessica Landers, LPT Realty, LLC. ROAM MLS
 - $280,0004 bd2 ba1.8k sqft12786 Catalpa Ave, Denham Springs, LA 70726For SaleMLS ID #2026016339, Joanna Arnold, Keller Williams Realty Red Stick Partners. ROAM MLS
- $264,9004 bd2 ba2.1k sqft9144 Kanawha Ct, Denham Springs, LA 70726For SaleMLS ID #2026009970, Madeline Cruz, Goodwood Realty. ROAM MLS
- $249,0003 bd2 ba1.6k sqft26627 Evangeline Trace Blvd, Denham Springs, LA 70726For SaleMLS ID #2026014779, Jessica Huber, Keller Williams Realty-First Choice. ROAM MLS
- $245,0003 bd2 ba1.6k sqft12172 Wilderness Run Dr, Denham Springs, LA 70726For SaleMLS ID #2026012760, Kirby Pearson, Pennant Real Estate. ROAM MLS
- $245,0003 bd2 ba1.6k sqft26406 Evangeline Trace Blvd, Denham Springs, LA 70726For SaleMLS ID #2026008917, Kimberly Lejeune, eXp Realty. ROAM MLS
- $280,0003 bd3 ba1.8k sqft30004 Sanctuary Blvd, Denham Springs, LA 70726For SaleMLS ID #2026013450, Richard Spears, Prime Properties Realty Group, LLC. ROAM MLS
- $255,0003 bd2 ba1.9k sqft26339 Poplar Glen Dr, Denham Springs, LA 70726For SaleMLS ID #2026013344, Aimee Norton, eXp Realty. ROAM MLS
- $280,0003 bd2 ba2k sqft27955 Meadow Hill Ln, Denham Springs, LA 70726For SaleMLS ID #2026004566, Tommy Lockhart, Black Label Holdings Real Estate. ROAM MLS
- $259,9004 bd2 ba1.8k sqft7794 Collin Trl, Denham Springs, LA 70726For SaleMLS ID #2026010764, Richard Spears, Prime Properties Realty Group, LLC. ROAM MLS
- $232,5003 bd2 ba1.4k sqft9655 Fairhope Ln, Denham Springs, LA 70726For SaleMLS ID #2026013849, Richard Childress, The W Group Real Estate LLC. ROAM MLS
- $230,0004 bd2 ba1.4k sqft28427 Middlebrook Way, Denham Springs, LA 70726For SaleMLS ID #2026009115, Charlotte Lockhart, Lockhart Real Estate Collective. ROAM MLS
- $289,0004 bd3 ba2.2k sqft23883 Springhill Dr, Denham Springs, LA 70726For SaleMLS ID #2026011143, Amanda Lass, Keller Williams Realty Premier Partners. ROAM MLS
- $228,0003 bd2 ba1.4k sqft12207 Wilderness Run Dr, Denham Springs, LA 70726For SaleMLS ID #2026012407, Alissa Jenkins, Compass - Perkins. ROAM MLS
- $299,9004 bd2 ba2k sqft32123 Devan Trails, Denham Springs, LA 70726For SaleMLS ID #2026015937, Dustin Alexander, Alexander Realty, LLC. ROAM MLS
- $234,0003 bd2 ba1.9k sqft12376 Mimosa Dr, Denham Springs, LA 70726For SaleMLS ID #2026001005, Darren James, LPT Realty, LLC. ROAM MLS
- $255,0003 bd2 ba1.6k sqft25743 Pristine St, Denham Springs, LA 70726For SaleMLS ID #2026005705, Scooter Morris, Magnolia Roots Realty LLC. ROAM MLS
