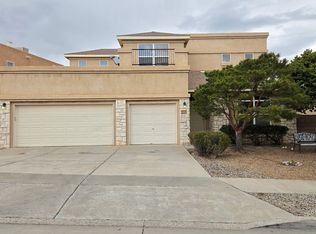
Welcome to this beautifully updated 4-bedroom, 3-bath Stonebridge home with a loft! Enjoy raised ceilings, fresh paint, new upstairs laminate flooring, and a bright living room with a custom Kiva fireplace. The kitchen shines with new quartz countertops, an island, a breakfast area, and new appliances (excluding double ovens). The spacious main-floor primary suite offers a full bath and walk-in closet. Additional updates include a new energy-saving TPO roof with a transferable warranty, 2 new Champion evaporative coolers, and a freshly painted garage with epoxy flooring. Relax or entertain in the private backyard, while the second floor offers partial city and mountain views. Centrally located on Albuquerque's Westside near the community pool, park, hospital, dining, and shopping, with Intel just 10 minutes away!
For sale
$435,000
10705 Flagstone Pl NW, Albuquerque, NM 87114
4beds
2,746sqft
Single Family Residence
Built in 1999
6,534 Square Feet Lot
$-- Zestimate®
$158/sqft
$33/mo HOA
What's special
- 7 days
- 607
- 54
Zillow last checked:
Listing updated:
Listed by:
Elena Taff 505-910-0535,
Coldwell Banker Legacy 505-293-3700
Source: SWMLS,MLS#: 1110365
Facts & features
Interior
Bedrooms & bathrooms
- Bedrooms: 4
- Bathrooms: 3
- Full bathrooms: 2
- 3/4 bathrooms: 1
Primary bedroom
- Level: Main
- Area: 28764
- Dimensions: 204 x 141
Kitchen
- Level: Main
- Area: 1632
- Dimensions: 136 x 12
Living room
- Level: Main
- Area: 43888
- Dimensions: 211 x 208
Heating
- Central, Forced Air, Multiple Heating Units
Cooling
- Evaporative Cooling, Multi Units
Appliances
- Included: Cooktop, Double Oven, Dishwasher, Free-Standing Gas Range, Disposal, Microwave, Refrigerator
- Laundry: Washer Hookup, Electric Dryer Hookup, Gas Dryer Hookup
Features
- Breakfast Bar, Bathtub, Ceiling Fan(s), Separate/Formal Dining Room, Dual Sinks, Garden Tub/Roman Tub, High Ceilings, Kitchen Island, Loft, Main Level Primary, Pantry, Soaking Tub, Walk-In Closet(s)
- Flooring: Carpet Free, Laminate, Tile
- Windows: Thermal Windows
- Has basement: No
- Number of fireplaces: 1
- Fireplace features: Custom, Gas Log, Kiva
Interior area
- Total structure area: 2,746
- Total interior livable area: 2,746 sqft
Property
Parking
- Total spaces: 2
- Parking features: Attached, Finished Garage, Garage, Garage Door Opener
- Attached garage spaces: 2
Accessibility
- Accessibility features: None
Features
- Levels: Two
- Stories: 2
- Patio & porch: Covered, Open, Patio
- Exterior features: Private Yard, Sprinkler/Irrigation
- Pool features: Community
- Fencing: Back Yard,Wall
Lot
- Size: 6,534 Square Feet
- Features: Landscaped, Planned Unit Development, Sprinklers Automatic, Few Trees, Xeriscape
Details
- Parcel number: 101206608732920714
- Zoning description: R-1B*
Construction
Type & style
- Home type: SingleFamily
- Architectural style: Custom
- Property subtype: Single Family Residence
Materials
- Frame, Stucco, Rock
- Foundation: Permanent
- Roof: Flat
Condition
- Resale
- New construction: No
- Year built: 1999
Utilities & green energy
- Sewer: Public Sewer
- Water: Public
- Utilities for property: Electricity Connected, Natural Gas Connected, Sewer Connected, Underground Utilities, Water Connected
Green energy
- Energy generation: None
- Water conservation: Water-Smart Landscaping
Community & HOA
Community
- Subdivision: Stonebridge Subdivision
HOA
- Has HOA: Yes
- Services included: Common Areas, Pool(s)
- HOA fee: $99 quarterly
Location
- Region: Albuquerque
Financial & listing details
- Price per square foot: $158/sqft
- Tax assessed value: $262,224
- Annual tax amount: $3,692
- Date on market: 9/3/2026
- Listing terms: Cash,Conventional,FHA,VA Loan
- Road surface type: Paved
Estimated market value
Not available
Estimated sales range
Not available
Not available
Price history
| Date | Event | Price |
|---|---|---|
| 9/4/2026 | Listed for sale | $435,000+93.4%$158/sqft |
Source: | ||
| 5/26/2014 | Listing removed | $1,450$1/sqft |
Source: Postlets Report a problem | ||
| 4/7/2014 | Listed for rent | $1,450-3.3%$1/sqft |
Source: Postlets Report a problem | ||
| 11/21/2013 | Listing removed | $1,500$1/sqft |
Source: Owner Report a problem | ||
| 8/19/2013 | Listed for rent | $1,500$1/sqft |
Source: Owner Report a problem | ||
| 7/2/2013 | Listing removed | $224,900$82/sqft |
Source: Homepath #747200 Report a problem | ||
| 6/30/2013 | Price change | $224,900+274.8%$82/sqft |
Source: Homepath #747200 Report a problem | ||
| 6/7/2013 | Price change | $60,000-73.3%$22/sqft |
Source: Auction.com Report a problem | ||
| 4/12/2013 | Price change | $224,900-2.2%$82/sqft |
Source: Homepath #747200 Report a problem | ||
| 3/6/2013 | Price change | $229,900-2.1%$84/sqft |
Source: Homepath #747200 Report a problem | ||
| 1/29/2013 | Price change | $234,900-2.1%$86/sqft |
Source: Homepath #747200 Report a problem | ||
| 12/28/2012 | Price change | $239,900-4.9%$87/sqft |
Source: Homepath #747200 Report a problem | ||
| 11/27/2012 | Listed for sale | $252,200$92/sqft |
Source: Homepath Report a problem | ||
Public tax history
| Year | Property taxes | Tax assessment |
|---|---|---|
| 2025 | $3,693 +3.2% | $87,399 +3% |
| 2024 | $3,580 +1.7% | $84,854 +3% |
| 2023 | $3,520 | $82,383 +3% |
| 2022 | -- | $79,984 +3% |
| 2021 | $3,288 +1.7% | $77,655 +3% |
| 2020 | $3,234 | $75,393 +0.4% |
| 2019 | -- | $75,104 |
| 2018 | $2,888 -7% | $75,104 +3% |
| 2017 | $3,106 +4.7% | $72,917 +4.5% |
| 2016 | $2,968 -95.6% | $69,759 +3% |
| 2015 | $67,727 +2255% | $67,727 |
| 2014 | $2,876 | $67,727 |
| 2013 | $2,876 | $67,727 +4.7% |
| 2012 | -- | $64,660 -5.6% |
| 2011 | -- | $68,493 |
| 2010 | -- | $68,493 -7.2% |
| 2009 | -- | $73,769 +3% |
| 2008 | -- | $71,621 +3% |
| 2007 | -- | $69,535 +3% |
| 2006 | -- | $67,510 +3% |
| 2005 | -- | $65,544 |
| 2004 | -- | $65,544 |
| 2003 | -- | $65,544 -5% |
| 2002 | -- | $68,993 |
| 2001 | -- | $68,993 |
Find assessor info on the county website
Monthly payment
Est. payment