NEW PRICE! Welcome to your dream home in the beautiful gated community of Briarbrook Village in K-Bar Ranch. Prepare to be amazed by this stunning 6-bedroom, 4-bathroom home with 2 additional half baths, extended and screened in cage offering breathtaking views of water and conservation areas, with a beautiful exterior fire pit. This luxurious two-story residence, spanning an impressive 5502 sq ft, provides ample space for you and your loved ones to enjoy. Upon entering, you’ll find a grand foyer with glass chandeliers. To the right is a formal dining room perfect for hosting special occasions, while to the left is a cozy room ideal for a home office or study. As you move further in, the first floor opens up to a grand family room and a stunning gourmet kitchen. This chef’s dream kitchen features upgraded cabinets, an oversized island with quartz countertops, an imported custom backsplash, stainless steel appliances, a butler’s kitchen, and a custom walk-in pantry.The luxurious owner's suite, located off the family room, boasts a columned entrance, his-and-hers walk-in closets, a spacious walk-in shower, a luxurious garden tub, and dual split vanities with beautiful granite counters. Off the kitchen, you’ll find an additional half bath for guests and an oversized laundry room with built in cabinets and countertops perfect for folding laundry. The first floor also includes an additional bedroom and full bathroom, secluded and perfect for guests, with access to the screened-in lanai. Ascending the grand staircase to the second floor, you’ll be greeted by a large lofted area with a bar and access to the second-level balcony, ideal for entertaining guests. The movie room is a perfect area for that theatre experience. The second level also features 4 bedrooms with 2 Jack and Jill bathrooms, an additional half bath. . Situated on a huge premium lot that backs up to an amazing conservation view that enhances the covered outdoor. The fenced-in backyard adds to the perfect place to unwind. The FIVE-car custom garage (2 tandem's side by side with a single as the 5th), with additional storage in the back, makes parking convenient.This SMART home includes a Wall-in Pest System. Residents of Briarbrook Village in K-Bar Ranch enjoy resort-style amenities, including a zero-entry community pool, playground, tennis courts, pickleball courts, paved sidewalks for walking, and 24-hour gated security. The home also offers convenience to dining, shopping, entertainment, top-rated schools, and easy access to the Greater Tampa Market.Experience the best of luxury and convenience in the sought-after community of K-Bar Ranch. Don’t miss your opportunity to own this exquisite property. Your dream home awaits. Please contact us today to schedule your private showing.
Sold for $1,050,000
$1,050,000
10705 Foxtail Pasture Way, Tampa, FL 33647
6beds
5,502sqft
Single Family Residence
Built in 2018
0.29 Acres Lot
$-- Zestimate®
$191/sqft
$5,767 Estimated rent
Home value
Not available
Estimated sales range
Not available
$5,767/mo
Zestimate® history
Owner options
List your home for rent
$5,767/mo
Rent Zestimate®
Find your next renter with Zillow Rental Manager. Plus, with online applications, you can quickly screen prospective tenants – for free.
$5,767/mo
Rent Zestimate®
Refinance and save
$7,331/mo
Est. payment
Refinancing to a lower rate could help reduce your monthly payments and save thousands over the life of the loan.
$7,331/mo
Est. payment
Explore your selling options
Work with a Zillow partner agent
Leverage their expertise and Zillow's premium Showcase listings to get your home seen by more buyers.
Get startedList with your own agent
Get your home in front of millions of buyers by listing it on Zillow.
Learn how to do itSell it yourself
Take full control of how buyers see your home on Zillow by listing For Sale by Owner (FSBO).
List your homeWhat's special
Second-level balconyStunning gourmet kitchenLuxurious two-story residenceMovie roomImported custom backsplashFenced-in backyardUpgraded cabinets
Zillow last checked:
Listing updated:
Listed by:
Theodore Krawsek, III 813-992-6363,
BREAKING GROUND REALTY INC 813-992-6363
Bought with:
Amber Dahlquist, 3448775
54 REALTY LLC
Source: Stellar MLS,MLS#: T3534170 Originating MLS: Pinellas Suncoast
Originating MLS: Pinellas Suncoast
Facts & features
Interior
Bedrooms & bathrooms
- Bedrooms: 6
- Bathrooms: 6
- Full bathrooms: 4
- 1/2 bathrooms: 2
Primary bedroom
- Features: Dual Closets
- Level: First
- Dimensions: 15x19
Bedroom 1
- Features: Built-in Closet
- Level: Second
- Dimensions: 12x15
Bedroom 2
- Features: Built-in Closet
- Level: Second
- Dimensions: 20x15
Bedroom 3
- Features: Built-in Closet
- Level: Second
- Dimensions: 13x16
Bedroom 4
- Features: Built-in Closet
- Level: Second
- Dimensions: 13x16
Bedroom 5
- Features: Built-in Closet
- Level: First
- Dimensions: 11x11
Dining room
- Features: No Closet
- Level: First
- Dimensions: 11x14
Game room
- Features: Linen Closet
- Level: Second
- Dimensions: 24x23
Kitchen
- Features: Storage Closet
- Level: First
- Dimensions: 12x13
Living room
- Features: Linen Closet
- Level: First
- Dimensions: 14x21
Media room
- Features: Storage Closet
- Level: Second
- Dimensions: 16x19
Heating
- Central, Heat Pump
Cooling
- Central Air
Appliances
- Included: Oven, Cooktop, Dishwasher, Refrigerator
- Laundry: Inside
Features
- Built-in Features, Ceiling Fan(s), Crown Molding, High Ceilings, Open Floorplan, Primary Bedroom Main Floor, Walk-In Closet(s), Wet Bar
- Flooring: Ceramic Tile, Porcelain Tile
- Has fireplace: Yes
Interior area
- Total structure area: 5,502
- Total interior livable area: 5,502 sqft
Property
Parking
- Total spaces: 5
- Parking features: Garage - Attached
- Attached garage spaces: 5
- Details: Garage Dimensions: 20x40
Features
- Levels: Two
- Stories: 2
- Exterior features: Balcony, Irrigation System, Lighting
- Fencing: Fenced
Lot
- Size: 0.29 Acres
Details
- Parcel number: A032720A8R00000100010.0
- Zoning: PD-A
- Special conditions: None
Construction
Type & style
- Home type: SingleFamily
- Property subtype: Single Family Residence
Materials
- Block, Stucco, Wood Frame
- Foundation: Block, Slab
- Roof: Shingle
Condition
- New construction: No
- Year built: 2018
Utilities & green energy
- Sewer: Public Sewer
- Water: Public
- Utilities for property: Cable Connected, Electricity Connected
Community & HOA
Community
- Features: Clubhouse, Park, Pool
- Pet fee: $0 monthly
- Subdivision: K-BAR RANCH PRCL L PH 1
HOA
- Has HOA: Yes
- HOA fee: $22 monthly
- HOA name: Rizzetta and Co
Location
- Region: Tampa
Financial & listing details
- Price per square foot: $191/sqft
- Tax assessed value: $717,793
- Annual tax amount: $13,909
- Date on market: 6/14/2024
- Cumulative days on market: 252 days
- Listing terms: Cash,Conventional
- Ownership: Fee Simple
- Total actual rent: 0
- Electric utility on property: Yes
- Road surface type: Concrete, Paved
Price history
| Date | Event | Price |
|---|---|---|
| 3/17/2025 | Sold | $1,050,000-4.5%$191/sqft |
Source:  Stellar MLS #T3534170 Report a problem Stellar MLS #T3534170 Report a problem | ||
| 2/22/2025 | Pending sale | $1,100,000$200/sqft |
Source: Stellar MLS #T3534170 Report a problem | ||
| 11/15/2024 | Price change | $1,100,000-7.6%$200/sqft |
Source: Stellar MLS #T3534170 Report a problem | ||
| 7/15/2024 | Price change | $1,190,000-0.8%$216/sqft |
Source: Stellar MLS #T3534170 Report a problem | ||
| 6/14/2024 | Listed for sale | $1,200,000$218/sqft |
Source: Stellar MLS #T3534170 Report a problem | ||
Public tax history
| Year | Property taxes | Tax assessment |
|---|---|---|
| 2024 | $14,347 +3.1% | $543,953 +3% |
| 2023 | $13,909 +1.4% | $528,110 +3% |
| 2022 | $13,711 +6.4% | $512,728 +7.8% |
| 2021 | $12,887 +2.5% | $475,595 +1.4% |
| 2020 | $12,568 -0.3% | $469,029 -0.8% |
| 2019 | $12,611 | $472,948 +1536.7% |
| 2018 | $12,611 +226.5% | $28,897 +126.7% |
| 2017 | $3,862 | $12,747 |
Find assessor info on the county website
Neighborhood: New Tampa
Nearby homes
- $852,5006 bd6 ba5.4k sqft10707 Foxtail Pasture Way, Tampa, FL 33647Off Market

- $676,5000.31 Acres10703 Foxtail Pasture Way, Tampa, FL 33647Off Market
- $898,4006 bd6 ba5.4k sqft10709 Foxtail Pasture Way, Tampa, FL 33647Off Market
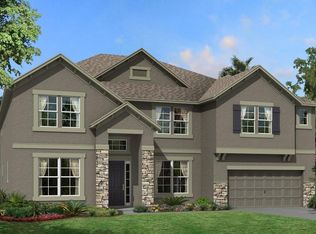
- $1,153,8006 bd2 ba13k sqft10701 Foxtail Pasture Way, Tampa, FL 33647Off Market

- $583,3003 bd3 ba2.6k sqft10702 Foxtail Pasture Way, Tampa, FL 33647Off Market
- $636,900-- bd4 ba3.1k sqft10708 Foxtail Pasture Way, Tampa, FL 33647Off Market
- $854,0005 bd5 ba4.8k sqft10706 Foxtail Pasture Way, Tampa, FL 33647Off Market
- $832,0005 bd4 ba4.6k sqft10704 Foxtail Pasture Way, Tampa, FL 33647Off Market
Nearby schools
GreatSchools rating
- 10/10Pride Elementary SchoolGrades: PK-5Distance: 1.2 mi
- 9/10Benito Middle SchoolGrades: 6-8Distance: 2.1 mi
- 3/10Wharton High SchoolGrades: 9-12Distance: 3.4 mi
Schools provided by the listing agent
- Elementary: Pride-HB
- Middle: Benito-HB
- High: Wharton-HB
Source: Stellar MLS. This data may not be complete. We recommend contacting the local school district to confirm school assignments for this home.


Get pre-qualified for a loan
At Zillow Home Loans, we can pre-qualify you in as little as 5 minutes with no impact to your credit score.An equal housing lender. NMLS #10287.
- Florida
- Hillsborough County
- Tampa
- 33647
- New Tampa
- 10705 Foxtail Pasture Way
Nearby cities
Nearby neighborhoods
Nearby zip codes
Other Tampa Topics
