Discover this immaculate 3-bedroom, 2-bath single-story home on a 50 foot lot and located in the heart of the sought-after master-planned community of Silverado, just steps away from the new elementary school. Designed with an open floor plan, this residence offers both comfort and style, including a wonderful covered back porch where you can unwind and enjoy breathtaking Texas sunsets. At the center of the home is a chef’s kitchen featuring quartz countertops, stainless steel appliances, a spacious breakfast bar, a gas range, and an oversized walk-in pantry. The adjoining living room is filled with natural light and anchored by a cozy gas fireplace, creating the perfect space for relaxing evenings or entertaining guests. The private primary suite boasts large windows, a soaking tub, separate shower, dual vanities, and a generous walk-in closet. Two additional bedrooms and a full bath provide flexibility for family, guests, or a home office. Living in Silverado means enjoying resort-style amenities right outside your door. The community features multiple swimming pools, splash pads, and miles of scenic walking and biking trails. Residents also enjoy playgrounds, a dog park, basketball courts, and wide-open green spaces that make it easy to connect with neighbors or host gatherings. With easy access to shopping, dining, and commuting routes, Silverado offers the ideal balance of small-town charm and modern convenience.
Sold
Price Unknown
10705 Klondike Ln, Aubrey, TX 76227
3beds
1,785sqft
Single Family Residence
Built in 2020
6,229 Square Feet Lot
$295,200 Zestimate®
$--/sqft
$2,282 Estimated rent
Home value
$295,200
$277,000 - $313,000
$2,282/mo
Zestimate® history
Owner options
List your home for rent
$2,282/mo
Rent Zestimate®
Find your next renter with Zillow Rental Manager. Plus, with online applications, you can quickly screen prospective tenants – for free.
$2,282/mo
Rent Zestimate®
Refinance and save
$450/mo
Est. payment
Refinancing to a lower rate could help reduce your monthly payments and save thousands over the life of the loan.
$450/mo
Est. payment
Explore your selling options
Work with a Zillow partner agent
Leverage their expertise and Zillow's premium Showcase listings to get your home seen by more buyers.
Get startedList with your own agent
Get your home in front of millions of buyers by listing it on Zillow.
Learn how to do itSell it yourself
Take full control of how buyers see your home on Zillow by listing For Sale by Owner (FSBO).
List your homeWhat's special
Cozy gas fireplaceOpen floor planStainless steel appliancesQuartz countertopsGenerous walk-in closetSoaking tubWonderful covered back porch
Zillow last checked:
Listing updated:
Listed by:
Terri Egstad 0539311 972-338-5441,
Pinnacle Realty Advisors 972-338-5441
Bought with:
Albany Shaw
Compass RE Texas, LLC.
Source: NTREIS,MLS#: 21075975
Facts & features
Interior
Bedrooms & bathrooms
- Bedrooms: 3
- Bathrooms: 2
- Full bathrooms: 2
Primary bedroom
- Features: Ceiling Fan(s), En Suite Bathroom
- Level: First
- Dimensions: 17 x 13
Bedroom
- Features: Split Bedrooms, Walk-In Closet(s)
- Level: First
- Dimensions: 12 x 14
Bedroom
- Features: Split Bedrooms, Walk-In Closet(s)
- Level: First
- Dimensions: 12 x 14
Primary bathroom
- Features: Built-in Features, Dual Sinks, En Suite Bathroom, Garden Tub/Roman Tub, Separate Shower
- Level: First
- Dimensions: 10 x 13
Dining room
- Level: First
- Dimensions: 12 x 13
Other
- Features: Built-in Features, Dual Sinks
- Level: First
- Dimensions: 10 x 5
Kitchen
- Features: Breakfast Bar, Built-in Features, Granite Counters, Kitchen Island, Pantry, Walk-In Pantry
- Level: First
- Dimensions: 15 x 14
Living room
- Features: Ceiling Fan(s), Fireplace
- Level: First
- Dimensions: 17 x 15
Utility room
- Features: Utility Room
- Level: First
- Dimensions: 6 x 8
Heating
- Central, Natural Gas
Cooling
- Central Air, Ceiling Fan(s), Electric
Appliances
- Included: Dishwasher, Disposal, Gas Range, Microwave
- Laundry: Washer Hookup, Dryer Hookup, Laundry in Utility Room
Features
- Decorative/Designer Lighting Fixtures, High Speed Internet, Kitchen Island, Open Floorplan, Pantry, Walk-In Closet(s)
- Flooring: Carpet, Ceramic Tile
- Windows: Window Coverings
- Has basement: No
- Number of fireplaces: 1
- Fireplace features: Gas Log, Living Room
Interior area
- Total interior livable area: 1,785 sqft
Property
Parking
- Total spaces: 2
- Parking features: Door-Single, Driveway, Garage Faces Front, Garage, Garage Door Opener
- Attached garage spaces: 2
- Has uncovered spaces: Yes
Features
- Levels: One
- Stories: 1
- Patio & porch: Rear Porch, Front Porch, Patio, Covered
- Exterior features: Rain Gutters
- Pool features: None
- Fencing: Back Yard,Wood
Lot
- Size: 6,229 Square Feet
- Features: Interior Lot, Landscaped, Subdivision, Sprinkler System, Few Trees
Details
- Parcel number: R963596
Construction
Type & style
- Home type: SingleFamily
- Architectural style: Traditional,Detached
- Property subtype: Single Family Residence
Materials
- Brick, Rock, Stone
- Foundation: Slab
- Roof: Composition,Shingle
Condition
- Year built: 2020
Utilities & green energy
- Sewer: Public Sewer
- Water: Public
- Utilities for property: Cable Available, Sewer Available, Water Available
Community & HOA
Community
- Features: Curbs
- Security: Smoke Detector(s)
- Subdivision: Silverado Ph 4
HOA
- Has HOA: Yes
- Services included: Association Management
- HOA fee: $450 semi-annually
- HOA name: Assured Management
- HOA phone: 469-480-8000
Location
- Region: Aubrey
Financial & listing details
- Tax assessed value: $356,421
- Annual tax amount: $8,291
- Date on market: 10/6/2025
- Cumulative days on market: 112 days
- Listing terms: Cash,Conventional,FHA,VA Loan
- Exclusions: Pendant light in nursery
Price history
| Date | Event | Price |
|---|---|---|
| 2/19/2026 | Sold | -- |
Source: NTREIS #21075975 Report a problem | ||
| 2/12/2026 | Pending sale | $300,000$168/sqft |
Source: NTREIS #21075975 Report a problem | ||
| 1/22/2026 | Contingent | $300,000$168/sqft |
Source: NTREIS #21075975 Report a problem | ||
| 1/15/2026 | Price change | $300,000-4.8%$168/sqft |
Source: NTREIS #21075975 Report a problem | ||
| 11/11/2025 | Price change | $315,000-3.1%$176/sqft |
Source: NTREIS #21075975 Report a problem | ||
| 10/15/2025 | Price change | $325,000-4.4%$182/sqft |
Source: NTREIS #21075975 Report a problem | ||
| 10/6/2025 | Price change | $340,000+5%$190/sqft |
Source: NTREIS #21075975 Report a problem | ||
| 7/21/2021 | Pending sale | $323,930$181/sqft |
Source: NTREIS #14626467 Report a problem | ||
| 7/15/2021 | Listed for sale | $323,930$181/sqft |
Source: NTREIS #14626467 Report a problem | ||
Public tax history
| Year | Property taxes | Tax assessment |
|---|---|---|
| 2025 | $8,450 +1.9% | $356,421 +3.3% |
| 2024 | $8,291 -13.1% | $345,022 -13% |
| 2023 | $9,546 +10.8% | $396,610 +21.5% |
| 2022 | $8,618 +572.6% | $326,380 +245.1% |
| 2021 | $1,281 | $94,584 |
Find assessor info on the county website
Neighborhood: 76227
Nearby homes
- $--3 bd2 ba1.7k sqft10709 Klondike Ln, Aubrey, TX 76227Sold
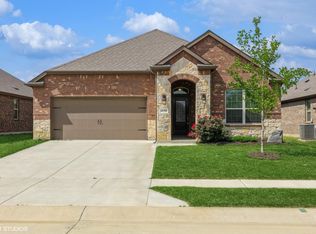
- $344,3003 bd2 ba2k sqft10701 Klondike Ln, Aubrey, TX 76227Off Market
- $--3 bd2 ba1.5k sqft10725 Klondike Ln, Aubrey, TX 76227Sold
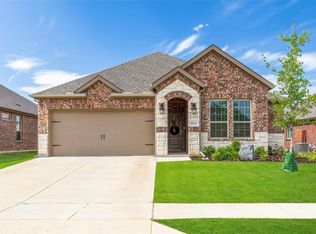
- $320,5003 bd2 ba1.8k sqft10713 Klondike Ln, Aubrey, TX 76227Off Market
- $369,8004 bd3 ba2.5k sqft10700 Table Bluff St, Aubrey, TX 76227Off Market
- $349,4004 bd3 ba2.3k sqft10708 Table Bluff St, Aubrey, TX 76227Off Market
- $--3 bd2 ba1.6k sqft10704 Table Bluff St, Aubrey, TX 76227Sold
- $306,1003 bd2 ba1.7k sqft10712 Table Bluff St, Aubrey, TX 76227Off Market
Nearby schools
GreatSchools rating
- 5/10Jackie Fuller Elementary SchoolGrades: PK-5Distance: 0.3 mi
- NAEvalois Owens MiddleGrades: 6-8Distance: 1 mi
- 6/10Aubrey High SchoolGrades: 9-12Distance: 3.2 mi
Schools provided by the listing agent
- Elementary: James A Monaco
- Middle: Aubrey
- High: Aubrey
- District: Aubrey ISD
Source: NTREIS. This data may not be complete. We recommend contacting the local school district to confirm school assignments for this home.
Get a cash offer in 3 minutes
Find out how much your home could sell for in as little as 3 minutes with a no-obligation cash offer.
Estimated market value
$295,200
Get a cash offer in 3 minutes
Find out how much your home could sell for in as little as 3 minutes with a no-obligation cash offer.
Estimated market value
$295,200
- Texas
- Denton County
- Aubrey
- 76227
- 10705 Klondike Ln
Nearby cities
Nearby neighborhoods
Nearby zip codes
Other Aubrey Topics
