Rare Opportunity in Original Carrollwood - Minutes from Downtown Tampa! Bring your ski-boat and Kayaks as you discover the charm of this Original Carrollwood home, ideally situated near Downtown Tampa. Nestled by the serene 210-acre private Lake Carroll, enjoy exclusive access to swimming, paddleboarding, kayaking, boating, fishing, and waterskiing. This 3-bedroom, 2-bathroom home boasts a solid foundation, ready for your personalized touch. With a newly installed metal roof and HVAC system, you can confidently bring your dream home vision to life. Why Original Carrollwood? Lake Access & Beach: Enjoy white sand beach, boating, fishing, picnicking, and swimming. The community hosts an annual picnic after the July 4th Parade. Amenities include a concrete boat ramp, shaded pavilion with picnic tables, benches, grills, an outside shower, and two lavatories. Tennis Courts: Four lighted courts with a central shelter, and convenient lavatories. Pet-Friendly: A dedicated one-acre dog park ensures a fun space for your furry friends. Recreational Activities: Original Carrollwood Park features a fully fenced ten-acre park, playground equipment, a baseball diamond, a 1/3-mile paved walking/jogging path, shade trees, benches, and a covered pavilion with picnic tables. Scotty Cooper Park: Established in 1964 and renovated in 2006, enjoy fishing, a shaded pavilion with picnic tables, and a fenced playground area. Recreation Center: Offers various rooms for events and gatherings, including a large room with a dance floor, a meeting room, and more. Prime Location: Original Carrollwood provides close walking distance from the highly rated Carrollwood K-8 school, Corbett Prep, as well as Publix and multiple restaurants in Carrollwood Center. Easy access to dining, shopping, and major sporting event venues. Don’t miss out on this incredible opportunity to become part of this wonderful community!
Sold for $430,000
$430,000
10705 Lake Carroll Way, Tampa, FL 33618
3beds
1,250sqft
Single Family Residence
Built in 1960
8,470 Square Feet Lot
$444,300 Zestimate®
$344/sqft
$2,465 Estimated rent
Home value
$444,300
$422,000 - $467,000
$2,465/mo
Zestimate® history
Owner options
List your home for rent
$2,465/mo
Rent Zestimate®
Find your next renter with Zillow Rental Manager. Plus, with online applications, you can quickly screen prospective tenants – for free.
$2,465/mo
Rent Zestimate®
Refinance and save
$3,066/mo
Est. payment
Refinancing to a lower rate could help reduce your monthly payments and save thousands over the life of the loan.
$3,066/mo
Est. payment
Explore your selling options
Work with a Zillow partner agent
Leverage their expertise and Zillow's premium Showcase listings to get your home seen by more buyers.
Get startedList with your own agent
Get your home in front of millions of buyers by listing it on Zillow.
Learn how to do itSell it yourself
Take full control of how buyers see your home on Zillow by listing For Sale by Owner (FSBO).
List your homeWhat's special
Zillow last checked:
Listing updated:
Listed by:
Nathan Kalk 813-244-3264,
RE/MAX REALTY UNLIMITED 813-684-0016
Bought with:
Lisa Sparks, 3323334
JASON MITCHELL REAL ESTATE FLO
Source: Stellar MLS,MLS#: T3540074 Originating MLS: Pinellas Suncoast
Originating MLS: Pinellas Suncoast
Facts & features
Interior
Bedrooms & bathrooms
- Bedrooms: 3
- Bathrooms: 2
- Full bathrooms: 2
Primary bedroom
- Features: Walk-In Closet(s)
- Level: First
- Dimensions: 11x12
Bedroom 2
- Features: Built-in Closet
- Level: First
- Dimensions: 11x13
Bedroom 3
- Features: Built-in Closet
- Level: First
- Dimensions: 10x9
Kitchen
- Level: First
- Dimensions: 9x11
Living room
- Level: First
- Dimensions: 13x13
Heating
- Central, Electric
Cooling
- Central Air
Appliances
- Included: Oven, Cooktop, Dishwasher, Disposal, Electric Water Heater
- Laundry: In Garage
Features
- Solid Wood Cabinets, Ceiling Fan(s), Primary Bedroom Main Floor
- Flooring: Terrazzo, Laminate, Carpet, Tile
- Doors: French Doors
- Windows: Skylight(s)
- Has fireplace: No
Interior area
- Total structure area: 1,948
- Total interior livable area: 1,250 sqft
Property
Parking
- Total spaces: 1
- Parking features: Garage - Attached
- Attached garage spaces: 1
Features
- Levels: One
- Stories: 1
- Patio & porch: Covered, Deck, Patio, Porch, Screened
- Exterior features: Irrigation System
- Fencing: Vinyl
- Waterfront features: Lake, Beach - Access Deeded, Lake Privileges, Skiing Allowed
Lot
- Size: 8,470 Square Feet
- Dimensions: 77 x 110
- Residential vegetation: Mature Landscaping
Details
- Parcel number: U15281811A00000400012.0
- Zoning: RSC-6/RSC-6 - RES-SF
- Special conditions: None
Construction
Type & style
- Home type: SingleFamily
- Architectural style: Ranch
- Property subtype: Single Family Residence
Materials
- Block
- Foundation: Slab
- Roof: Metal
Condition
- New construction: No
- Year built: 1960
Utilities & green energy
- Sewer: Public Sewer
- Water: Public
- Utilities for property: Sprinkler Meter, Cable Available, Electricity Connected, Public, Sewer Connected, Street Lights, Water Connected
Community & HOA
Community
- Features: Boat Slip, Community Boat Ramp, Dock, Fishing, Lake, Water Access, Association Recreation - Owned, Clubhouse, Deed Restrictions, Dog Park, Park, Playground
- Pet fee: $0 monthly
- Subdivision: CARROLLWOOD SUBDIVISION UNIT NO 01
HOA
- Has HOA: Yes
- Amenities included: Clubhouse, Park, Tennis Court(s), Trail(s)
- HOA fee: $67 monthly
- HOA name: Manager
Location
- Region: Tampa
Financial & listing details
- Price per square foot: $344/sqft
- Tax assessed value: $273,441
- Annual tax amount: $2,418
- Date on market: 7/10/2024
- Cumulative days on market: 36 days
- Listing terms: Cash,Conventional,FHA,VA Loan
- Ownership: Fee Simple
- Total actual rent: 0
- Electric utility on property: Yes
- Road surface type: Paved
Price history
| Date | Event | Price |
|---|---|---|
| 9/26/2024 | Sold | $430,000-4.2%$344/sqft |
Source:  Stellar MLS #T3540074 Report a problem Stellar MLS #T3540074 Report a problem | ||
| 8/21/2024 | Pending sale | $449,000$359/sqft |
Source: Stellar MLS #T3540074 Report a problem | ||
| 7/27/2024 | Listed for sale | $449,000$359/sqft |
Source: Stellar MLS #T3540074 Report a problem | ||
| 7/22/2024 | Pending sale | $449,000$359/sqft |
Source: Stellar MLS #T3540074 Report a problem | ||
| 7/10/2024 | Listed for sale | $449,000+199.3%$359/sqft |
Source: Stellar MLS #T3540074 Report a problem | ||
| 7/22/2010 | Sold | $150,000+7.1%$120/sqft |
Source: Stellar MLS #T2422626 Report a problem | ||
| 6/5/2010 | Listed for sale | $140,000-17.6%$112/sqft |
Source: NRT Florida #T2422626 Report a problem | ||
| 1/12/2006 | Sold | $170,000+86.8%$136/sqft |
Source: Public Record Report a problem | ||
| 7/22/1996 | Sold | $91,000$73/sqft |
Source: Public Record Report a problem | ||
Public tax history
| Year | Property taxes | Tax assessment |
|---|---|---|
| 2025 | $5,710 +118.7% | $273,441 +149.9% |
| 2024 | $2,612 +3.7% | $109,406 +3% |
| 2023 | $2,519 +6.2% | $106,219 +3% |
| 2022 | $2,371 +11.3% | $103,125 +3% |
| 2021 | $2,131 +3.8% | $100,121 +1.4% |
| 2020 | $2,052 +4.2% | $98,739 +2.3% |
| 2019 | $1,969 | $96,519 +1.9% |
| 2018 | $1,969 +2.7% | $94,719 -39.6% |
| 2017 | $1,918 +2.2% | $156,711 +73.8% |
| 2016 | $1,876 +1.9% | $90,158 +0.7% |
| 2015 | $1,842 +0.7% | $89,531 +0.8% |
| 2014 | $1,829 | $88,820 +1.5% |
| 2013 | $1,829 +0.6% | $87,507 +1.7% |
| 2012 | $1,818 -15.8% | $86,044 -16.2% |
| 2011 | $2,159 -30.4% | $102,735 -6.4% |
| 2010 | $3,102 +2.6% | $109,790 -1.6% |
| 2009 | $3,023 -26.5% | $111,609 -32.5% |
| 2008 | $4,113 -7.9% | $165,342 -11% |
| 2007 | $4,467 +131.4% | $185,837 +131.6% |
| 2006 | $1,930 +5% | $80,252 +3% |
| 2005 | $1,838 | $77,915 +3% |
| 2004 | -- | $75,646 +1.9% |
| 2003 | -- | $74,236 +2.4% |
| 2002 | -- | $72,496 +1.6% |
| 2001 | -- | $71,354 -18% |
| 2000 | $1,589 | $86,981 |
Find assessor info on the county website
Neighborhood: 33618
Nearby homes
- $452,5003 bd2 ba1.4k sqft10703 Lake Carroll Way, Tampa, FL 33618Off Market
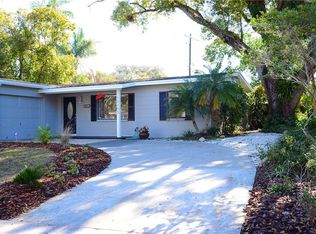
- $473,4003 bd2 ba1.3k sqft10707 Lake Carroll Way, Tampa, FL 33618Off Market
- $721,4004 bd3 ba2.3k sqft3319 Korina Ln, Tampa, FL 33618Off Market
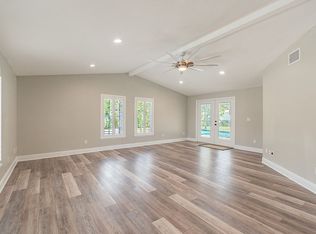
- $450,0003 bd2 ba1.3k sqft3317 Nakora Dr, Tampa, FL 33618Sold
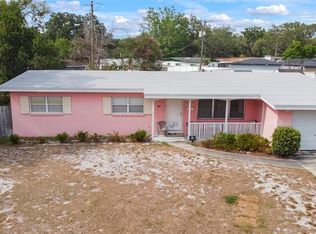
- $615,0004 bd3 ba1.7k sqft10709 Lake Carroll Way, Tampa, FL 33618Sold
- $552,9003 bd2 ba1.5k sqft3315 Nakora Dr, Tampa, FL 33618Off Market
- $571,6003 bd2 ba2k sqft10701 Lake Carroll Way, Tampa, FL 33618Off Market
- $455,9003 bd2 ba1.5k sqft3317 Korina Ln, Tampa, FL 33618Off Market
Nearby schools
GreatSchools rating
- 6/10Carrollwood Elementary SchoolGrades: PK-8Distance: 0.3 mi
- 2/10Chamberlain High SchoolGrades: 9-12Distance: 2.2 mi
Schools provided by the listing agent
- Elementary: Carrollwood-HB
- Middle: Adams-HB
- High: Chamberlain-HB
Source: Stellar MLS. This data may not be complete. We recommend contacting the local school district to confirm school assignments for this home.
Get a cash offer in 3 minutes
Find out how much your home could sell for in as little as 3 minutes with a no-obligation cash offer.
Estimated market value
$444,300
Get a cash offer in 3 minutes
Find out how much your home could sell for in as little as 3 minutes with a no-obligation cash offer.
Estimated market value
$444,300
- Florida
- Hillsborough County
- Tampa
- 33618
- 10705 Lake Carroll Way
Nearby cities
Nearby neighborhoods
Nearby zip codes
Other Tampa Topics
