Mortgage Incentives!
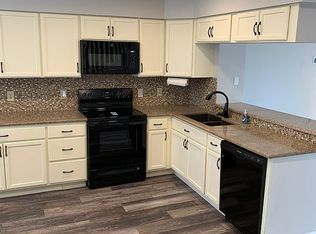
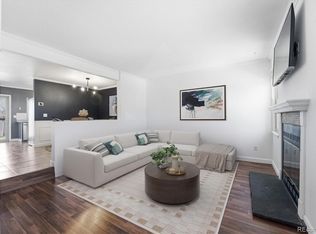
Welcome to this charming townhome in the heart of Parker, offering a warm and inviting atmosphere from the moment you step inside. The cozy living room is anchored by a stunning stone corner fireplace, creating the perfect space to relax and unwind. The kitchen flows seamlessly into both the living area and a quaint formal dining space, making entertaining easy and comfortable.
Upstairs, the spacious primary bedroom includes a private ensuite bath with a walk-in shower, while an additional bedroom offers flexibility for guests, a home office, or growing needs. Step outside to enjoy the fully fenced back deck — a private outdoor retreat ideal for enjoying Colorado’s beautiful seasons.
Located just minutes from Parker’s charming downtown, you’ll enjoy easy access to popular local favorites like Black+Haus Tavern, Wolf Peach Public House, and Ovest Via. Parker’s walkable Mainstreet offers boutique shopping, dining, and a vibrant community atmosphere right at your doorstep.
Click the Virtual Tour link to experience the immersive 3D walkthrough.
Discounted rate options and no lender-fee future refinancing may be available for qualified buyers of this home.
Accepting backups
Price cut: $15K (6/3)
$359,999
10705 Longs Way, Parker, CO 80138
2beds
1,440sqft
Townhouse
Built in 1984
1,306 Square Feet Lot
$356,500 Zestimate®
$250/sqft
$344/mo HOA
What's special
Stunning stone corner fireplaceWarm and inviting atmosphereQuaint formal dining spaceSpacious primary bedroom
- 67 days |
- 227 |
- 12 |
Zillow last checked:
Listing updated:
Listed by:
Briana Mendez 303-667-6856 Briana.Mendez@orchard.com,
Orchard Brokerage LLC
Source: REcolorado as distributed by MLS GRID,MLS#: 1779402
Facts & features
Interior
Bedrooms & bathrooms
- Bedrooms: 2
- Bathrooms: 3
- Full bathrooms: 1
- 3/4 bathrooms: 1
- 1/4 bathrooms: 1
- Main level bathrooms: 1
Bedroom
- Features: Primary Suite
- Level: Upper
- Area: 210 Square Feet
- Dimensions: 14 x 15
Bedroom
- Level: Upper
- Area: 210 Square Feet
- Dimensions: 14 x 15
Bathroom
- Level: Main
- Area: 16 Square Feet
- Dimensions: 4 x 4
Bathroom
- Features: En Suite Bathroom, Primary Suite
- Level: Upper
- Area: 35 Square Feet
- Dimensions: 5 x 7
Bathroom
- Level: Upper
- Area: 50 Square Feet
- Dimensions: 5 x 10
Dining room
- Level: Main
- Area: 42 Square Feet
- Dimensions: 6 x 7
Kitchen
- Level: Main
- Area: 70 Square Feet
- Dimensions: 10 x 7
Laundry
- Level: Upper
Living room
- Level: Main
- Area: 289 Square Feet
- Dimensions: 17 x 17
Heating
- Forced Air
Cooling
- Central Air
Appliances
- Included: Dishwasher, Dryer, Microwave, Range, Refrigerator, Washer
- Laundry: In Unit
Features
- Ceiling Fan(s), High Speed Internet
- Flooring: Carpet, Tile, Vinyl
- Windows: Window Coverings
- Has basement: No
- Number of fireplaces: 1
- Fireplace features: Living Room
- Common walls with other units/homes: 2+ Common Walls
Interior area
- Total structure area: 1,440
- Total interior livable area: 1,440 sqft
- Finished area above ground: 1,440
Video & virtual tour
Property
Parking
- Total spaces: 2
- Parking features: Concrete
Features
- Levels: Two
- Stories: 2
Lot
- Size: 1,306 Square Feet
Details
- Parcel number: R0311773
- Special conditions: Standard
Construction
Type & style
- Home type: Townhouse
- Architectural style: Contemporary
- Property subtype: Townhouse
- Attached to another structure: Yes
Materials
- Other
- Foundation: Slab
- Roof: Composition
Condition
- Year built: 1984
Utilities & green energy
- Sewer: Public Sewer
- Water: Public
- Utilities for property: Cable Available, Internet Access (Wired), Phone Available
Community & HOA
Community
- Subdivision: Town & Country Village
HOA
- Has HOA: Yes
- HOA fee: $344 monthly
- HOA name: Elevations Management Group
- HOA phone: 719-290-4636
Location
- Region: Parker
Financial & listing details
- Price per square foot: $250/sqft
- Tax assessed value: $374,421
- Annual tax amount: $2,264
- Date on market: 5/15/2026
- Listing terms: Cash,Conventional,FHA,VA Loan
- Exclusions: Personal Property
- Ownership: Individual
- Electric utility on property: Yes
- Road surface type: Paved
Estimated market value
$356,500
$339,000 - $374,000
$2,355/mo
Price history
| Date | Event | Price |
|---|---|---|
| 7/1/2026 | Pending sale | $359,999$250/sqft |
Source:  REcolorado as distributed by MLS GRID #1779402 Report a problem REcolorado as distributed by MLS GRID #1779402 Report a problem | ||
| 6/3/2026 | Price change | $359,999-4%$250/sqft |
Source: REcolorado as distributed by MLS GRID #1779402 Report a problem | ||
| 5/14/2026 | Listed for sale | $375,000+155.1%$260/sqft |
Source: REcolorado as distributed by MLS GRID #1779402 Report a problem | ||
| 1/31/2003 | Sold | $147,000+44.8%$102/sqft |
Source: Public Record Report a problem | ||
| 8/3/1998 | Sold | $101,500+7%$70/sqft |
Source: Public Record Report a problem | ||
| 3/31/1997 | Sold | $94,871$66/sqft |
Source: Public Record Report a problem | ||
Public tax history
| Year | Property taxes | Tax assessment |
|---|---|---|
| 2025 | $2,076 -1.2% | $23,400 -14.7% |
| 2024 | $2,100 +24.5% | $27,440 -1% |
| 2023 | $1,687 -3.9% | $27,710 +42% |
| 2022 | $1,756 | $19,510 -2.8% |
| 2021 | -- | $20,070 +3.3% |
| 2020 | $1,720 +22.6% | $19,430 |
| 2019 | $1,403 | $19,430 +26.6% |
| 2018 | $1,403 +7.8% | $15,350 |
| 2017 | $1,302 +21.7% | $15,350 +24% |
| 2016 | $1,070 -1.8% | $12,380 |
| 2015 | $1,089 +136.8% | $12,380 +32.8% |
| 2014 | $460 | $9,320 |
| 2013 | -- | $9,320 -10.1% |
| 2012 | -- | $10,370 |
| 2011 | -- | $10,370 -5% |
| 2010 | -- | $10,920 -8.2% |
| 2009 | $1,077 | $11,890 |
| 2008 | -- | $11,890 +0.5% |
| 2007 | -- | $11,830 |
| 2006 | $1,062 +1.1% | $11,830 +1.2% |
| 2004 | $1,051 -44.6% | $11,690 +7.2% |
| 2003 | $1,897 | $10,900 |
| 2002 | -- | $10,900 +12.8% |
| 2001 | $869 -2.7% | $9,660 0% |
| 2000 | $893 | $9,663 |
Find assessor info on the county website
Monthly payment
Est. payment
Payment breakdown
Explore the cost of this home by adjusting the details. Changes won't be saved.Climate risks
Neighborhood: 80138
Nearby schools
GreatSchools rating
- 7/10Pioneer Elementary SchoolGrades: PK-5Distance: 1.3 mi
- 5/10Cimarron Middle SchoolGrades: 6-8Distance: 2.7 mi
- 7/10Legend High SchoolGrades: 9-12Distance: 2.8 mi
Schools provided by the listing agent
- Elementary: Pioneer
- Middle: Cimarron
- High: Legend
- District: Douglas RE-1
Source: REcolorado as distributed by MLS GRID. This data may not be complete. We recommend contacting the local school district to confirm school assignments for this home.
- $372,0002 bd3 ba1.4k sqft10707 Longs Way, Parker, CO 80138Off Market
- $435,3003 bd3 ba1.6k sqft10703 Longs Way, Parker, CO 80138Off Market
- $384,3002 bd2 ba1.2k sqft10709 Longs Way, Parker, CO 80138Off Market
- $399,9002 bd2 ba1.2k sqft10701 Longs Way, Parker, CO 80138Off Market
- $374,2003 bd3 ba1.8k sqft10713 Longs Way, Parker, CO 80138Off Market
- $362,8002 bd3 ba1.9k sqft10715 Longs Way, Parker, CO 80138Off Market
- $445,0004 bd2 ba1.6k sqft10711 Longs Way, Parker, CO 80138Sold
- $457,8002 bd3 ba1.6k sqft10717 Longs Way, Parker, CO 80138Off Market
A local agent can set up tours, give advice and negotiate with sellers.
Similar homes
- $285,0003 bd2 ba1k sqft19636 Victorian Drive #B5, Parker, CO 80138For Sale

 MLS ID #6714070, Skyler Bachicha, Realty One Group Five Star Colorado. REcolorado as distributed by MLS GRID
 - $315,0002 bd2 ba1.6k sqft8890 Brompton Way, Parker, CO 80134For Sale
 MLS ID #4163268, Hailey Kohl, eXp Realty, LLC. REcolorado as distributed by MLS GRID
 - $310,0002 bd3 ba1k sqft17335 E Rice Circle #B, Aurora, CO 80015For Sale
 MLS ID #4242720, Biljana Hanson, Coldwell Banker Realty 18. REcolorado as distributed by MLS GRID
 - $360,0002 bd2 ba991 sqft1237 Carlyle Park Circle, Highlands Ranch, CO 80129For Sale
 MLS ID #5987011, Jennifer Hall, eXp Realty, LLC. REcolorado as distributed by MLS GRID
 - $349,0003 bd2 ba1.3k sqftCobblestone, Aurora, CO 80014For SaleMLS ID #5715917, Thomas Johnson, Your Castle Real Estate Inc. REcolorado as distributed by MLS GRID
- $336,5003 bd3 ba1.7k sqft482 S Kalispell Way #E, Aurora, CO 80017For SaleMLS ID #4194050, Steven Pilkington, Real Broker, LLC DBA Real. REcolorado as distributed by MLS GRID
- $334,9003 bd3 ba1.5k sqft1720 S Quintero Way, Aurora, CO 80017For SaleMLS ID #3200530, Loba Ergeno, The Impact Realty. REcolorado as distributed by MLS GRID
- $369,0002 bd2 ba1.5k sqft12502 E Evans Circle #F, Aurora, CO 80014For SaleMLS ID #5863934, Alfredo Salcedo, RE/MAX Leaders. REcolorado as distributed by MLS GRID
- $350,0003 bd4 ba1.9k sqftSummit park, Aurora, CO 80014For SaleMLS ID #9665451, The Knoll Team, West and Main Homes Inc. REcolorado as distributed by MLS GRID
- $332,3402 bd3 ba1.7k sqft2854 S Kenton Court, Aurora, CO 80014For SaleMLS ID #4813674, Samantha Templin, Real Broker, LLC DBA Real. REcolorado as distributed by MLS GRID
- $329,5002 bd3 ba1.5k sqft1509 S Florence Court #214, Aurora, CO 80247For SaleMLS ID #9947217, Wanyu Hsieh, JPAR Modern Real Estate. REcolorado as distributed by MLS GRID
- $315,0002 bd1 ba990 sqftIronstone Condominiums At Stroh Ranch, Parker, CO 80134For SaleMLS ID #3215189, Mike Ober, RE/MAX Alliance. REcolorado as distributed by MLS GRID
- $462,0003 bd3 ba1.5k sqft12826 Mayfair Way #E, Englewood, CO 80112For SaleMLS ID #6118806, Neil Spencer, LIV Sotheby's International Realty. REcolorado as distributed by MLS GRID
- $379,5003 bd4 ba1.6k sqft2537 E Nichols Circle, Centennial, CO 80122For SaleMLS ID #1632239, Cassandra Pelley, Hollermeier Realty. REcolorado as distributed by MLS GRID
- $475,0003 bd3 ba1.5k sqft8144 S Memphis Way, Englewood, CO 80112For SaleMLS ID #4838286, Johnnie Mallott, Milehimodern. REcolorado as distributed by MLS GRID
- $309,0002 bd2 ba1k sqftMeadow Hills V, Aurora, CO 80014For SaleMLS ID #7578998, Crystal Brophy, Coldwell Banker Global Luxury Denver. REcolorado as distributed by MLS GRID
- $479,0003 bd3 ba1.7k sqft11881 Bolton Circle, Parker, CO 80134For SaleMLS ID #1717609, Janna Vanner, RE/MAX Professionals. REcolorado as distributed by MLS GRID
- $329,9002 bd2 ba1.2k sqftSausalitio, Aurora, CO 80014For SaleMLS ID #9894010, Cline Team, Colorado Realty NOW, Inc. REcolorado as distributed by MLS GRID
- $309,9002 bd3 ba1.1k sqft1811 S Quebec Way APT 31, Denver, CO 80231For Sale
 MLS ID #4097323, Shunn Cross, RE/MAX of Cherry Creek, Inc. elevateMLS
 - $390,0003 bd3 ba1.5k sqft17262 E Kansas Drive, Aurora, CO 80017For SaleMLS ID #8095221, Janice Taylor, Equity Colorado Real Estate. REcolorado as distributed by MLS GRID
