Tucked away on a quiet corner lot in the sought-after Pinehurst community, this beautifully renovated Cape Cod-style home offers 2,443 square feet of thoughtfully designed living space. Surrounded by mature trees and scenic views, it blends privacy, modern updates, and access to incredible outdoor amenities. Step inside to an airy living room, where soaring high ceilings and dual bay windows illuminate the space with natural light and capture serene views of nature. The open layout flows into a well-equipped kitchen with new countertops, modern appliances, custom backsplash, white cabinetry, and a reverse osmosis water filtration system, perfect for everyday living and entertaining. Fresh interior paint gives the home a crisp, modern feel, while brand-new carpet throughout the bedrooms, stairs, and upstairs hallway provides a warm, welcoming touch. Upstairs, a newly installed shower stall and updated flooring complement the refreshed bathrooms, giving them a sleek, updated look. The three generously sized bedrooms offer comfort and flexibility, while the walkout basement provides versatile space for recreation, hobbies, or storage. An attached oversized garage with a new whisper-quiet mechanism and an electric car charging port adds both convenience and efficiency to your lifestyle. Outside, enjoy the peaceful yard surrounded by trees and direct private access to the lake—perfect for kayaking, fishing, or simply enjoying the water within minutes of leaving your front door. Hiking trails wind throughout the community, and residents also enjoy access to a pool, basketball and tennis courts, volleyball courts, and scenic walking and biking paths. With a combination of modern upgrades, abundant natural light, and unparalleled recreational access, this home isn’t just a place to live—it’s a place to thrive. Schedule your showing today!!
Sold for $535,000
$535,000
10705 S Glade Ct, New Market, MD 21774
3beds
2,443sqft
Single Family Residence
Built in 1989
9,547 Square Feet Lot
$-- Zestimate®
$219/sqft
$2,924 Estimated rent
Home value
Not available
Estimated sales range
Not available
$2,924/mo
Zestimate® history
Owner options
List your home for rent
$2,924/mo
Rent Zestimate®
Find your next renter with Zillow Rental Manager. Plus, with online applications, you can quickly screen prospective tenants – for free.
$2,924/mo
Rent Zestimate®
Refinance and save
$4,421/mo
Est. payment
Refinancing to a lower rate could help reduce your monthly payments and save thousands over the life of the loan.
$4,421/mo
Est. payment
Explore your selling options
Work with a Zillow partner agent
Leverage their expertise and Zillow's premium Showcase listings to get your home seen by more buyers.
Get startedList with your own agent
Get your home in front of millions of buyers by listing it on Zillow.
Learn how to do itSell it yourself
Take full control of how buyers see your home on Zillow by listing For Sale by Owner (FSBO).
List your homeWhat's special
Modern upgradesPeaceful yardScenic viewsModern appliancesMature treesCustom backsplashNewly installed shower stall
Zillow last checked:
Listing updated:
Listed by:
Nathan Johnson 703-594-9104,
Keller Williams Capital Properties
Bought with:
Brooke Fox, 325671
Charis Realty Group
Source: Bright MLS,MLS#: MDFR2067756
Facts & features
Interior
Bedrooms & bathrooms
- Bedrooms: 3
- Bathrooms: 3
- Full bathrooms: 3
- Main level bathrooms: 1
- Main level bedrooms: 1
Rooms
- Room types: Living Room, Dining Room, Kitchen, Family Room
Dining room
- Level: Main
Family room
- Level: Lower
Kitchen
- Level: Main
Living room
- Level: Main
Heating
- Heat Pump, Electric
Cooling
- Central Air, Electric
Appliances
- Included: Dishwasher, Refrigerator, Microwave, Oven/Range - Electric, Disposal, Washer, Dryer, Electric Water Heater
- Laundry: Has Laundry
Features
- Ceiling Fan(s), Bathroom - Tub Shower, Bathroom - Stall Shower, Dining Area, Open Floorplan, Formal/Separate Dining Room, Kitchen - Table Space, Pantry, Primary Bath(s), Recessed Lighting, Upgraded Countertops, Walk-In Closet(s), Other
- Flooring: Luxury Vinyl, Carpet, Other
- Windows: Window Treatments, Skylight(s)
- Basement: Walk-Out Access,Windows
- Has fireplace: No
Interior area
- Total structure area: 2,468
- Total interior livable area: 2,443 sqft
- Finished area above ground: 1,493
- Finished area below ground: 950
Property
Parking
- Total spaces: 1
- Parking features: Garage Faces Front, Oversized, Inside Entrance, Attached, Driveway
- Garage spaces: 1
- Has uncovered spaces: Yes
Accessibility
- Accessibility features: Other
Features
- Levels: Three
- Stories: 3
- Patio & porch: Deck, Patio
- Exterior features: Lighting
- Pool features: Community
- Fencing: Full
- Waterfront features: Boat - Electric Motor Only, Canoe/Kayak, Fishing Allowed, Swimming Allowed, Lake
Lot
- Size: 9,547 Square Feet
Details
- Additional structures: Above Grade, Below Grade
- Parcel number: 1127533191
- Zoning: RESIDENTIAL
- Special conditions: Standard
Construction
Type & style
- Home type: SingleFamily
- Architectural style: Cape Cod
- Property subtype: Single Family Residence
Materials
- Frame
- Foundation: Other
- Roof: Shingle,Composition
Condition
- New construction: No
- Year built: 1989
Utilities & green energy
- Sewer: Public Sewer
- Water: Public
Community & HOA
Community
- Subdivision: Pinehurst
HOA
- Has HOA: Yes
- Amenities included: Basketball Court, Beach Access, Bike Trail, Boat Dock/Slip, Boat Ramp, Common Grounds, Jogging Path, Lake, Pier/Dock, Pool, Security, Tennis Court(s), Tot Lots/Playground, Volleyball Courts, Water/Lake Privileges
- Services included: Common Area Maintenance, Management, Pier/Dock Maintenance, Pool(s), Reserve Funds, Road Maintenance, Snow Removal, Trash
- HOA fee: $1,740 annually
Location
- Region: New Market
Financial & listing details
- Price per square foot: $219/sqft
- Tax assessed value: $485,800
- Annual tax amount: $5,446
- Date on market: 7/31/2025
- Listing agreement: Exclusive Right To Sell
- Ownership: Fee Simple
Price history
| Date | Event | Price |
|---|---|---|
| 9/12/2025 | Sold | $535,000+1.9%$219/sqft |
Source:  Bright MLS #MDFR2067756 Report a problem Bright MLS #MDFR2067756 Report a problem | ||
| 8/7/2025 | Pending sale | $525,000$215/sqft |
Source: Bright MLS #MDFR2067756 Report a problem | ||
| 7/31/2025 | Listed for sale | $525,000+23.5%$215/sqft |
Source: Bright MLS #MDFR2067756 Report a problem | ||
| 4/5/2024 | Listing removed | -- |
Source: Zillow Rentals Report a problem | ||
| 3/26/2024 | Price change | $3,050+3.4%$1/sqft |
Source: Zillow Rentals Report a problem | ||
| 3/24/2024 | Listed for rent | $2,950$1/sqft |
Source: Zillow Rentals Report a problem | ||
| 10/5/2022 | Listing removed | -- |
Source: Zillow Rental Manager Report a problem | ||
| 9/9/2022 | Listed for rent | $2,950$1/sqft |
Source: Zillow Rental Manager Report a problem | ||
| 7/12/2021 | Sold | $425,000+18.1%$174/sqft |
Source: Bright MLS #MDFR284306 Report a problem | ||
| 12/12/2016 | Sold | $359,900$147/sqft |
Source: Public Record Report a problem | ||
| 9/6/2016 | Listed for sale | $359,900$147/sqft |
Source: RE/MAX Results #FR9721362 Report a problem | ||
| 7/31/2016 | Listing removed | $359,900$147/sqft |
Source: RE/MAX Results #FR9721362 Report a problem | ||
| 7/26/2016 | Listed for sale | $359,900+2.8%$147/sqft |
Source: RE/MAX Results #FR9721362 Report a problem | ||
| 5/5/2005 | Sold | $350,000+164.9%$143/sqft |
Source: Public Record Report a problem | ||
| 1/24/2000 | Sold | $132,144$54/sqft |
Source: Public Record Report a problem | ||
Public tax history
| Year | Property taxes | Tax assessment |
|---|---|---|
| 2025 | $6,024 +10.6% | $485,800 +9% |
| 2024 | $5,446 +12.6% | $445,700 +8% |
| 2023 | $4,835 +8.7% | $412,567 -7.4% |
| 2022 | $4,447 +9.6% | $445,700 +28.7% |
| 2021 | $4,059 +7.9% | $346,300 |
| 2020 | $3,761 +8.6% | -- |
| 2019 | $3,464 +9.4% | $346,300 +28.2% |
| 2018 | $3,167 | $270,200 |
| 2017 | $3,167 -1.8% | $270,200 +4.3% |
| 2016 | $3,225 | $259,133 +2.2% |
| 2015 | $3,225 | $253,600 |
| 2014 | $3,225 | $253,600 |
| 2013 | -- | $253,600 -7.7% |
| 2012 | -- | $274,700 |
| 2011 | -- | $274,700 |
| 2010 | -- | $274,700 -22.7% |
| 2009 | -- | $355,260 +13.9% |
| 2008 | -- | $312,002 +16.1% |
| 2007 | -- | $268,746 +19.2% |
| 2006 | -- | $225,490 +12.9% |
| 2005 | -- | $199,796 +14.8% |
| 2004 | -- | $174,103 +17.3% |
| 2003 | -- | $148,410 +2% |
| 2002 | -- | $145,516 +2% |
| 2001 | -- | $142,623 |
Find assessor info on the county website
Neighborhood: 21774
Nearby homes
- $440,8003 bd2 ba1.5k sqft10707 S Glade Ct, New Market, MD 21774Off Market
- $456,000-- bd2 ba1.2k sqft10703 S Glade Ct, New Market, MD 21774Off Market
- $368,2002 bd1 ba1.3k sqft10742 Edgewood Ct, New Market, MD 21774Off Market
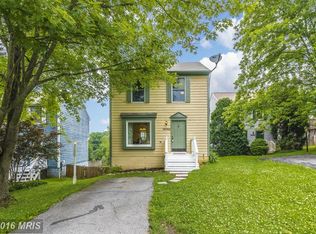
- $331,900-- bd1 ba924 sqft10744 Edgewood Ct, New Market, MD 21774Off Market
- $397,9003 bd3 ba1k sqft10740 Edgewood Ct, New Market, MD 21774Off Market
- $476,0003 bd2 ba1.3k sqft6606 Edgewood Rd, New Market, MD 21774Off Market
- $439,1003 bd2 ba1.3k sqft10738 Edgewood Ct, New Market, MD 21774Off Market
- $374,300-- bd1 ba936 sqft10748 Edgewood Ct, New Market, MD 21774Off Market
Nearby schools
GreatSchools rating
- 10/10Deer Crossing Elementary SchoolGrades: PK-5Distance: 0.8 mi
- 8/10Oakdale Middle SchoolGrades: 6-8Distance: 2.1 mi
- 7/10Oakdale High SchoolGrades: 9-12Distance: 1.7 mi
Schools provided by the listing agent
- Elementary: Deer Crossing
- Middle: Oakdale
- High: Oakdale
- District: Frederick County Public Schools
Source: Bright MLS. This data may not be complete. We recommend contacting the local school district to confirm school assignments for this home.


Get pre-qualified for a loan
At Zillow Home Loans, we can pre-qualify you in as little as 5 minutes with no impact to your credit score.An equal housing lender. NMLS #10287.
- Maryland
- Frederick County
- New Market
- 21774
- 10705 S Glade Ct
Nearby cities
Nearby zip codes
Other New Market Topics
