Welcome home to this beautifully updated 2-bedroom, 1-bath charmer offering 1,081 sq ft of cozy, comfortable living. Recently refreshed from top to bottom, this home features new paint, updated hardware, modern kitchen counters, fresh flooring, and a fully renovated bathroom, making it move-in ready for its next owner.
Start your mornings with peace and intention on the private patio located just off the kitchen, the perfect spot to sip coffee, meditate, or enjoy a quiet moment before the day begins.
Step into the backyard and you’ll discover an oversized covered patio designed for year-round enjoyment. Outfitted with ceiling fans, decorative lighting, a porch swing, firepit, grill, and mounted TV, this space is truly an entertainer’s dream.
Just beyond the patio sits a climate-controlled 12 x 16 workshop, ideal for hobbies, projects, or extra storage. The perfectly manicured lawn ties it all together. Lush enough to make your grandad jealous.
This little slice of Heaven won’t last long. Come take a tour before it’s gone!
Sold
Price Unknown
10705 Tall Oak Dr, Fort Worth, TX 76108
2beds
1,081sqft
Single Family Residence
Built in 1983
6,011 Square Feet Lot
$234,600 Zestimate®
$--/sqft
$1,649 Estimated rent
Home value
$234,600
$223,000 - $246,000
$1,649/mo
Zestimate® history
Owner options
List your home for rent
$1,649/mo
Rent Zestimate®
Find your next renter with Zillow Rental Manager. Plus, with online applications, you can quickly screen prospective tenants – for free.
$1,649/mo
Rent Zestimate®
Refinance and save
Refinancing to a lower rate could help reduce your monthly payments and save thousands over the life of the loan.
Explore your selling options
Work with a Zillow partner agent
Leverage their expertise and Zillow's premium Showcase listings to get your home seen by more buyers.
Get startedList with your own agent
Get your home in front of millions of buyers by listing it on Zillow.
Learn how to do itSell it yourself
Take full control of how buyers see your home on Zillow by listing For Sale by Owner (FSBO).
List your homeWhat's special
New paintFresh flooringUpdated hardwareModern kitchen countersPorch swingFully renovated bathroomPerfectly manicured lawn
Zillow last checked:
Listing updated:
Listed by:
Fatemah Rosales 0764118,
BK Real Estate 972-677-9172
Bought with:
Cassidy Spilker
Perpetual Realty Group LLC
Source: NTREIS,MLS#: 21116603
Facts & features
Interior
Bedrooms & bathrooms
- Bedrooms: 2
- Bathrooms: 1
- Full bathrooms: 1
Primary bedroom
- Features: Ceiling Fan(s)
- Level: First
- Dimensions: 12 x 16
Bedroom
- Features: Ceiling Fan(s)
- Level: First
- Dimensions: 9 x 12
Dining room
- Level: First
- Dimensions: 10 x 10
Other
- Features: Dual Sinks, En Suite Bathroom, Granite Counters
- Level: First
- Dimensions: 10 x 10
Kitchen
- Features: Built-in Features, Eat-in Kitchen, Pantry
- Level: First
- Dimensions: 10 x 12
Living room
- Features: Built-in Features, Ceiling Fan(s), Fireplace
- Level: First
- Dimensions: 16 x 12
Utility room
- Features: Built-in Features
- Level: First
- Dimensions: 6 x 5
Heating
- Central, Electric, Fireplace(s)
Cooling
- Attic Fan, Central Air, Ceiling Fan(s), Electric
Appliances
- Included: Dryer, Dishwasher, Electric Range, Electric Water Heater, Disposal, Ice Maker, Microwave, Refrigerator, Washer
- Laundry: Washer Hookup, Dryer Hookup, ElectricDryer Hookup, Laundry in Utility Room
Features
- Built-in Features, Decorative/Designer Lighting Fixtures, Double Vanity, Eat-in Kitchen, High Speed Internet, Pantry, Cable TV, Vaulted Ceiling(s), Natural Woodwork, Wired for Sound
- Flooring: Carpet, Vinyl
- Windows: Skylight(s), Window Coverings
- Has basement: No
- Number of fireplaces: 1
- Fireplace features: Living Room, Masonry
Interior area
- Total interior livable area: 1,081 sqft
Property
Parking
- Total spaces: 4
- Parking features: Driveway, Garage Faces Front, Garage, Garage Door Opener, On Street
- Attached garage spaces: 2
- Carport spaces: 2
- Covered spaces: 4
- Has uncovered spaces: Yes
Features
- Levels: One
- Stories: 1
- Patio & porch: Rear Porch, Front Porch, Covered
- Exterior features: Fire Pit, Lighting, Outdoor Grill, Rain Gutters, Storage
- Pool features: None
- Fencing: Brick,Back Yard,Fenced,Front Yard,Wood
Lot
- Size: 6,011 Square Feet
- Features: Cleared, Interior Lot, Level, Sprinkler System
- Residential vegetation: Cleared, Grassed
Details
- Additional structures: Shed(s), Workshop
- Parcel number: 04777913
- Other equipment: Irrigation Equipment
Construction
Type & style
- Home type: SingleFamily
- Architectural style: Traditional,Detached
- Property subtype: Single Family Residence
Materials
- Brick
- Foundation: Slab
- Roof: Shingle
Condition
- Year built: 1983
Utilities & green energy
- Sewer: Public Sewer
- Water: Public
- Utilities for property: Electricity Available, Electricity Connected, Phone Available, Sewer Available, Separate Meters, Water Available, Cable Available
Green energy
- Energy efficient items: Rain/Freeze Sensors
Community & HOA
Community
- Features: Playground, Park, Community Mailbox, Curbs
- Security: Security System Owned, Smoke Detector(s)
- Subdivision: Chapel Creek
HOA
- Has HOA: No
Location
- Region: Fort Worth
Financial & listing details
- Tax assessed value: $194,263
- Annual tax amount: $4,091
- Date on market: 11/23/2025
- Cumulative days on market: 8 days
- Listing terms: Cash,Conventional,FHA,VA Loan
- Electric utility on property: Yes
Price history
| Date | Event | Price |
|---|---|---|
| 12/23/2025 | Sold | -- |
Source: NTREIS #21116603 Report a problem | ||
| 12/16/2025 | Pending sale | $240,000$222/sqft |
Source: NTREIS #21116603 Report a problem | ||
| 12/2/2025 | Contingent | $240,000$222/sqft |
Source: NTREIS #21116603 Report a problem | ||
| 11/23/2025 | Listed for sale | $240,000+200.4%$222/sqft |
Source: NTREIS #21116603 Report a problem | ||
| 8/1/2014 | Sold | -- |
Source: Agent Provided Report a problem | ||
| 7/2/2014 | Listed for sale | $79,900$74/sqft |
Source: R.L. Lynch Inc dba CENTURY 21 Lynch & Associates #12171543 Report a problem | ||
| 6/4/2011 | Listing removed | $850$1/sqft |
Source: AmeriPlex REALTORS, Inc. #11603477 Report a problem | ||
| 6/3/2011 | Listed for rent | $850$1/sqft |
Source: AmeriPlex REALTORS, Inc. #11603477 Report a problem | ||
| 6/3/2011 | Listing removed | $79,900$74/sqft |
Source: AmeriPlex REALTORS, Inc. #11588330 Report a problem | ||
| 5/6/2011 | Listed for sale | $79,900$74/sqft |
Source: AmeriPlex REALTORS, Inc. #11588330 Report a problem | ||
Public tax history
| Year | Property taxes | Tax assessment |
|---|---|---|
| 2025 | $2,358 -6.5% | $194,263 |
| 2024 | $2,521 +11.2% | $194,263 +0.2% |
| 2023 | $2,267 -26.9% | $193,868 +9.3% |
| 2022 | $3,103 +1.5% | $177,373 +14.6% |
| 2021 | $3,056 +12.2% | $154,729 +9.3% |
| 2020 | $2,724 +10.2% | $141,518 +3% |
| 2019 | $2,472 +7.9% | $137,427 +42.1% |
| 2018 | $2,290 +9.8% | $96,683 -3.3% |
| 2017 | $2,086 +10.1% | $99,970 +25.1% |
| 2016 | $1,895 -17.5% | $79,904 +6.3% |
| 2015 | $2,298 | $75,200 |
| 2014 | $2,298 | $75,200 +11.4% |
| 2013 | -- | $67,500 -0.4% |
| 2012 | -- | $67,800 -2.2% |
| 2011 | -- | $69,300 -5.8% |
| 2010 | -- | $73,600 -3.3% |
| 2009 | -- | $76,100 |
| 2008 | -- | $76,100 +4.5% |
| 2007 | -- | $72,800 -7.6% |
| 2006 | -- | $78,800 +9.9% |
| 2005 | -- | $71,700 +3.2% |
| 2004 | -- | $69,500 -4.5% |
| 2003 | -- | $72,800 +3.3% |
| 2002 | -- | $70,500 +20.5% |
| 2001 | -- | $58,500 |
| 2000 | -- | $58,500 |
Find assessor info on the county website
Neighborhood: 76108
Nearby homes
- $216,9002 bd2 ba1.3k sqft10703 Tall Oak Dr, Fort Worth, TX 76108Off Market
- $236,9003 bd2 ba1.3k sqft10707 Tall Oak Dr, Fort Worth, TX 76108Off Market
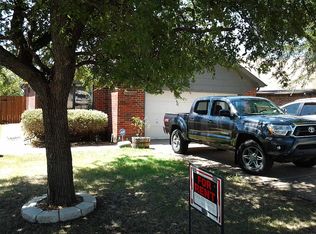
- $230,1003 bd2 ba1.1k sqft10701 Tall Oak Dr, Fort Worth, TX 76108Off Market
- $238,4003 bd2 ba1.3k sqft10709 Tall Oak Dr, Fort Worth, TX 76108Off Market
- $--2 bd2 ba1.1k sqft10704 Lone Pine Ln, Fort Worth, TX 76108Sold
- $245,7004 bd2 ba1.3k sqft10702 Lone Pine Ln, Fort Worth, TX 76108Off Market
- $284,1003 bd2 ba2k sqft10631 Tall Oak Dr, Fort Worth, TX 76108Off Market
- $188,9002 bd1 ba1k sqft10706 Lone Pine Ln, Fort Worth, TX 76108Off Market
Nearby schools
GreatSchools rating
- NATannahill Intermediate SchoolGrades: 5-6Distance: 0.4 mi
- 5/10Brewer Middle SchoolGrades: 6-8Distance: 3.4 mi
- 3/10Brewer High SchoolGrades: 9-12Distance: 2.3 mi
Schools provided by the listing agent
- Elementary: Bluehaze
- Middle: Brewer
- High: Brewer
- District: White Settlement ISD
Source: NTREIS. This data may not be complete. We recommend contacting the local school district to confirm school assignments for this home.
Get a cash offer in 3 minutes
Find out how much your home could sell for in as little as 3 minutes with a no-obligation cash offer.
Estimated market value
$234,600
Get a cash offer in 3 minutes
Find out how much your home could sell for in as little as 3 minutes with a no-obligation cash offer.
Estimated market value
$234,600
- Texas
- Tarrant County
- Fort Worth
- 76108
- 10705 Tall Oak Dr
Nearby cities
Nearby neighborhoods
Nearby zip codes
Other Fort Worth Topics
