Welcome to your dream home in the highly sought-after Sarasota National golf community in Venice, Florida! This stunning 2402 Sq.Ft. Napoli estate home offers 4 bedrooms, 2.5 baths, and an extra large, spacious 3-car garage with air conditioning, and extra storage. Situated on a large, premium waterfront lot overlooking the golf course, this property features an extra wide, extra-long driveway perfect to get your cars in and out easily. The home also features a southern facing, extended lanai—perfect for entertaining or simply soaking in the serene views. Inside, you'll find a thoughtfully designed layout that includes a dedicated dining room, a spacious great room, and stunning lighting, and luxurious architectural finishes throughout. Sarasota National is a premier Audubon Silver Certified community, which means the environment is carefully protected to support native wildlife and preserve natural resources. Enjoy peace of mind knowing you live in a community committed to sustainability and conservation. More than 1200 acres are reserved in this community to the preservation of the environment. Sarasota National is more than a neighborhood—it's a lifestyle. Residents enjoy multiple amenities, including two exclusive golf memberships, a resort-style pool and spa, library, coffee lounge, 7000 Sq. Ft. fitness center, tennis courts, pickleball, bocce ball, a day spa, and a clubhouse with multiple dining options. Located within 30 minutes of historic downtown Venice, you'll find charming shops, restaurants, and cultural attractions. Enjoy the convenience of multiple pristine beaches nearby, perfect for a day in the sun. Downtown Wellen Park is also just minutes away, offering a vibrant mix of dining, shopping, and entertainment. This is your opportunity to own a piece of paradise in one of Southwest Florida's most desirable locations. Don't miss out—schedule your private showing today!
Sold for $815,000
$815,000
10705 TARFLOWER DRIVE, VENICE, FL 34293
3beds
2,402sqft
Single Family Residence
Built in 2020
0.28 Acres Lot
$791,400 Zestimate®
$339/sqft
$5,119 Estimated rent
Home value
$791,400
$712,000 - $878,000
$5,119/mo
Zestimate® history
Owner options
List your home for rent
$5,119/mo
Rent Zestimate®
Find your next renter with Zillow Rental Manager. Plus, with online applications, you can quickly screen prospective tenants – for free.
$5,119/mo
Rent Zestimate®
Refinance and save
$6,361/mo
Est. payment
Refinancing to a lower rate could help reduce your monthly payments and save thousands over the life of the loan.
$6,361/mo
Est. payment
Explore your selling options
Work with a Zillow partner agent
Leverage their expertise and Zillow's premium Showcase listings to get your home seen by more buyers.
Get startedList with your own agent
Get your home in front of millions of buyers by listing it on Zillow.
Learn how to do itSell it yourself
Take full control of how buyers see your home on Zillow by listing For Sale by Owner (FSBO).
List your homeWhat's special
Premium waterfront lotSouthern facing extended lanaiLuxurious architectural finishesSpacious great roomDedicated dining roomExtra wide extra-long driveway
Zillow last checked:
Listing updated:
Listed by:
Debi Harman 941-666-0002,
KELLER WILLIAMS ISLAND LIFE REAL ESTATE 941-254-6467
Bought with:
Linda Duquette, 3462774
ENGEL & VOELKERS VENICE DOWNTOWN
George Duquette, 3461231
ENGEL & VOELKERS VENICE DOWNTOWN
Source: Stellar MLS,MLS#: D6140198 Originating MLS: Venice
Originating MLS: Venice
Facts & features
Interior
Bedrooms & bathrooms
- Bedrooms: 3
- Bathrooms: 3
- Full bathrooms: 2
- 1/2 bathrooms: 1
Rooms
- Room types: Breakfast Room Separate, Den/Library/Office, Dining Room, Great Room, Utility Room
Primary bedroom
- Features: Dual Sinks, En Suite Bathroom, Tub with Separate Shower Stall, Walk-In Closet(s)
- Level: First
Bedroom 2
- Features: Built-in Closet
- Level: First
Bedroom 3
- Features: Built-in Closet
- Level: First
Bedroom 4
- Features: Built-in Closet
- Level: First
Primary bathroom
- Features: En Suite Bathroom, Tub with Separate Shower Stall, Water Closet/Priv Toilet, Linen Closet
- Level: First
Bathroom 2
- Features: Tub With Shower, Linen Closet
- Level: First
Bathroom 3
- Features: Garden Bath
- Level: First
Balcony porch lanai
- Level: First
Kitchen
- Features: Breakfast Bar, Pantry, Granite Counters, Built-in Closet
- Level: First
Laundry
- Features: No Closet
- Level: First
Living room
- Features: No Closet
- Level: First
Heating
- Central, Electric, Heat Pump
Cooling
- Central Air, Humidity Control, Ductless
Appliances
- Included: Oven, Convection Oven, Dishwasher, Disposal, Dryer, Electric Water Heater, Microwave, Range, Refrigerator, Washer
- Laundry: Electric Dryer Hookup, Inside, Laundry Room, Washer Hookup
Features
- Attic Fan, Ceiling Fan(s), Coffered Ceiling(s), Crown Molding, Eating Space In Kitchen, High Ceilings, In Wall Pest System, Kitchen/Family Room Combo, L Dining, Living Room/Dining Room Combo, Open Floorplan, Pest Guard System, Primary Bedroom Main Floor, Solid Surface Counters, Solid Wood Cabinets, Split Bedroom, Stone Counters, Walk-In Closet(s)
- Flooring: Carpet, Ceramic Tile, Vinyl
- Doors: Sliding Doors
- Windows: Blinds, Drapes, Rods, Shades, Shutters, Window Treatments, Hurricane Shutters, Hurricane Shutters/Windows
- Has fireplace: No
Interior area
- Total structure area: 3,439
- Total interior livable area: 2,402 sqft
Property
Parking
- Total spaces: 3
- Parking features: Assigned, Converted Garage, Covered, Driveway, Garage Door Opener, Garage Faces Side, Ground Level, Workshop in Garage
- Attached garage spaces: 3
- Has uncovered spaces: Yes
- Details: Garage Dimensions: 20x32
Features
- Levels: One
- Stories: 1
- Patio & porch: Covered, Deck, Enclosed, Patio, Porch, Rear Porch, Screened
- Exterior features: Dog Run, Gray Water System, Irrigation System, Lighting, Rain Gutters, Sidewalk, Sprinkler Metered, Tennis Court(s)
- Has view: Yes
- View description: Golf Course, Trees/Woods, Water, Pond
- Has water view: Yes
- Water view: Water,Pond
- Waterfront features: Pond
Lot
- Size: 0.28 Acres
- Dimensions: 81 x 135 x 25.81
- Features: Cleared, Cul-De-Sac, City Lot, In County, Level, On Golf Course, Private, Sidewalk, Above Flood Plain, Non Toxic Fertilizer/Pesticides
- Residential vegetation: Mature Landscaping, Trees/Landscaped
Details
- Parcel number: 0466150672
- Zoning: RE1
- Special conditions: None
Construction
Type & style
- Home type: SingleFamily
- Architectural style: Florida,Mediterranean
- Property subtype: Single Family Residence
Materials
- Block, Stone, Stucco
- Foundation: Slab
- Roof: Tile
Condition
- Completed
- New construction: No
- Year built: 2020
Details
- Builder model: Napoli
- Builder name: Lennar
Utilities & green energy
- Sewer: Public Sewer
- Water: Canal/Lake For Irrigation, Public
- Utilities for property: BB/HS Internet Available, Cable Available, Cable Connected, Electricity Connected, Phone Available, Private, Sewer Connected, Sprinkler Meter, Sprinkler Recycled, Street Lights, Underground Utilities, Water Connected
Green energy
- Construction elements: Conserving Methods
- Water conservation: Drip Irrigation, Gray Water System, Irrig. System-Rainwater from Ponds, Irrigation-Reclaimed Water, Fl. Friendly/Native Landscape, Rain Water Harvesting
Community & HOA
Community
- Features: Fishing, Association Recreation - Owned, Clubhouse, Community Mailbox, Deed Restrictions, Dog Park, Fitness Center, Gated Community - Guard, Golf, Irrigation-Reclaimed Water, No Truck/RV/Motorcycle Parking, Playground, Pool, Restaurant, Sidewalks, Special Community Restrictions, Tennis Court(s)
- Security: Fire Alarm, Fire Sprinkler System, Gated Community, Security Gate, Security Lights, Fire Resistant Exterior
- Pet fee: $0 monthly
- Subdivision: SARASOTA NATIONAL
HOA
- Has HOA: Yes
- Amenities included: Cable TV, Clubhouse, Fitness Center, Gated, Golf Course, Lobby Key Required, Optional Additional Fees, Pickleball Court(s), Playground, Pool, Recreation Facilities, Security, Spa/Hot Tub, Tennis Court(s), Vehicle Restrictions
- Services included: 24-Hour Guard, Cable TV, Common Area Taxes, Community Pool, Reserve Fund, Internet, Manager, Private Road, Recreational Facilities, Security, Trash
- HOA fee: $1,085 monthly
- HOA name: Bob Duncan
- HOA phone: 941-244-4819
Location
- Region: Venice
Financial & listing details
- Price per square foot: $339/sqft
- Tax assessed value: $611,800
- Annual tax amount: $7,326
- Date on market: 1/28/2025
- Cumulative days on market: 184 days
- Listing terms: Cash,Conventional,VA Loan
- Ownership: Fee Simple
- Total actual rent: 0
- Electric utility on property: Yes
- Road surface type: Paved, Asphalt
Price history
| Date | Event | Price |
|---|---|---|
| 8/28/2025 | Sold | $815,000-6.9%$339/sqft |
Source:  Stellar MLS #D6140198 Report a problem Stellar MLS #D6140198 Report a problem | ||
| 8/1/2025 | Pending sale | $875,000$364/sqft |
Source: Stellar MLS #D6140198 Report a problem | ||
| 7/1/2025 | Price change | $875,000-5.4%$364/sqft |
Source: Stellar MLS #D6140198 Report a problem | ||
| 5/14/2025 | Price change | $925,000-5.1%$385/sqft |
Source: Stellar MLS #D6140198 Report a problem | ||
| 3/24/2025 | Price change | $975,000-4.9%$406/sqft |
Source: Stellar MLS #D6140198 Report a problem | ||
| 3/2/2025 | Price change | $1,025,000-2.4%$427/sqft |
Source: Stellar MLS #D6140198 Report a problem | ||
| 1/28/2025 | Listed for sale | $1,050,000+105.6%$437/sqft |
Source: Stellar MLS #D6140198 Report a problem | ||
| 7/2/2020 | Sold | $510,700$213/sqft |
Source: Public Record Report a problem | ||
Public tax history
| Year | Property taxes | Tax assessment |
|---|---|---|
| 2025 | $7,753 +5.8% | $475,631 +7% |
| 2024 | $7,326 +2.8% | $444,509 +3% |
| 2023 | $7,129 -0.4% | $431,562 -0.9% |
| 2022 | $7,154 +0.4% | $435,692 +3% |
| 2021 | $7,129 +111.2% | $423,002 +431.9% |
| 2020 | $3,376 +10.1% | $79,530 +10% |
| 2019 | $3,067 | $72,300 |
Find assessor info on the county website
Neighborhood: 34293
Nearby homes
- $1,019,0003 bd3 ba2.4k sqft10709 Tarflower Dr, Venice, FL 34293Off Market
- $1,162,7003 bd3 ba2.8k sqft10701 Tarflower Dr, Venice, FL 34293Off Market
- $--3 bd2 ba1.7k sqft10972 Tarflower Dr UNIT 102, Venice, FL 34293Off Market
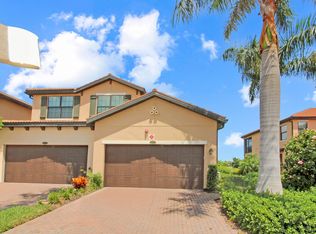
- $924,0004 bd3 ba2.4k sqft10713 Tarflower Dr, Venice, FL 34293Off Market
- $888,8003 bd3 ba2.4k sqft10704 Tarflower Dr, Venice, FL 34293Off Market
- $1,150,0004 bd3 ba2.5k sqft10717 Tarflower Dr, Venice, FL 34293Sold
- $1,200,0004 bd4 ba3.1k sqft10708 Tarflower Dr, Venice, FL 34293Sold
- $915,4004 bd3 ba2.4k sqft10721 Tarflower Dr, Venice, FL 34293Off Market
Nearby schools
GreatSchools rating
- 9/10Taylor Ranch Elementary SchoolGrades: PK-5Distance: 1.2 mi
- 7/10Venice Middle SchoolGrades: 6-8Distance: 3.4 mi
- 7/10Venice Senior High SchoolGrades: 9-12Distance: 6.8 mi
Schools provided by the listing agent
- Elementary: Taylor Ranch Elementary
- Middle: Venice Area Middle
- High: Venice Senior High
Source: Stellar MLS. This data may not be complete. We recommend contacting the local school district to confirm school assignments for this home.
Get a cash offer in 3 minutes
Find out how much your home could sell for in as little as 3 minutes with a no-obligation cash offer.
Estimated market value
$791,400
Get a cash offer in 3 minutes
Find out how much your home could sell for in as little as 3 minutes with a no-obligation cash offer.
Estimated market value
$791,400
- Florida
- Sarasota County
- Venice
- 34293
- 10705 TARFLOWER DRIVE
Nearby cities
Nearby neighborhoods
Nearby zip codes
Other Venice Topics
