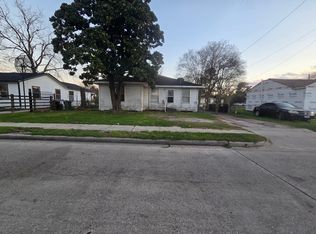
This unrestricted property is great for the individual that needs a workshop or storage space. Lots of possibilities! This home offers a functional floor plan with comfortable living spaces and plenty of natural light. The kitchen provides ample cabinet and counter space, making meal preparation both convenient and enjoyable. The spacious backyard offers endless possibilities for entertaining, gardening, or future improvements. Conveniently located with easy access to major highways, shopping, dining, and schools, this home is perfect for first-time homebuyers, or investors seeking a great opportunity. This property is ready to welcome its next owner. Schedule your private showing today!
For sale
$219,900
10706 Bauman Rd, Houston, TX 77076
2beds
1,106sqft
Single Family Residence
Built in 1951
8,163 Square Feet Lot
$217,500 Zestimate®
$199/sqft
$-- HOA
What's special
- 10 days |
- 114 |
- 15 |
Likely to sell faster than
Zillow last checked:
Listing updated:
Listed by:
Alma Sofia Logan TREC #0447998 713-784-4663,
RE/MAX Real Estate Assoc.
Source: HAR,MLS#: 37259138
Loading...
Facts & features
Interior
Bedrooms & bathrooms
- Bedrooms: 2
- Bathrooms: 1
- Full bathrooms: 1
Rooms
- Room types: Utility Room
Heating
- Other
Cooling
- Electric
Appliances
- Included: Freestanding Oven, Free-Standing Range
- Laundry: Electric Dryer Hookup, Washer Hookup
Features
- All Bedrooms Down
- Flooring: Tile
Interior area
- Total structure area: 1,106
- Total interior livable area: 1,106 sqft
Property
Parking
- Total spaces: 4
- Parking features: Detached, Driveway Gate
- Garage spaces: 4
Features
- Stories: 1
- Fencing: Back Yard
Lot
- Size: 8,163 Square Feet
- Features: Corner Lot, Subdivided, 0 Up To 1/4 Acre
Details
- Parcel number: 0750680150283
Construction
Type & style
- Home type: SingleFamily
- Architectural style: Traditional
- Property subtype: Single Family Residence
Materials
- Wood Siding
- Foundation: Slab
- Roof: Composition
Condition
- New construction: No
- Year built: 1951
Utilities & green energy
- Sewer: Public Sewer
- Water: Public
Community & HOA
Community
- Subdivision: Hawthorne Place Sec 02
Location
- Region: Houston
Financial & listing details
- Price per square foot: $199/sqft
- Annual tax amount: $3,707
- Date on market: 7/9/2026
- Listing terms: Cash,Conventional
- Ownership: Full Ownership
- Road surface type: Concrete
Estimated market value
$217,500
$207,000 - $228,000
Not available
Price history
| Date | Event | Price |
|---|---|---|
| 7/9/2026 | Listed for sale | $219,900$199/sqft |
Source:  HAR #37259138 Report a problem HAR #37259138 Report a problem | ||
Public tax history
Tax history is unavailable.
Monthly payment
Est. payment
Payment breakdown
Explore the cost of this home by adjusting the details. Changes won't be saved.Climate risks
Neighborhood: Northside-Northline
Nearby schools
GreatSchools rating
- 5/10De Chaumes Elementary SchoolGrades: PK-5Distance: 0.4 mi
- 6/10Fonville Middle SchoolGrades: 6-8Distance: 1.3 mi
- 4/10Houston Math Science And Technology CenterGrades: 9-12Distance: 0.9 mi
Schools provided by the listing agent
- Elementary: De Chaumes Elementary School
- Middle: Fonville Middle School
- High: Sam Houston Math Science And Technology Center
Source: HAR. This data may not be complete. We recommend contacting the local school district to confirm school assignments for this home.
- $179,800-- bd-- ba1.1k sqft10706 Bauman Rd #1, Houston, TX 77076Off Market
- $229,8003 bd2 ba1.8k sqft306 Twin Oaks St, Houston, TX 77076Off Market
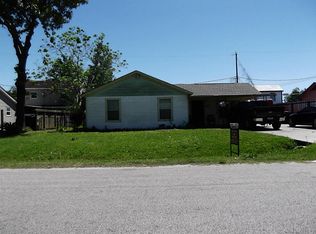
- $200,2003 bd1 ba1.2k sqft310 Twin Oaks St, Houston, TX 77076Off Market
- $218,1003 bd2 ba1.2k sqft305 Twin Oaks St, Houston, TX 77076Off Market
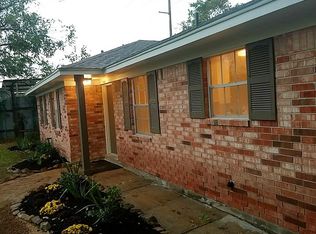
- $221,4003 bd2 ba966 sqft402 Twin Oaks St, Houston, TX 77076Off Market
- $181,1003 bd1 ba1k sqft309 Twin Oaks St, Houston, TX 77076Off Market
- $165,000-- bd-- ba-- sqftBauman Rd, Houston, TX 77076Off Market
- $221,1003 bd1 ba1.5k sqft273 Parker Rd, Houston, TX 77076Off Market
A local agent can set up tours, give advice and negotiate with sellers.
Similar homes
- $234,0002 bd1 ba868 sqft11914 Meadowfair St, Houston, TX 77076For Sale
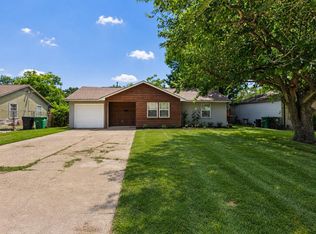 MLS ID #18406545, Timothy Spencer, Nextgen Real Estate Properties. HAR
 - $230,0003 bd2 ba1.5k sqft225 W Spreading Oak Dr, Houston, TX 77076For Sale
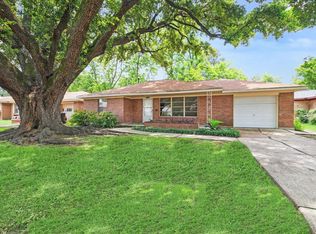 MLS ID #32607612, Angela Villanueva, Spring Branch Realty Inc.. HAR
 - $199,9993 bd1 ba1.2k sqft108 Parker Rd, Houston, TX 77076For Sale
 MLS ID #18132295, Ronald Tata, The Houston Legacy Group. HAR
 - $217,0003 bd1 ba1.1k sqft513 Mayford St, Houston, TX 77076For Sale
 MLS ID #18341025, Karol Carballo, Cottage Gate Real Estate Group. HAR
 - $225,0002 bd1 ba712 sqft407 Turner Dr, Houston, TX 77076For SaleMLS ID #5008008, Nikki Falcon, LPT Realty, LLC. HAR
- $219,0004 bd2 ba1.2k sqft3048 Briarwick Ln, Houston, TX 77093For SaleMLS ID #18622900, Christian Reyes, Compass RE Texas, LLC - The Woodlands. HAR
- $--3 bd3 ba1.5k sqft6703 Parker Grove Ln, Houston, TX 77076AuctionAuction.com 2
- $200,0003 bd1 ba1k sqft113 W Riverwood Dr, Houston, TX 77076For SaleMLS ID #59142078, Timothy Spencer, Nextgen Real Estate Properties. HAR
- $199,0002 bd1 ba1.1k sqft715 Tassell St, Houston, TX 77076For SaleMLS ID #47658140, Maria Orozco-Chavez, Walzel Properties - Corporate Office. HAR
- $200,0004 bd1 ba1.2k sqft3119 Brea Crest St, Houston, TX 77093For SaleMLS ID #93916403, Ozzie Ramirez, AEA Realty, LLC. HAR
- $198,0003 bd2 ba842 sqft206 W Mitchell Rd, Houston, TX 77037For SaleMLS ID #40266578, Fernando Loera, MSE Realty and Consulting Services. HAR
- $209,7492 bd1 ba1.1k sqft121 W Riverwood Dr, Houston, TX 77076For SaleMLS ID #3509857, Chet Polniazek, 1st Texas Realty Services. HAR
- $--3 bd1 ba1k sqft1126 Mitchell Rd, Houston, TX 77037AuctionAuction.com 2
- $259,9994 bd3 ba1.5k sqft11301 O'Donnell Dr, Houston, TX 77076For SaleMLS ID #35007476, Jacquelyn Montes, Alumbra International Properties. HAR
- $215,0003 bd2 ba1k sqft3051 Rothermel Rd, Houston, TX 77093For SaleMLS ID #87082388, Melissa Mims, KSP. HAR
- $250,0003 bd3 ba1.3k sqft9902 Clark Rd #B, Houston, TX 77076New ConstructionMLS ID #34209684, Jimmy Franklin, eXp Realty LLC. HAR
- $250,0003 bd3 ba1.3k sqft9902 Clark Rd #I, Houston, TX 77076New ConstructionMLS ID #62394815, Jimmy Franklin, eXp Realty LLC. HAR
- $219,0003 bd1 ba1.3k sqft7523 Roswell St, Houston, TX 77022For SaleMLS ID #10057102, Camtu Nguyen, Texas Signature Realty. HAR
- $259,9003 bd1 ba919 sqft109 E Parker Rd, Houston, TX 77076For SaleMLS ID #98201765, Rick Hiller, Texas Premier Realty. HAR
- $259,9003 bd2 ba1k sqft146 W Brenda St, Houston, TX 77076For SaleMLS ID #35877237, Rick Hiller, Texas Premier Realty. HAR
