Skip main navigation
Off market
  • $391,900

    10706 Bernadette Dr, Evansville, IN 47725

    3beds
    2,166sqft
    SingleFamily
    Built in 2006
    0.43 Acres Lot
    $391,900 Zestimate®
    $181/sqft
    $2,332 Estimated rent

    Home value

    $391,900

    $372,000 - $411,000

    $2,332/mo

    Zestimate® history
    Loading
    Loading...

    Owner options

    List your home for rent

    $2,332/mo

    Rent Zestimate®

    Find your next renter with Zillow Rental Manager. Plus, with online applications, you can quickly screen prospective tenants – for free.

    Learn more

    $2,332/mo

    Rent Zestimate®

    Refinance and save

    $2,389/mo

    Est. payment

    Refinancing to a lower rate could help reduce your monthly payments and save thousands over the life of the loan.

    See today's rates

    $2,389/mo

    Est. payment

    Explore your selling options

    Work with a Zillow partner agent

    Leverage their expertise and Zillow's premium Showcase listings to get your home seen by more buyers.

    Get started

    List with your own agent

    Get your home in front of millions of buyers by listing it on Zillow.

    Learn how to do it

    Sell it yourself

    Take full control of how buyers see your home on Zillow by listing For Sale by Owner (FSBO).

    List your home

    What's special

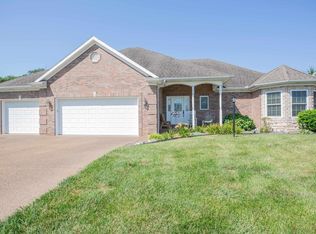
    Stunning all brick ranch just listed in Havenswood Meadows! Featuring top of the line upgrades and terrific layout. If you are looking for a kitchen that says âœWOWâ & a yard to match, then this could be the one! Outside features include: 19 x 6 covered front porch with pillars, nicely landscaped with sprinkler system, enclosed/screened back porch , attached 3 car garage, and situated on .43 acre with planted tree line. Inside features: open layout, split bedroom design, open layout, 12 ft ceilings, and loads of closet space throughout. On top of this the home is in EXCELLENT CONDITION, shows beautifully, and has been well cared for by current owners. Foyer offers 21 inch tile as the rest of the home including down the hallways for easy maintenance. It is open to the dining room which showcase double trey ceiling with crown molding and the great room which features double crown molding. This lovely home features floor to ceiling windows and the utility bills show just how much natural light the home incases . There is a perfect room to your left that would be great for an office or simply use as a more formal living room or sitting room. This room offers 2 large windows and crown molding. Gourmet kitchen is so beautiful with Amish Glazed cabinets, 3cm granite countertops, walk-in pantry, and kitchen island (with matching barstools) which is perfect for extra seating and for working space while preparing meals. There is also a built-in workstation with china cabinet. Plenty of recessed lighting, nice appliances which are all included,and cabinets are castled. Cabinets showcase under mount lighting & kitchen wall color is just beautiful against the cabinet finish. You can access the enclosed back porch from this area which then leads to the circled aggregate patio. Grass is beautiful and so green. Sprinkler system is featured in front and back of home. Master suite offers double trey ceiling with crown molding, master bathroom with whirlpool tub, double tiled walk-in shower, vanity with double bowl and granite top. Linen closet and large walk-in closet with nice shelving finishing off the room. The additional two bedrooms are situated on the opposite end of home with full bathroom in between. This bathroom offers double bowl vanity with granite top and a tub/shower combo in enclosed room. Nice walk-in closet in one of these bedrooms and nice shelving in all closets. Down the hallway is double closet, laundry room, and 1/2 bath.

    This property is not currently displayed as for sale or rent on Zillow. This may be different from what's on other websites or public sources.

    Facts & features

    Interior

    Bedrooms & bathrooms
    • Bedrooms: 3
    • Bathrooms: 3
    • Full bathrooms: 2
    • 1/2 bathrooms: 1
    Heating
    • Forced air, Electric
    Cooling
    • Central
    Appliances
    • Included: Dishwasher, Dryer, Microwave, Range / Oven, Refrigerator, Washer
    Features
    • Flooring: Tile, Carpet
    • Basement: None
    Interior area
    • Total interior livable area: 2,166 sqft

    Property

    Parking
    • Parking features: Garage - Attached
    Features
    • Exterior features: Stone, Brick
    Lot
    • Size: 0.43 Acres
    Details
    • Parcel number: 820421002811002019

    Construction

    Type & style
    • Home type: SingleFamily
    Materials
    • brick
    • Foundation: Crawl/Raised
    • Roof: Other
    Condition
    • Year built: 2006

    Community & HOA

    Location
    • Region: Evansville

    Financial & listing details

    • Price per square foot: $181/sqft
    • Tax assessed value: $337,100
    • Annual tax amount: $3,488

    Price history

    DateEventPrice
    4/24/2016Sold$237,000-1.2%$109/sqft
    Source: Agent Provided Report a problem
    3/24/2016Listed for sale$239,900$111/sqft
    Source: BERKSHIRE HATHAWAY HOMESERVICES, INDIANA REALTY #201611995 Report a problem

    Public tax history

    YearProperty taxesTax assessment
    2025$3,488 -1.9%$337,100 +4.8%
    2024$3,556 +3.1%$321,800 -3.7%
    2023$3,448 +10.6%$334,000 +6.6%
    2022$3,116 +11.7%$313,300 +12.5%
    2021$2,791 -0.4%$278,500 +8.8%
    2020$2,801 -0.4%$256,000 -1%
    2019$2,813 +8.1%$258,500 -0.3%
    2018$2,601 -1%$259,200 +6%
    2017$2,627 $244,600 -1.2%
    2016$2,627 +3.3%$247,500 +5.5%
    2014$2,542 +4.1%$234,700 -3.6%
    2013$2,442 +1.4%$243,400 +4.6%
    2012$2,408 +31.3%$232,600 +5.7%
    2011$1,833 +8.8%$220,000
    2010$1,684 +10.5%$220,000
    2009$1,525 $220,000 -2.1%
    2008-- $224,800 -4.1%
    2007-- $234,500
    2006-- --
    Find assessor info on the county website

    Neighborhood: 47725

    Nearby schools

    GreatSchools rating
    Schools provided by the listing agent
    • Elementary: Scott
    • Middle: North
    • High: North
    • District: Evansville-VanDerburgh School Co

    Source: The MLS. This data may not be complete. We recommend contacting the local school district to confirm school assignments for this home.

    Get pre-qualified for a loan
    At Zillow Home Loans, we can pre-qualify you in as little as 5 minutes with no impact to your credit score.

    An equal housing lender. NMLS #10287.

    Sell for more on Zillow
    Get a Zillow Showcase℠ listing at no additional cost and you could sell for .
    $391,900
    2% more
    +$7,838
    With Zillow Showcase(estimated)
    $399,738
