Move in ready! Located in a great quiet neighborhood in Brownsboro which is a short distance to Athens or Tyler. Conveniently located near the schools and everything this community has to offer. Plenty of room on a large 0.83 acre lot with lots of mature trees for shade. Enjoy the view sitting out on the large new deck overlooking the back yard. The 4 bedroom, 2 bath house has been totally renovated inside and out with exterior improvements including a new 30 year roof, fresh paint, new double pane windows and new HVAC unit. Interior improvements includes all new walls, fresh paint, in both bathrooms the tub/shower and comodes have been replaced along new faucets. The vanities, cabinets and mirrows and also been replaced and a new electric hot water heater. The kitchen has new butcher block countertops and tile backsplash along with a new hood microwave and new dishwasher and cabinets have been replaced. Wood plank look tile flooring throughout the house for easy upkeep. The spacious living room includes a wood bruning fireplace and is open to kitchen and eating area. All light fixtures, switches and plugs (some with USB ports) have been replaced along with a new breaker panel. Also an extra room which can be used as an office, playroom or additional storage. Endless possibilities! Seller will pay $5000 of buyer's closing cost.
Sold
Price Unknown
10706 Browning St, Brownsboro, TX 75756
4beds
1,693sqft
Single Family Residence
Built in 1984
0.8 Acres Lot
$248,200 Zestimate®
$--/sqft
$1,898 Estimated rent
Home value
$248,200
$231,000 - $266,000
$1,898/mo
Zestimate® history
Owner options
List your home for rent
$1,898/mo
Rent Zestimate®
Find your next renter with Zillow Rental Manager. Plus, with online applications, you can quickly screen prospective tenants – for free.
$1,898/mo
Rent Zestimate®
Refinance and save
Refinancing to a lower rate could help reduce your monthly payments and save thousands over the life of the loan.
Explore your selling options
Work with a Zillow partner agent
Leverage their expertise and Zillow's premium Showcase listings to get your home seen by more buyers.
Get startedList with your own agent
Get your home in front of millions of buyers by listing it on Zillow.
Learn how to do itSell it yourself
Take full control of how buyers see your home on Zillow by listing For Sale by Owner (FSBO).
List your homeWhat's special
New faucetsFresh paintNew hvac unitShort distance to athensNew double pane windowsNew hood microwaveGreat quiet neighborhood
Zillow last checked:
Listing updated:
Listed by:
Carol Gideon 903-681-4343,
Fortify Realty Group, LLC
Bought with:
Freida Phillips, TREC# 0410626
Source: GTARMLS,MLS#: 23002159
Facts & features
Interior
Bedrooms & bathrooms
- Bedrooms: 4
- Bathrooms: 2
- Full bathrooms: 2
Rooms
- Room types: Den, Office, Family Room, Utility Room, 1 Living Area
Bedroom
- Level: Main
Bathroom
- Features: Shower/Tub, Double Lavatory, Bar
Dining room
- Features: Den/Dining Combo
Kitchen
- Features: Kitchen/Eating Combo
Heating
- Central/Electric
Cooling
- Central Electric
Appliances
- Included: Range/Oven-Electric, Free-Standing Range, Dishwasher, Microwave, Electric Water Heater
Features
- Ceiling Fan(s), Pantry
- Flooring: Tile
- Number of fireplaces: 1
- Fireplace features: One Wood Burning
Interior area
- Total structure area: 1,693
- Total interior livable area: 1,693 sqft
Property
Parking
- Parking features: Open
- Has uncovered spaces: Yes
Features
- Levels: One
- Stories: 1
- Patio & porch: Deck Open, Porch
- Pool features: None
- Fencing: None
Lot
- Size: 0.8 Acres
Details
- Additional structures: None
- Parcel number: 222537
- Special conditions: None
Construction
Type & style
- Home type: SingleFamily
- Architectural style: Traditional
- Property subtype: Single Family Residence
Materials
- Brick Veneer, Shingle
- Foundation: Slab
- Roof: Composition
Condition
- Year built: 1984
Utilities & green energy
- Sewer: Public Sewer
- Water: Public, Community
Community & HOA
Location
- Region: Brownsboro
Financial & listing details
- Tax assessed value: $217,023
- Annual tax amount: $1,928
- Date on market: 9/17/2025
- Listing terms: Conventional,FHA,VA Loan,Must Qualify,Cash
- Road surface type: Paved
Price history
| Date | Event | Price |
|---|---|---|
| 11/3/2023 | Sold | -- |
Source:  GTARMLS #23002159 Report a problem GTARMLS #23002159 Report a problem | ||
| 9/7/2023 | Pending sale | $245,000$145/sqft |
Source: NTREIS #20264750 Report a problem | ||
| 8/25/2023 | Contingent | $245,000$145/sqft |
Source: NTREIS #20264750 Report a problem | ||
| 8/25/2023 | Pending sale | $245,000$145/sqft |
Source: GTARMLS #23002159 Report a problem | ||
| 8/16/2023 | Price change | $245,000-2%$145/sqft |
Source: GTARMLS #23002159 Report a problem | ||
| 6/21/2023 | Price change | $249,900-1.6%$148/sqft |
Source: GTARMLS #23002159 Report a problem | ||
| 5/23/2023 | Listed for sale | $254,000$150/sqft |
Source: GTARMLS #23002159 Report a problem | ||
| 5/8/2023 | Pending sale | $254,000$150/sqft |
Source: NTREIS #20264750 Report a problem | ||
| 5/8/2023 | Listed for sale | $254,000$150/sqft |
Source: NTREIS #20264750 Report a problem | ||
| 5/4/2023 | Pending sale | $254,000$150/sqft |
Source: NTREIS #20264750 Report a problem | ||
| 4/17/2023 | Contingent | $254,000$150/sqft |
Source: NTREIS #20264750 Report a problem | ||
| 4/17/2023 | Pending sale | $254,000$150/sqft |
Source: GTARMLS #23002159 Report a problem | ||
| 2/21/2023 | Listed for sale | $254,000$150/sqft |
Source: GTARMLS #23002159 Report a problem | ||
Public tax history
| Year | Property taxes | Tax assessment |
|---|---|---|
| 2025 | -- | $217,023 |
| 2024 | -- | $217,023 +11.4% |
| 2023 | $4,336 +124.9% | $194,886 +127.5% |
| 2022 | $1,928 +24.5% | $85,670 |
| 2021 | $1,549 +11.1% | -- |
| 2020 | $1,395 +19.6% | -- |
| 2019 | $1,166 +10.2% | $37,270 -2.7% |
| 2018 | $1,058 +1.7% | $38,320 +1.7% |
| 2017 | $1,041 -41.6% | $37,680 -57.3% |
| 2016 | $1,783 +2.5% | $88,230 |
| 2015 | $1,740 -7.8% | $88,230 |
| 2014 | $1,886 | $88,230 |
| 2013 | -- | $88,230 |
| 2012 | -- | $88,230 |
| 2011 | -- | $88,230 |
| 2010 | -- | $88,230 |
| 2009 | -- | $88,230 +2.1% |
| 2008 | -- | $86,410 +1.5% |
| 2007 | -- | $85,170 |
| 2006 | -- | $85,170 +13.5% |
| 2005 | -- | $75,030 +0% |
| 2004 | -- | $75,020 +13.8% |
| 2003 | -- | $65,920 +10% |
| 2002 | -- | $59,930 +10% |
| 2001 | -- | $54,480 |
| 2000 | -- | -- |
| 1999 | -- | -- |
Find assessor info on the county website
Neighborhood: 75756
Nearby homes
- $188,4003 bd2 ba1.4k sqft10692 Browning St, Brownsboro, TX 75756Off Market
- $99,700-- bd1 ba904 sqft10730 Browning St, Brownsboro, TX 75756Off Market
- $170,7003 bd1 ba1.2k sqft10788 Browning St, Brownsboro, TX 75756Off Market
- $238,7003 bd2 ba1.6k sqft10721 Browning St, Brownsboro, TX 75756Off Market
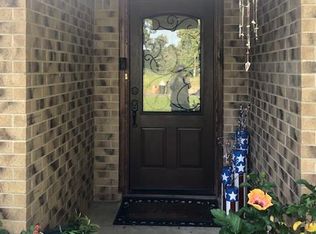
- $366,7003 bd2 ba1.9k sqft10624 Browning St, Brownsboro, TX 75756Off Market
- $337,800-- bd-- ba2.1k sqft10624 Browning St, Brownsboro, TX 75756Off Market
- $171,900-- bd2 ba1.7k sqft10752 Browning St, Brownsboro, TX 75756Off Market
- $60,009-- bd1 ba1.2k sqft10755 Browning St, Brownsboro, TX 75756Off Market
Nearby schools
GreatSchools rating
- 6/10Brownsboro Intermediate SchoolGrades: 4-6Distance: 0.6 mi
- 7/10Brownsboro Junior High SchoolGrades: 7-8Distance: 0.6 mi
- 4/10Brownsboro High SchoolGrades: 9-12Distance: 0.9 mi
Schools provided by the listing agent
- Elementary: Brownsboro
- Middle: Brownsboro
- High: Brownsboro
Source: GTARMLS. This data may not be complete. We recommend contacting the local school district to confirm school assignments for this home.
- Texas
- Henderson County
- Brownsboro
- 75756
- 10706 Browning St
Nearby cities
Nearby zip codes
Other Brownsboro Topics
