Skip main navigation
Sold for $530,000
  • $530,000

    10706 DOC BRITTLE STREET, NEW PORT RICHEY, FL 34655

    5beds
    2,902sqft
    Single Family Residence
    Built in 2006
    7,011 Square Feet Lot
    $529,800 Zestimate®
    $183/sqft
    $3,234 Estimated rent

    Home value

    $529,800

    $487,000 - $577,000

    $3,234/mo

    Zestimate® history
    Loading
    Loading...

    Owner options

    List your home for rent

    $3,234/mo

    Rent Zestimate®

    Find your next renter with Zillow Rental Manager. Plus, with online applications, you can quickly screen prospective tenants – for free.

    Learn more

    $3,234/mo

    Rent Zestimate®

    Refinance and save

    $3,660/mo

    Est. payment

    Refinancing to a lower rate could help reduce your monthly payments and save thousands over the life of the loan.

    See today's rates

    $3,660/mo

    Est. payment

    Explore your selling options

    Work with a Zillow partner agent

    Leverage their expertise and Zillow's premium Showcase listings to get your home seen by more buyers.

    Get started

    List with your own agent

    Get your home in front of millions of buyers by listing it on Zillow.

    Learn how to do it

    Sell it yourself

    Take full control of how buyers see your home on Zillow by listing For Sale by Owner (FSBO).

    List your home

    What's special

    Well-sized bedroomsGas stoveLoads of storageSeparate formal dining roomEat-in breakfast nookStainless steel appliancesHuge walk-in closet
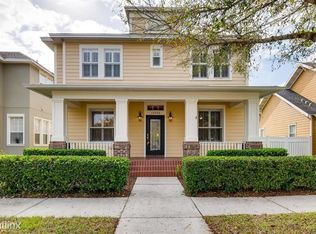
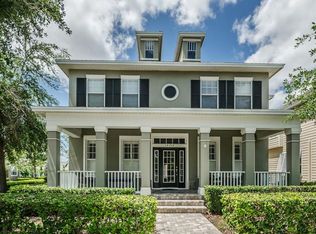
    Virtually Staged. LOOK AT PRICE PER SQUARE FOOT!!! Check the price out on this one!!!! Step into this beautiful Craftsman-style home loaded with curb appeal in the highly desirable Trinity/Starkey Ranch area. The thoughtful floorplan features the large primary suite downstairs with an attached bathroom, double vanities with beautiful granite, a large tub & separate shower along with a huge walk-in closet. The kitchen boasts a center island with stunning granite - ideal for cooking, entertaining or family gatherings, stainless steel appliances, a gas stove, loads of storage and an eat-in breakfast nook. There's a separate formal dining room, along with an office (or possible 5th bedroom), and a bright and open family room just off the kitchen. Upstairs, you’ll find a spacious Loft, Jack & Jill and well-sized bedrooms, perfect for family or guests. The detached garage with alley access adds both charm and convenience. Newer wood deck leads into a spacious yard. Located directly across from the community park, this home offers an unbeatable location for outdoor fun and neighborhood living in this golf cart friendly community. NEW ROOF TO BE PUT ON JUNE 2026!!

    Zillow last checked:

    Listing updated:

    Listed by:

    Joe Koebel 727-410-1455,

    RE/MAX REALTEC GROUP INC 727-789-5555

    Bought with:

    Natalie O. Maseda, 3024916

    SIGNATURE REALTY ASSOCIATES

    Source: Stellar MLS,MLS#: TB8489824MLS LogoOriginating MLS: Suncoast Tampa

    Facts & features

    Interior

    Bedrooms & bathrooms
    • Bedrooms: 5
    • Bathrooms: 4
    • Full bathrooms: 3
    • 1/2 bathrooms: 1
    Rooms
    • Room types: Den/Library/Office, Family Room, Dining Room, Utility Room, Loft
    Primary bedroom
    • Features: Walk-In Closet(s)
    • Level: First
    • Area: 195 Square Feet
    • Dimensions: 15x13
    Bedroom 2
    • Features: Coat Closet
    • Level: Second
    • Area: 132 Square Feet
    • Dimensions: 12x11
    Bedroom 3
    • Features: Coat Closet
    • Level: Second
    • Area: 180 Square Feet
    • Dimensions: 12x15
    Bedroom 4
    • Features: Coat Closet
    • Level: Second
    • Area: 99 Square Feet
    • Dimensions: 9x11
    Bedroom 5
    • Features: Walk-In Closet(s)
    • Level: First
    Dinette
    • Level: First
    • Area: 49 Square Feet
    • Dimensions: 7x7
    Dining room
    • Level: First
    • Area: 143 Square Feet
    • Dimensions: 13x11
    Great room
    • Level: First
    • Area: 240 Square Feet
    • Dimensions: 16x15
    Kitchen
    • Level: First
    • Area: 156 Square Feet
    • Dimensions: 13x12
    Loft
    • Level: Second
    • Area: 180 Square Feet
    • Dimensions: 15x12
    Heating
    • Central, Natural Gas
    Cooling
    • Central Air
    Appliances
    • Included: Dishwasher, Microwave, Refrigerator
    • Laundry: In Kitchen, Inside
    Features
    • Ceiling Fan(s), Eating Space In Kitchen, Primary Bedroom Main Floor, Stone Counters, Thermostat, Walk-In Closet(s)
    • Flooring: Carpet, Ceramic Tile, Hardwood
    • Has fireplace: No
    Interior area
    • Total structure area: 3,812
    • Total interior livable area: 2,902 sqft

    Property

    Parking
    • Total spaces: 2
    • Parking features: Alley Access, Garage Door Opener
    • Garage spaces: 2
    Features
    • Levels: Two
    • Stories: 2
    • Patio & porch: Front Porch, Rear Porch
    • Exterior features: Other, Sidewalk
    • Fencing: Vinyl
    • Has view: Yes
    • View description: Park/Greenbelt
    Lot
    • Size: 7,011 Square Feet
    • Features: FloodZone, Landscaped, Sidewalk, Street One Way
    Details
    • Parcel number: 172619006.0040.00011.0
    • Zoning: MPUD
    • Special conditions: None

    Construction

    Type & style
    • Home type: SingleFamily
    • Architectural style: Contemporary,Craftsman
    • Property subtype: Single Family Residence
    Materials
    • Block, Stucco
    • Foundation: Slab
    • Roof: Shingle
    Condition
    • Completed
    • New construction: No
    • Year built: 2006

    Utilities & green energy

    • Sewer: Public Sewer
    • Water: Public
    • Utilities for property: Other, Public, Sewer Connected

    Community & HOA

    Community
    • Features: Deed Restrictions, Dog Park, Golf Carts OK, Park, Playground, Tennis Court(s)
    • Pet fee: $0 monthly
    • Subdivision: LONGLEAF NEIGHBORHOOD 03
    HOA
    • Has HOA: Yes
    • Amenities included: Pool
    • Services included: Community Pool
    • HOA fee: $15 monthly
    • HOA name: Condominium & Associates/ Lisa Sawicki
    • HOA phone: 813-341-0943
    Location
    • Region: New Port Richey

    Financial & listing details

    • Price per square foot: $183/sqft
    • Tax assessed value: $520,220
    • Annual tax amount: $11,378
    • Date on market: 3/24/2026
    • Cumulative days on market: 84 days
    • Listing terms: Cash,Conventional,FHA
    • Ownership: Fee Simple
    • Total actual rent: 0
    • Road surface type: Paved

    Price history

    DateEventPrice
    7/24/2026Sold$530,000+0.8%$183/sqft
    Source: Stellar MLS #TB8489824 Report a problem
    7/8/2026Contingent$525,900$181/sqft
    Source: Stellar MLS #TB8489824 Report a problem
    6/18/2026Pending sale$525,900$181/sqft
    Source: Stellar MLS #TB8489824 Report a problem
    5/23/2026Price change$525,900-1.7%$181/sqft
    Source: Stellar MLS #TB8489824 Report a problem
    5/8/2026Price change$534,900-3.6%$184/sqft
    Source: Stellar MLS #TB8489824 Report a problem
    4/23/2026Price change$554,900-3.4%$191/sqft
    Source: Stellar MLS #TB8489824 Report a problem
    3/24/2026Listed for sale$574,500+48.4%$198/sqft
    Source: Stellar MLS #TB8489824 Report a problem
    2/5/2025Listing removed$3,649$1/sqft
    Source: Zillow Rentals Report a problem
    1/29/2025Listed for rent$3,649-5.1%$1/sqft
    Source: Zillow Rentals Report a problem
    5/5/2024Listing removed--
    Source: Zillow Rentals Report a problem
    4/30/2024Listed for rent$3,845+2.9%$1/sqft
    Source: Zillow Rentals Report a problem
    3/19/2023Listing removed--
    Source: Zillow Rentals Report a problem
    3/8/2023Listed for rent$3,735+49.7%$1/sqft
    Source: Zillow Rentals Report a problem
    1/7/2020Listing removed$2,495$1/sqft
    Source: Jon Missirlian with EZ Choice Realty Report a problem
    1/3/2020Price change$2,495-7.4%$1/sqft
    Source: Jon Missirlian with EZ Choice Realty Report a problem
    11/19/2019Listed for rent$2,695$1/sqft
    Source: Jon Missirlian with EZ Choice Realty Report a problem
    2/23/2018Sold$387,000-1.8%$133/sqft
    Source: Public Record Report a problem
    12/22/2017Listed for sale$394,000+3.5%$136/sqft
    Source: CHARLES RUTENBERG REALTY INC #U7842157 Report a problem
    10/5/2007Sold$380,515$131/sqft
    Source: Public Record Report a problem

    Public tax history

    YearProperty taxesTax assessment
    2024$10,564 +9%$520,220 +19.5%
    2023$9,693 +25.3%$435,410 +12.2%
    2022$7,737 +8.4%$388,059 +18.6%
    2021$7,137 +0.9%$327,140 +1.1%
    2020$7,076 -0.1%$323,465 +0.8%
    2019$7,084 $320,960 +42.4%
    2018$7,084 +44.7%$225,336 +6.1%
    2017$4,897 +4.8%$212,395 +4.2%
    2016$4,674 +0.7%$203,747 +0.7%
    2015$4,643 +1.7%$202,331 -7.7%
    2014$4,564 $219,158 +9.2%
    2013-- $200,761 +3.2%
    2012-- $194,453 -13.6%
    2011-- $225,145 -6.3%
    2010-- $240,264 -9.7%
    2009-- $266,001 -11.3%
    2008-- $299,996 -8%
    2007-- $326,073 +527.6%
    2006-- $51,954
    Find assessor info on the county website

    Neighborhood: 34655

    Nearby schools

    GreatSchools rating
    Schools provided by the listing agent
    • Elementary: Longleaf Elementary-PO
    • Middle: River Ridge Middle-PO
    • High: River Ridge High-PO

    Source: Stellar MLS. This data may not be complete. We recommend contacting the local school district to confirm school assignments for this home.

    Get a cash offer in 3 minutes
    Find out how much your home could sell for in as little as 3 minutes with a no-obligation cash offer.
    Estimated market value
    $529,800
    Get a cash offer in 3 minutes
    Find out how much your home could sell for in as little as 3 minutes with a no-obligation cash offer.
    Estimated market value
    $529,800