Skip main navigation
Sold for $675,000
  • $675,000

    10706 N Grand Oak Ct, Peoria, IL 61615

    5beds
    4,664sqft
    Single Family Residence, Residential
    Built in 1994
    0.54 Acres Lot
    $682,400 Zestimate®
    $145/sqft
    $4,556 Estimated rent

    Home value

    $682,400

    $601,000 - $778,000

    $4,556/mo

    Zestimate® history
    Loading
    Loading...

    Owner options

    List your home for rent

    $4,556/mo

    Rent Zestimate®

    Find your next renter with Zillow Rental Manager. Plus, with online applications, you can quickly screen prospective tenants – for free.

    Learn more

    $4,556/mo

    Rent Zestimate®

    Refinance and save

    $4,454/mo

    Est. payment

    Refinancing to a lower rate could help reduce your monthly payments and save thousands over the life of the loan.

    See today's rates

    $4,454/mo

    Est. payment

    Explore your selling options

    Work with a Zillow partner agent

    Leverage their expertise and Zillow's premium Showcase listings to get your home seen by more buyers.

    Get started

    List with your own agent

    Get your home in front of millions of buyers by listing it on Zillow.

    Learn how to do it

    Sell it yourself

    Take full control of how buyers see your home on Zillow by listing For Sale by Owner (FSBO).

    List your home

    What's special

    Family room with fireplaceLarge islandFlex roomWalk-in pantryDouble ovenQuiet park-like settingBright window-lined sunroom
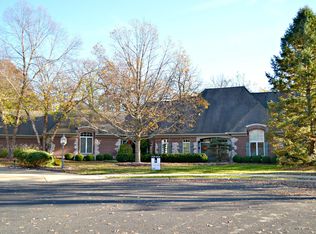
    Tucked among mature trees in one of Central Illinois’ most picturesque neighborhoods in the highly sought-after Banner/Dunlap School District, this all-brick 5BR, 3.5BA home offers over 4,600 finished sq ft and exceptional indoor-outdoor living. Built in 1994 by Howard Herman, the main level features a spacious kitchen with granite countertops, large island, double oven, and walk-in pantry, opening to multiple living and dining areas. Hardwood flooring runs through most of the main level. A bright, window-lined sunroom provides a relaxing retreat with seamless access to the expansive covered patio with wood ceiling and fans—perfect for entertaining or enjoying peaceful backyard views. The main floor also includes a family room with fireplace, formal dining, flex room, and laundry. Upstairs offers 4 bedrooms and 2 bathrooms, including a primary suite with soaker tub, double vanity, separate shower, heated tile floors, and split walk-in closet. The finished basement includes a family room, rec room, 5th bedroom, and full bath—ideal for a guest suite, home gym, or media space. Two garages include a heated 32x23 3-stall and a rare versatile 30x24 heated/cooled space with a single overhead door—perfect for a workshop, gym, office, or storage. Situated on a .54-acre fenced lot with irrigation in a quiet, park-like setting.

    Zillow last checked:

    Listing updated:

    Listed by:

    Scott E Rodgers Mobile:309-271-2827,

    RE/MAX Traders Unlimited

    Bought with:

    Brent A Landis, 475.167845

    Real Broker LLC

    Source: RMLS Alliance as distributed by MLS GRID,MLS#: PA1265524MLS LogoOriginating MLS: Peoria Area Association of Realtors

    Facts & features

    Interior

    Bedrooms & bathrooms
    • Bedrooms: 5
    • Bathrooms: 4
    • Full bathrooms: 3
    • 1/2 bathrooms: 1
    Bedroom 1
    • Level: Upper
    • Dimensions: 21ft 0in x 13ft 0in
    Bedroom 2
    • Level: Upper
    • Dimensions: 14ft 0in x 13ft 0in
    Bedroom 3
    • Level: Upper
    • Dimensions: 13ft 0in x 13ft 0in
    Bedroom 4
    • Level: Upper
    • Dimensions: 13ft 0in x 12ft 0in
    Bedroom 5
    • Level: Basement
    • Dimensions: 15ft 0in x 12ft 0in
    Other
    • Level: Main
    • Dimensions: 15ft 0in x 13ft 0in
    Other
    • Area: 1164
    Additional level
    • Area: 0
    Additional room
    • Description: 2nd Family room
    • Level: Basement
    • Dimensions: 22ft 0in x 14ft 0in
    Family room
    • Level: Main
    • Dimensions: 18ft 0in x 16ft 0in
    Kitchen
    • Level: Main
    • Dimensions: 26ft 0in x 17ft 0in
    Living room
    • Level: Main
    • Dimensions: 16ft 0in x 13ft 0in
    Main level
    • Area: 1848
    Recreation room
    • Level: Basement
    • Dimensions: 26ft 0in x 18ft 0in
    Upper level
    • Area: 1652
    Heating
    • Forced Air
    Cooling
    • Central Air
    Appliances
    • Included: Dishwasher, Dryer, Range, Refrigerator, Washer, Water Softener Owned, Gas Water Heater
    Features
    • Bar, Ceiling Fan(s), High Speed Internet, Solid Surface Counter, Wet Bar
    • Windows: Window Treatments
    • Basement: Finished,Full
    • Number of fireplaces: 1
    • Fireplace features: Family Room, Gas Log
    Interior area
    • Total structure area: 3,500
    • Total interior livable area: 4,664 sqft

    Property

    Parking
    • Total spaces: 5
    • Parking features: Attached, Oversized
    • Attached garage spaces: 5
    • Details: Number Of Garage Remotes: 3
    Features
    • Levels: Two
    • Patio & porch: Patio
    Lot
    • Size: 0.54 Acres
    • Dimensions: 185 x 112 x 24 x 108 x 194
    • Features: Cul-De-Sac, Level, Wooded
    Details
    • Parcel number: 0929476005
    • Zoning description: Res
    • Other equipment: Radon Mitigation System

    Construction

    Type & style
    • Home type: SingleFamily
    • Property subtype: Single Family Residence, Residential
    Materials
    • Frame, Brick
    • Foundation: Concrete Perimeter
    • Roof: Shingle
    Condition
    • New construction: No
    • Year built: 1994

    Utilities & green energy

    • Sewer: Septic Tank
    • Water: Public
    • Utilities for property: Cable Available

    Community & HOA

    Community
    • Subdivision: The Oaks
    HOA
    • Has HOA: Yes
    • HOA fee: $200 annually
    Location
    • Region: Peoria

    Financial & listing details

    • Price per square foot: $145/sqft
    • Tax assessed value: $593,400
    • Annual tax amount: $16,675
    • Date on market: 4/10/2026
    • Cumulative days on market: 6 days
    • Road surface type: Paved

    Price history

    DateEventPrice
    6/1/2026Sold$675,000-0.7%$145/sqft
    Source: RMLS Alliance as distributed by MLS GRID #PA1265524 Report a problem
    4/17/2026Pending sale$679,900$146/sqft
    Source: RMLS Alliance as distributed by MLS GRID #PA1265524 Report a problem
    4/16/2026Contingent$679,900$146/sqft
    Source: RMLS Alliance as distributed by MLS GRID #PA1265524 Report a problem
    4/10/2026Listed for sale$679,900-2.2%$146/sqft
    Source: RMLS Alliance as distributed by MLS GRID #PA1265524 Report a problem
    5/8/2025Listing removed$695,000$149/sqft
    Source: RMLS Alliance as distributed by MLS GRID #PA1256579 Report a problem
    3/29/2025Listed for sale$695,000+4.5%$149/sqft
    Source: RMLS Alliance as distributed by MLS GRID #PA1256579 Report a problem
    3/18/2024Sold$665,000-1.5%$143/sqft
    Source: RMLS Alliance as distributed by MLS GRID #PA1247986 Report a problem
    2/16/2024Pending sale$675,000$145/sqft
    Source: RMLS Alliance as distributed by MLS GRID #PA1247986 Report a problem
    2/2/2024Listed for sale$675,000+40.6%$145/sqft
    Source: RMLS Alliance as distributed by MLS GRID #PA1247986 Report a problem
    5/11/2020Sold$480,000-3.8%$103/sqft
    Source: RMLS Alliance as distributed by MLS GRID #PA1213030 Report a problem
    4/17/2020Pending sale$499,000$107/sqft
    Source: RE/MAX Traders Unlimited #PA1213030 Report a problem
    2/29/2020Listed for sale$499,000-23.2%$107/sqft
    Source: RE/MAX Traders Unlimited #PA1213030 Report a problem
    5/15/2009Sold$650,000+66.7%$139/sqft
    Source: Public Record Report a problem
    4/28/2000Sold$390,000$84/sqft
    Source: Public Record Report a problem

    Public tax history

    YearProperty taxesTax assessment
    2024$16,376 +15.6%$197,800 +16%
    2023$14,167 +0.5%$170,580 +1.3%
    2022$14,093 +4.1%$168,460 +5%
    2021$13,543 +0.2%$160,440 +1%
    2020$13,515 -8.7%$158,850 -8.2%
    2019$14,799 -4.5%$173,010 -5%
    2018$15,490 -1.7%$182,200 -1%
    2017$15,756 -0.2%$184,040
    2016$15,787 +1.9%$184,040 +2%
    2015$15,489 +4.9%$180,430 +0.9%
    2014$14,762 -1%$178,760 -1.2%
    2013$14,912 +4.4%$180,930 -4.8%
    2011$14,285 $190,130 +3.4%
    2010-- $183,890 +0.4%
    2009$13,473 +3.2%$183,160 +2%
    2008$13,058 +34.4%$179,560 +36.9%
    2007$9,715 +3.3%$131,200 +3.2%
    2006$9,407 +3.6%$127,150 +2.4%
    2005$9,078 +17.4%$124,130 +14.3%
    1998$7,734 $108,620
    Find assessor info on the county website

    Neighborhood: 61615

    Nearby schools

    GreatSchools rating
    Schools provided by the listing agent
    • Elementary: Banner
    • Middle: Dunlap Middle
    • High: Dunlap

    Source: RMLS Alliance as distributed by MLS GRID. This data may not be complete. We recommend contacting the local school district to confirm school assignments for this home.

    Get pre-qualified for a loan
    At Zillow Home Loans, we can pre-qualify you in as little as 5 minutes with no impact to your credit score.

    An equal housing lender. NMLS #10287.

    Sell for more on Zillow
    Get a Zillow Showcase℠ listing at no additional cost and you could sell for .
    $682,400
    2% more
    +$13,648
    With Zillow Showcase(estimated)
    $696,048