Welcome to the beautiful new community of Heartwood! This stunning 2414 plan, which will be completed at the end of July, is designed for modern living, offering an open-concept space that blends the living and dining areas seamlessly with a large island and a walk-in pantry that’s perfect for prepping and storage. The unique tandem-style 2+ car garage adds extra versatility with a roll up door leading to the backyard! On the main floor, you'll find a convenient bedroom with a full bath. Upstairs, the luxurious primary suite boasts a soaking tub, walk in shower and a spacious walk-in closet, while the two additional bedrooms also feature walk-in closets. Enjoy the extra space with a bright loft and a large utility room. The Community HOA provides hassle-free living by covering front yard landscaping maintenance. Built by a highly respected builder with over 40 years of experience in the PNW, each home exemplifies quality craftsmanship and modern design. Pictures are sample only.
Sold
$687,533
10706 NE 138th Ave Lot 44, Vancouver, WA 98682
4beds
2,414sqft
Residential, Single Family Residence
Built in 2026
-- sqft lot
$-- Zestimate®
$285/sqft
$3,138 Estimated rent
Home value
Not available
Estimated sales range
Not available
$3,138/mo
Zestimate® history
Owner options
List your home for rent
$3,138/mo
Rent Zestimate®
Find your next renter with Zillow Rental Manager. Plus, with online applications, you can quickly screen prospective tenants – for free.
$3,138/mo
Rent Zestimate®
Refinance and save
$4,264/mo
Est. payment
Refinancing to a lower rate could help reduce your monthly payments and save thousands over the life of the loan.
$4,264/mo
Est. payment
Explore your selling options
Work with a Zillow partner agent
Leverage their expertise and Zillow's premium Showcase listings to get your home seen by more buyers.
Get startedList with your own agent
Get your home in front of millions of buyers by listing it on Zillow.
Learn how to do itSell it yourself
Take full control of how buyers see your home on Zillow by listing For Sale by Owner (FSBO).
List your homeWhat's special
Bright loftLarge islandLarge utility roomWalk-in pantry
Zillow last checked:
Listing updated:
Listed by:
Jennifer Brown 360-521-2008,
SEKISUI HOUSE PNW, INC.,
Kris Vanderpool 564-236-9144,
SEKISUI HOUSE PNW, INC.
Bought with:
Darryl Bodle, 25965
Keller Williams Realty Portland Premiere
Source: RMLS (OR),MLS#: 245772780
Facts & features
Interior
Bedrooms & bathrooms
- Bedrooms: 4
- Bathrooms: 3
- Full bathrooms: 3
- Main level bathrooms: 1
Rooms
- Room types: Bedroom 4, Laundry, Storage, Bedroom 2, Bedroom 3, Dining Room, Family Room, Kitchen, Living Room, Primary Bedroom
Primary bedroom
- Features: Wainscoting, Walkin Closet, Wallto Wall Carpet
- Level: Upper
- Area: 182
- Dimensions: 14 x 13
Bedroom 2
- Features: Walkin Closet, Wallto Wall Carpet
- Level: Upper
- Area: 120
- Dimensions: 12 x 10
Bedroom 3
- Features: Walkin Closet, Wallto Wall Carpet
- Level: Upper
- Area: 120
- Dimensions: 12 x 10
Bedroom 4
- Features: Wallto Wall Carpet
- Level: Main
- Area: 120
- Dimensions: 12 x 10
Dining room
- Features: Sliding Doors, Laminate Flooring
- Level: Main
- Area: 91
- Dimensions: 13 x 7
Kitchen
- Features: Dishwasher, Eat Bar, Gas Appliances, Gourmet Kitchen, Microwave, Builtin Oven, Butlers Pantry, E N E R G Y S T A R Qualified Appliances, Laminate Flooring
- Level: Main
Living room
- Features: Fireplace, Laminate Flooring
- Level: Main
- Area: 210
- Dimensions: 15 x 14
Heating
- ENERGY STAR Qualified Equipment, Heat Pump, Fireplace(s)
Cooling
- Heat Pump
Appliances
- Included: Built In Oven, Dishwasher, ENERGY STAR Qualified Appliances, Gas Appliances, Microwave, Plumbed For Ice Maker, Stainless Steel Appliance(s), Electric Water Heater, ENERGY STAR Qualified Water Heater
- Laundry: Laundry Room
Features
- High Ceilings, Quartz, Soaking Tub, Walk-In Closet(s), Eat Bar, Gourmet Kitchen, Butlers Pantry, Wainscoting, Kitchen Island, Pantry
- Flooring: Laminate, Luxury Vinyl Tile, Vinyl, Wall to Wall Carpet
- Doors: Sliding Doors
- Windows: Triple Pane Windows, Vinyl Frames
- Basement: None
- Number of fireplaces: 1
- Fireplace features: Gas
Interior area
- Total structure area: 2,414
- Total interior livable area: 2,414 sqft
Property
Parking
- Total spaces: 2
- Parking features: Driveway, Garage Door Opener, Attached
- Attached garage spaces: 2
- Has uncovered spaces: Yes
Accessibility
- Accessibility features: Garage On Main, Main Floor Bedroom Bath, Natural Lighting, Accessibility
Features
- Stories: 2
- Patio & porch: Covered Patio
- Exterior features: Yard
- Fencing: Fenced
Lot
- Features: Level, Sprinkler, SqFt 3000 to 4999
Details
- Parcel number: New Construction
Construction
Type & style
- Home type: SingleFamily
- Architectural style: Farmhouse
- Property subtype: Residential, Single Family Residence
Materials
- Cement Siding
- Foundation: Concrete Perimeter, Pillar/Post/Pier
- Roof: Composition
Condition
- New Construction
- New construction: Yes
- Year built: 2026
Utilities & green energy
- Sewer: Public Sewer
- Water: Public
- Utilities for property: Cable Connected
Community & HOA
Community
- Subdivision: Heartwood
HOA
- Has HOA: Yes
- Amenities included: Commons, Front Yard Landscaping, Management
- HOA fee: $79 monthly
Location
- Region: Vancouver
Financial & listing details
- Price per square foot: $285/sqft
- Date on market: 2/16/2026
- Cumulative days on market: 107 days
- Listing terms: Cash,Conventional,FHA,VA Loan
- Road surface type: Paved
Price history
| Date | Event | Price |
|---|---|---|
| 7/28/2026 | Sold | $687,533$285/sqft |
Source:  RMLS (OR) #245772780 Report a problem RMLS (OR) #245772780 Report a problem | ||
| 6/3/2026 | Pending sale | $687,533$285/sqft |
Source: RMLS (OR) #245772780 Report a problem | ||
| 2/16/2026 | Listed for sale | $687,533$285/sqft |
Source: RMLS (OR) #245772780 Report a problem | ||
Public tax history
Tax history is unavailable.
Neighborhood: Orchards
Nearby homes
- $649,9603 bd3 ba2.1k sqft13705 NE 108th St LOT 48, Vancouver, WA 98682New Construction

- $711,6034 bd3 ba2.2k sqft13716 NE 107th St LOT 23, Vancouver, WA 98682New Construction
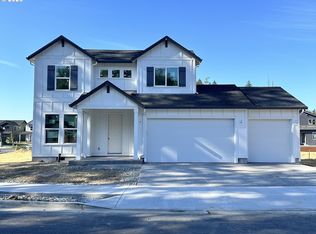
- $--1.24 acres13711 NE 108th St, Vancouver, WA 98682Off Market
- $42,6594,604 sqft13720 NE 108th St, Vancouver, WA 98682Off Market
- $42,6595,336 sqft13724 NE 108th St, Vancouver, WA 98682Off Market
- $703,5284 bd3 ba2.6k sqft13701 NE 108th St LOT 49, Vancouver, WA 98682Pending
- $42,6594,312 sqft13716 NE 108th St, Vancouver, WA 98682Off Market
- $42,6594,230 sqft10711 NE 138th Ave, Vancouver, WA 98682Off Market
Nearby schools
GreatSchools rating
- 4/10Laurin Middle SchoolGrades: 5-8Distance: 2.4 mi
- 5/10Prairie High SchoolGrades: 9-12Distance: 1.2 mi
- NAMaple Grove K-8Grades: PK-8Distance: 4.8 mi
Schools provided by the listing agent
- Elementary: Maple Grove
- Middle: Laurin
- High: Prairie
Source: RMLS (OR). This data may not be complete. We recommend contacting the local school district to confirm school assignments for this home.


Get pre-qualified for a loan
At Zillow Home Loans, we can pre-qualify you in as little as 5 minutes with no impact to your credit score.An equal housing lender. NMLS #10287.
- Washington
- Clark County
- Vancouver
- 98682
- Orchards
- 10706 NE 138th Ave Lot 44
