Change of schedule...NO OPEN House. Showings BY APPT ON SUNDAY. This storybook rambler is idyllically set on almost a full acre lot with a dream close-in Potomac location. The warmth and charm of this home will greet you from the moment you step in the front door. The versatile main level floor plan boasts an attractive Formal Living Room with a gas fireplace, a Dining Room with chair rail moldings, a spacious Eat-In Kitchen with excellent storage and counter space adjoining the Breakfast Room, a wonderfully private Primary Suite with a Sitting Room & Full Bath with a large stall shower and two additional bedrooms and a hall full bath with a Jacuzzi tub. On these summer evenings, relax on the serene screen porch looking over the picturesque back yard. Birders will enjoy all the local birds - pileated woodpeckers, cardinals, blue birds & more. Oversized picture windows both front and back & the kitchen skylight flood the house with abundant natural light and bring the beauty of the outside in. Features include custom moldings, gleaming hardwood floors, one gas and one wood burning fireplaces and much more. The walk-up lower level consists of a newly carpeted, generously sized Recreation Room perfect for movie nights or watching the big game, a 4th bedroom and a renovated full bathroom, a separate laundry room with a laundry tub & a bonus Storage Room. Outside the spectacular flat backyard, pool & spacious barn with ample storage combine to provide a lovely private oasis. When you take it all in, this home truly possesses everything one could want. The indoor space is warm and charming. The floor plan is versatile and accommodating. The finishes and details are thoughtful and well done. The outdoor space is both scenic and functional allowing for outdoor entertaining, year round fun and the simple pleasure of observing nature. Everything you want in a quintessential Potomac home is being offered to you right here. Ideally located between Great Falls National Park and Potomac Village, this home also has great commuting options via the Clara Barton Parkway/I-495, the Beltway or along the River road corridor. Membership to the River Falls Swim and Tennis Club is available. Meticulously maintained and ready for the next Owner! Come and make it yours today! Churchill School Cluster
Sold for $1,323,000
$1,323,000
10706 Rock Run Dr, Potomac, MD 20854
4beds
3,525sqft
Single Family Residence
Built in 1953
0.88 Acres Lot
$1,319,500 Zestimate®
$375/sqft
$6,126 Estimated rent
Home value
$1,319,500
$1.20M - $1.44M
$6,126/mo
Zestimate® history
Owner options
List your home for rent
$6,126/mo
Rent Zestimate®
Find your next renter with Zillow Rental Manager. Plus, with online applications, you can quickly screen prospective tenants – for free.
$6,126/mo
Rent Zestimate®
Refinance and save
$8,840/mo
Est. payment
Refinancing to a lower rate could help reduce your monthly payments and save thousands over the life of the loan.
$8,840/mo
Est. payment
Explore your selling options
Work with a Zillow partner agent
Leverage their expertise and Zillow's premium Showcase listings to get your home seen by more buyers.
Get startedList with your own agent
Get your home in front of millions of buyers by listing it on Zillow.
Learn how to do itSell it yourself
Take full control of how buyers see your home on Zillow by listing For Sale by Owner (FSBO).
List your homeWhat's special
Gas fireplaceBonus storage roomSpectacular flat backyardCustom moldingsGleaming hardwood floorsChair rail moldingsOversized picture windows
Zillow last checked:
Listing updated:
Listed by:
Anne Killeen 301-706-0067,
Washington Fine Properties, LLC
Bought with:
Rebecca Weiner, 0225224576
Compass
Source: Bright MLS,MLS#: MDMC2189946
Facts & features
Interior
Bedrooms & bathrooms
- Bedrooms: 4
- Bathrooms: 3
- Full bathrooms: 3
- Main level bathrooms: 2
- Main level bedrooms: 3
Rooms
- Room types: Living Room, Dining Room, Primary Bedroom, Sitting Room, Bedroom 2, Bedroom 3, Bedroom 4, Kitchen, Family Room, Foyer, Breakfast Room, Laundry, Other, Recreation Room, Bathroom 2, Bathroom 3, Bonus Room, Primary Bathroom
Primary bedroom
- Features: Flooring - HardWood, Crown Molding
- Level: Main
Bedroom 2
- Features: Flooring - HardWood, Crown Molding
- Level: Main
Bedroom 3
- Features: Flooring - HardWood, Crown Molding
- Level: Main
Bedroom 4
- Features: Flooring - Carpet, Recessed Lighting
- Level: Lower
Primary bathroom
- Features: Bathroom - Stall Shower, Bathroom - Walk-In Shower, Flooring - Ceramic Tile, Crown Molding
- Level: Main
Bathroom 2
- Features: Flooring - Ceramic Tile, Chair Rail
- Level: Main
Bathroom 3
- Features: Flooring - Ceramic Tile, Chair Rail
- Level: Lower
Bonus room
- Features: Built-in Features, Flooring - HardWood
- Level: Main
Breakfast room
- Features: Flooring - HardWood, Crown Molding, Chair Rail
- Level: Main
Dining room
- Features: Crown Molding, Flooring - HardWood, Chair Rail
- Level: Main
Family room
- Features: Fireplace - Wood Burning, Flooring - HardWood, Crown Molding, Built-in Features
- Level: Main
Foyer
- Features: Flooring - Ceramic Tile, Crown Molding
- Level: Main
Kitchen
- Features: Flooring - HardWood, Crown Molding, Skylight(s), Kitchen - Electric Cooking, Recessed Lighting
- Level: Main
Laundry
- Features: Flooring - Ceramic Tile
- Level: Lower
Living room
- Features: Crown Molding, Flooring - HardWood, Fireplace - Gas
- Level: Main
Other
- Features: Flooring - Ceramic Tile
- Level: Lower
Recreation room
- Features: Flooring - Carpet, Recessed Lighting
- Level: Lower
Sitting room
- Features: Flooring - HardWood
- Level: Main
Heating
- Baseboard, Radiant, Zoned, Natural Gas
Cooling
- Central Air, Zoned, Electric
Appliances
- Included: Dishwasher, Disposal, Oven/Range - Gas, Range Hood, Refrigerator, Washer, Dryer, Water Heater, Gas Water Heater
- Laundry: Has Laundry, Lower Level, Laundry Room
Features
- Attic, Bathroom - Stall Shower, Bathroom - Walk-In Shower, Breakfast Area, Built-in Features, Chair Railings, Crown Molding, Dining Area, Entry Level Bedroom, Floor Plan - Traditional, Kitchen - Country, Eat-in Kitchen, Kitchen - Table Space, Primary Bath(s), Recessed Lighting, Wainscotting, Dry Wall
- Flooring: Ceramic Tile, Hardwood, Carpet, Wood
- Doors: Six Panel, Sliding Glass
- Windows: Double Pane Windows, Bay/Bow, Skylight(s)
- Basement: Finished,Partial,Drain,Full,Heated,Improved,Exterior Entry,Rear Entrance,Sump Pump,Walk-Out Access,Windows
- Number of fireplaces: 2
- Fireplace features: Brick, Mantel(s)
Interior area
- Total structure area: 3,525
- Total interior livable area: 3,525 sqft
- Finished area above ground: 2,525
- Finished area below ground: 1,000
Property
Parking
- Total spaces: 9
- Parking features: Garage Faces Side, Garage Door Opener, Oversized, Asphalt, Driveway, Attached, Off Street
- Attached garage spaces: 1
- Uncovered spaces: 8
Accessibility
- Accessibility features: None
Features
- Levels: Two
- Stories: 2
- Patio & porch: Deck, Porch, Screened
- Exterior features: Flood Lights
- Has private pool: Yes
- Pool features: In Ground, Private
- Has spa: Yes
- Spa features: Bath
- Has view: Yes
- View description: Garden
Lot
- Size: 0.88 Acres
- Features: Backs to Trees, Level, Landscaped, Private
Details
- Additional structures: Above Grade, Below Grade, Outbuilding
- Parcel number: 161000867597
- Zoning: R200
- Special conditions: Standard
Construction
Type & style
- Home type: SingleFamily
- Architectural style: Ranch/Rambler
- Property subtype: Single Family Residence
Materials
- Brick
- Foundation: Other
- Roof: Asphalt
Condition
- Very Good
- New construction: No
- Year built: 1953
Details
- Builder model: Charming!
Utilities & green energy
- Sewer: Public Sewer
- Water: Well
- Utilities for property: Water Available, Fiber Optic
Community & HOA
Community
- Subdivision: Fawcett Farms
HOA
- Has HOA: No
Location
- Region: Potomac
Financial & listing details
- Price per square foot: $375/sqft
- Tax assessed value: $1,062,500
- Annual tax amount: $11,918
- Date on market: 7/10/2025
- Listing agreement: Exclusive Right To Sell
- Listing terms: Cash,Conventional,VA Loan
- Ownership: Fee Simple
- Road surface type: Black Top, Paved
Price history
| Date | Event | Price |
|---|---|---|
| 8/14/2025 | Sold | $1,323,000+12.6%$375/sqft |
Source:  Bright MLS #MDMC2189946 Report a problem Bright MLS #MDMC2189946 Report a problem | ||
| 7/17/2025 | Pending sale | $1,175,000$333/sqft |
Source: Bright MLS #MDMC2189946 Report a problem | ||
| 7/10/2025 | Listed for sale | $1,175,000+191.9%$333/sqft |
Source: Bright MLS #MDMC2189946 Report a problem | ||
| 2/18/1998 | Sold | $402,500$114/sqft |
Source: Public Record Report a problem | ||
Public tax history
| Year | Property taxes | Tax assessment |
|---|---|---|
| 2026 | $14,037 +14.2% | $1,141,933 +7.5% |
| 2025 | $12,287 +9.7% | $1,062,500 +9.2% |
| 2024 | $11,197 +10.1% | $972,667 +10.2% |
| 2023 | $10,172 +16.2% | $882,833 +11.3% |
| 2022 | $8,751 +0.1% | $793,000 |
| 2021 | $8,743 -0.1% | $793,000 |
| 2020 | $8,748 -1.2% | $793,000 -1.2% |
| 2019 | $8,852 -0.2% | $802,800 |
| 2018 | $8,869 -2.4% | $802,800 |
| 2017 | $9,091 +42.9% | $802,800 -0.7% |
| 2016 | $6,363 | $808,300 +0.8% |
| 2015 | $6,363 | $801,633 +0.8% |
| 2014 | $6,363 | $794,967 +0.8% |
| 2013 | -- | $788,300 |
| 2012 | -- | $788,300 |
| 2011 | -- | $788,300 -16.3% |
| 2010 | -- | $942,120 +4.4% |
| 2009 | -- | $902,006 +4.7% |
| 2008 | -- | $861,893 +4.9% |
| 2007 | -- | $821,780 +14.6% |
| 2006 | -- | $717,386 +17% |
| 2005 | -- | $612,993 +20.5% |
| 2004 | -- | $508,600 |
| 2003 | -- | $508,600 +17.1% |
| 2002 | -- | $434,360 +9.3% |
| 2001 | -- | $397,240 |
Find assessor info on the county website
Neighborhood: 20854
Nearby homes
- $993,600-- bd2 ba1.9k sqft10712 Rock Run Dr, Potomac, MD 20854Off Market
- $1,250,0004 bd2 ba2.7k sqft10701 Rock Run Dr, Potomac, MD 20854Sold
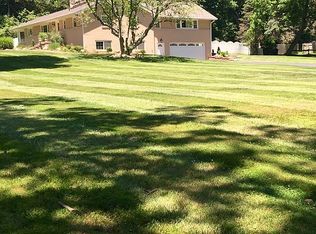
- $1,212,200-- bd2 ba2.5k sqft8310 Kingsgate Rd, Rockville, MD 20854Off Market
- $1,881,3005 bd6 ba5.2k sqft10718 Rock Run Dr, Rockville, MD 20854Off Market
- $564,400-- bd3 ba1.5k sqft8300 Kingsgate Rd, Potomac, MD 20854Off Market
- $1,267,700-- bd2 ba3k sqft10709 Rock Run Dr, Rockville, MD 20854Off Market
- $15,000-- bd-- ba-- sqft10704 Rock Run Dr, Potomac, MD 20854Off Market
- $2,659,7006 bd7 ba7.7k sqft10705 Rock Run Dr, Potomac, MD 20854Off Market
Nearby schools
GreatSchools rating
- 8/10Potomac Elementary SchoolGrades: K-5Distance: 2 mi
- 10/10Herbert Hoover Middle SchoolGrades: 6-8Distance: 4.2 mi
- 10/10Winston Churchill High SchoolGrades: 9-12Distance: 4.3 mi
Schools provided by the listing agent
- Elementary: Potomac
- Middle: Herbert Hoover
- High: Winston Churchill
- District: Montgomery County Public Schools
Source: Bright MLS. This data may not be complete. We recommend contacting the local school district to confirm school assignments for this home.
Get a cash offer in 3 minutes
Find out how much your home could sell for in as little as 3 minutes with a no-obligation cash offer.
Estimated market value
$1,319,500
Get a cash offer in 3 minutes
Find out how much your home could sell for in as little as 3 minutes with a no-obligation cash offer.
Estimated market value
$1,319,500
- Maryland
- Montgomery County
- Potomac
- 20854
- 10706 Rock Run Dr
