Welcome to 10706 Simpson Mews Lane, a meticulously renovated 5 Bedroom, 4.5 Bathroom luxury home in the heart of Fairfax City. This light-filled residence boasts an open and inviting layout, perfect for modern living and entertaining. Enjoy hardwood flooring throughout the Main and Upper Levels, adding warmth and sophistication to every space. The home also features a spacious 2-car Garage, complete with a custom garage storage system ideal for keeping everything organized and easily accessible. The stunning Kitchen features a large island, granite countertops, stainless steel appliances, a wine refrigerator, and three ovens—including a gas range with stovetop, an in-wall electric oven, and a microwave that doubles as a third convection oven—all seamlessly flowing into the spacious Family Room and Breakfast Area. Just off the Kitchen, step out onto the deck, perfect for grilling, entertaining, and enjoying the outdoors. The stunning Dining Room with navy grasscloth wallpaper and incredible moulding and details opens to the Living Room. Upstairs, the grand Primary Suite includes a spacious Bedroom with a grasscloth accent wall, two large walk-in closets, and a fully renovated Bathroom with dual vanities, separate shower, water closet, and soaking tub. The Suite also features a dedicated Sitting Room, which could easily be converted into a fifth Bedroom, Home Office, or Nursery. Three additional Bedrooms, two full Baths and Laundry Room complete this Upper Level. The Lower Level provides even more living and entertaining space, including a large Recreation Room, Media Area, Bonus Room/Gym, a Full Bath, and a gorgeous Wet Bar with sink, and Beverage/Wine Refrigerator. Updates include a new roof and gutters (2020), HVAC system with Aprilaire humidifier (2022), window treatments, upgraded lighting and fixtures. The stacked stone walls in both the front and back yard were built in tandem with the custom landscaping. Ideally situated near Providence Park, residents enjoy access to tennis courts, soccer fields, playgrounds, and a covered pavilion—all just steps from the home. Just minutes from the shops, restaurants, and events in Old Town Fairfax. Don’t miss this incredible opportunity to own a move-in ready home in one of Fairfax City’s most desirable locations!
Sold for $1,460,000
$1,460,000
10706 Simpson Mews Ln, Fairfax, VA 22030
5beds
5,177sqft
Single Family Residence
Built in 2001
6,276 Square Feet Lot
$1,490,700 Zestimate®
$282/sqft
$6,036 Estimated rent
Home value
$1,490,700
$1.22M - $1.82M
$6,036/mo
Zestimate® history
Owner options
List your home for rent
$6,036/mo
Rent Zestimate®
Find your next renter with Zillow Rental Manager. Plus, with online applications, you can quickly screen prospective tenants – for free.
$6,036/mo
Rent Zestimate®
Refinance and save
$9,085/mo
Est. payment
Refinancing to a lower rate could help reduce your monthly payments and save thousands over the life of the loan.
$9,085/mo
Est. payment
Explore your selling options
Work with a Zillow partner agent
Leverage their expertise and Zillow's premium Showcase listings to get your home seen by more buyers.
Get startedList with your own agent
Get your home in front of millions of buyers by listing it on Zillow.
Learn how to do itSell it yourself
Take full control of how buyers see your home on Zillow by listing For Sale by Owner (FSBO).
List your homeWhat's special
Sitting roomLower levelRecreation roomWet barGrasscloth accent wallNavy grasscloth wallpaperGranite countertops
Zillow last checked:
Listing updated:
Listed by:
Stephanie Richey 703-966-2574,
Compass
Bought with:
Christina Rice, 0225070928
Pearson Smith Realty, LLC
Source: Bright MLS,MLS#: VAFC2006062
Facts & features
Interior
Bedrooms & bathrooms
- Bedrooms: 5
- Bathrooms: 5
- Full bathrooms: 4
- 1/2 bathrooms: 1
- Main level bathrooms: 1
Rooms
- Room types: Living Room, Dining Room, Primary Bedroom, Bedroom 2, Bedroom 3, Bedroom 4, Bedroom 5, Kitchen, Game Room, Family Room, Foyer, Breakfast Room, Laundry, Office, Recreation Room, Utility Room, Bathroom 2, Bathroom 3, Bonus Room, Primary Bathroom, Half Bath
Primary bedroom
- Features: Flooring - HardWood, Walk-In Closet(s), Primary Bedroom - Sitting Area
- Level: Upper
Bedroom 2
- Features: Flooring - Carpet
- Level: Upper
Bedroom 3
- Features: Flooring - Carpet
- Level: Upper
Bedroom 4
- Features: Flooring - Carpet
- Level: Upper
Bedroom 5
- Features: Flooring - Carpet
- Level: Upper
Primary bathroom
- Features: Flooring - Ceramic Tile, Bathroom - Walk-In Shower, Soaking Tub
- Level: Upper
Bathroom 2
- Level: Upper
Bathroom 3
- Level: Upper
Bonus room
- Level: Lower
Breakfast room
- Features: Flooring - HardWood
- Level: Main
Dining room
- Features: Flooring - HardWood, Crown Molding
- Level: Main
Family room
- Features: Crown Molding, Fireplace - Gas, Flooring - HardWood, Recessed Lighting
- Level: Main
Foyer
- Features: Flooring - HardWood
- Level: Main
Game room
- Level: Lower
Half bath
- Features: Flooring - HardWood
- Level: Main
Kitchen
- Features: Crown Molding, Fireplace - Gas, Flooring - HardWood, Kitchen Island, Eat-in Kitchen, Kitchen - Gas Cooking, Lighting - Pendants, Recessed Lighting, Pantry, Granite Counters, Breakfast Room
- Level: Main
Laundry
- Level: Upper
Living room
- Features: Crown Molding, Flooring - HardWood
- Level: Main
Mud room
- Features: Flooring - HardWood
- Level: Main
Office
- Features: Flooring - Carpet
- Level: Main
Recreation room
- Features: Granite Counters, Dining Area, Lighting - Pendants, Recessed Lighting, Wet Bar, Flooring - Carpet, Flooring - Luxury Vinyl Plank
- Level: Lower
Utility room
- Level: Lower
Heating
- Forced Air, Natural Gas
Cooling
- Central Air, Electric
Appliances
- Included: Dishwasher, Disposal, Range Hood, Oven/Range - Gas, Refrigerator, Six Burner Stove, Stainless Steel Appliance(s), Water Heater, Microwave, Dryer, Exhaust Fan, Humidifier, Oven, Washer, Gas Water Heater
- Laundry: Upper Level, Laundry Room, Mud Room
Features
- Bar, Breakfast Area, Ceiling Fan(s), Dining Area, Family Room Off Kitchen, Formal/Separate Dining Room, Kitchen Island, Kitchen - Table Space, Kitchen - Gourmet, Pantry, Primary Bath(s), Recessed Lighting, Wainscotting, Walk-In Closet(s), Crown Molding, Open Floorplan, Soaking Tub, Bathroom - Walk-In Shower, Air Filter System, Attic, 2 Story Ceilings, Dry Wall, 9'+ Ceilings
- Flooring: Carpet, Hardwood, Ceramic Tile, Luxury Vinyl, Wood
- Doors: French Doors, Sliding Glass
- Windows: Transom, Double Hung, Casement, Atrium, Window Treatments
- Basement: Connecting Stairway,Finished,Sump Pump,Windows
- Number of fireplaces: 1
- Fireplace features: Gas/Propane, Mantel(s), Glass Doors
Interior area
- Total structure area: 5,177
- Total interior livable area: 5,177 sqft
- Finished area above ground: 3,547
- Finished area below ground: 1,630
Property
Parking
- Total spaces: 4
- Parking features: Garage Faces Front, Asphalt, Attached, Driveway, On Street
- Attached garage spaces: 2
- Uncovered spaces: 2
Accessibility
- Accessibility features: None
Features
- Levels: Three
- Stories: 3
- Patio & porch: Deck
- Exterior features: Extensive Hardscape, Rain Gutters, Sidewalks, Stone Retaining Walls
- Pool features: None
- Has view: Yes
- View description: Garden
Lot
- Size: 6,276 Square Feet
- Features: Front Yard, Landscaped, Rear Yard
Details
- Additional structures: Above Grade, Below Grade
- Parcel number: 57 3 18 02 052
- Zoning: PD-M
- Special conditions: Standard
Construction
Type & style
- Home type: SingleFamily
- Architectural style: Colonial
- Property subtype: Single Family Residence
Materials
- Brick, Combination
- Foundation: Slab, Concrete Perimeter
- Roof: Architectural Shingle
Condition
- Excellent
- New construction: No
- Year built: 2001
- Major remodel year: 2019
Utilities & green energy
- Sewer: Public Sewer
- Water: Public
Community & HOA
Community
- Security: Exterior Cameras, Security System
- Subdivision: Chancery Park
HOA
- Has HOA: Yes
- HOA fee: $98 monthly
Location
- Region: Fairfax
Financial & listing details
- Price per square foot: $282/sqft
- Tax assessed value: $1,098,600
- Annual tax amount: $11,315
- Date on market: 5/9/2025
- Listing agreement: Exclusive Right To Sell
- Exclusions: Foyer Chandelier, Dining Room Chandelier, Freezer, Lower Level Main Refrigerator
- Ownership: Fee Simple
Price history
| Date | Event | Price |
|---|---|---|
| 6/20/2025 | Sold | $1,460,000+17.7%$282/sqft |
Source:  Bright MLS #VAFC2006062 Report a problem Bright MLS #VAFC2006062 Report a problem | ||
| 5/13/2025 | Contingent | $1,240,000$240/sqft |
Source: Bright MLS #VAFC2006062 Report a problem | ||
| 5/9/2025 | Listed for sale | $1,240,000+28.5%$240/sqft |
Source: Bright MLS #VAFC2006062 Report a problem | ||
| 9/23/2019 | Sold | $965,000-1%$186/sqft |
Source: Public Record Report a problem | ||
| 5/25/2019 | Listed for sale | $975,000+39.3%$188/sqft |
Source: National Capital Real Estate #VAFC118124 Report a problem | ||
| 4/9/2019 | Sold | $700,000-7.9%$135/sqft |
Source: Public Record Report a problem | ||
| 3/28/2019 | Price change | $759,900-2.6%$147/sqft |
Source: Homes By Owner, Inc. #VAFC116740 Report a problem | ||
| 3/15/2019 | Listed for sale | $779,900+70.1%$151/sqft |
Source: Homes By Owner, Inc. #VAFC116740 Report a problem | ||
| 12/15/2015 | Listing removed | -- |
Source: Auction.com Report a problem | ||
| 12/1/2015 | Listed for sale | -- |
Source: Auction.com Report a problem | ||
| 8/4/2015 | Listing removed | -- |
Source: Auction.com Report a problem | ||
| 7/21/2015 | Listed for sale | -- |
Source: Auction.com Report a problem | ||
| 5/16/2001 | Sold | $458,600$89/sqft |
Source: Public Record Report a problem | ||
Public tax history
| Year | Property taxes | Tax assessment |
|---|---|---|
| 2025 | $12,527 +10.7% | $1,187,400 +8.1% |
| 2024 | $11,316 +2.6% | $1,098,600 +2.1% |
| 2023 | $11,029 +1.1% | $1,076,000 +2.1% |
| 2022 | $10,908 +3% | $1,053,900 +6.9% |
| 2021 | $10,595 +3.2% | $985,600 +3.2% |
| 2020 | $10,264 | $954,800 +22% |
| 2019 | $10,264 +23.7% | $782,800 |
| 2018 | $8,298 +93.7% | $782,800 -3.1% |
| 2017 | $4,283 | $808,100 +3.1% |
| 2016 | $4,283 -46.5% | $784,000 +3.1% |
| 2015 | $8,002 +4.3% | $760,600 +3.1% |
| 2014 | $7,674 | $737,900 +0.2% |
| 2013 | -- | $736,700 |
| 2012 | -- | $736,700 +4% |
| 2011 | -- | $708,400 +8% |
| 2010 | -- | $655,900 -8% |
| 2009 | -- | $712,900 |
| 2008 | -- | -- |
| 2007 | -- | -- |
| 2006 | -- | -- |
| 2005 | -- | -- |
| 2004 | -- | -- |
| 2003 | -- | -- |
| 2002 | -- | $477,200 +337% |
| 2001 | -- | $109,200 |
Find assessor info on the county website
Neighborhood: 22030
Nearby homes
- $1,061,1004 bd4 ba2.9k sqft10704 Simpson Mews Ln, Fairfax, VA 22030Off Market
- $1,147,1006 bd4 ba3.5k sqft10708 Simpson Mews Ln, Fairfax, VA 22030Off Market
- $1,385,0005 bd5 ba5.1k sqft10702 Simpson Mews Ln, Fairfax, VA 22030Sold
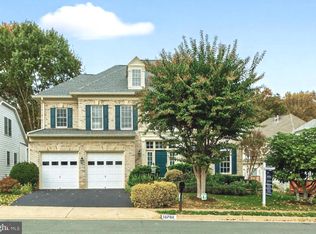
- $1,280,3004 bd5 ba5k sqft4307 Chancery Park Dr, Fairfax, VA 22030Off Market
- $1,139,3005 bd3 ba3.5k sqft4305 Chancery Park Dr, Fairfax, VA 22030Off Market
- $1,120,0006 bd5 ba4.6k sqft10707 Simpson Mews Ln, Fairfax, VA 22030Sold
- $1,170,8005 bd4 ba3.4k sqft10709 Simpson Mews Ln, Fairfax, VA 22030Off Market
- $1,141,8005 bd4 ba3k sqft10705 Simpson Mews Ln, Fairfax, VA 22030Off Market
Nearby schools
GreatSchools rating
- 6/10Providence Elementary SchoolGrades: PK-6Distance: 1.9 mi
- 6/10Johnson Middle SchoolGrades: 7-8Distance: 1.6 mi
- 6/10Fairfax High SchoolGrades: 9-12Distance: 2.3 mi
Schools provided by the listing agent
- District: Fairfax County Public Schools
Source: Bright MLS. This data may not be complete. We recommend contacting the local school district to confirm school assignments for this home.
Get a cash offer in 3 minutes
Find out how much your home could sell for in as little as 3 minutes with a no-obligation cash offer.
Estimated market value
$1,490,700
Get a cash offer in 3 minutes
Find out how much your home could sell for in as little as 3 minutes with a no-obligation cash offer.
Estimated market value
$1,490,700
- Virginia
- Fairfax City
- Fairfax
- 22030
- 10706 Simpson Mews Ln
Nearby cities
Nearby neighborhoods
Nearby zip codes
Other Fairfax Topics
