Raised Ranch Retreat with Income Potential + Backyard Oasis in Shawnee!
Welcome to this beautifully maintained raised ranch located in the heart of Shawnee, offering the perfect blend of comfort, flexibility, and lifestyle. With true main-level living, this home features 3 spacious bedrooms, 3 full bathrooms and a 4th non-conforming bedroom in the lower level, ideal for guests, a home office, additional living space.
Step inside to find hardwood floors, a warm and inviting living room with fireplace, and a formal dining room perfect for entertaining. The eat-in kitchen provides a functional layout with great flow for everyday living.
The primary suite is a true retreat, complete with a private en-suite bathroom featuring a tile shower and skylight, bringing in beautiful natural light. You’ll also appreciate the main-floor laundry hookups for added convenience.
The fully finished lower level opens up incredible possibilities, featuring a full second kitchen, wet bar, full bathroom, laundry room and a non-conforming 4th bedroom with custom cedar doors and trim throughout. Whether you're looking for a private in-law suite, guest quarters, or an income-producing opportunity, this space delivers.
Energy efficiency BONUS: Solar panels help keep utility costs impressively low.
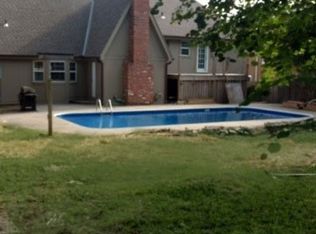
Step outside and you’ll find your own private sanctuary, a backyard oasis with a covered deck, multiple pergolas, and a storage shed. Enjoy a variety of fruit-bearing trees including Bing cherries, peaches, pears, and berry bushes, along with lush perennials and mature trees that create a peaceful, park-like setting.
With a 2-car garage, flexible living spaces, and unique features throughout, this home offers incredible value and versatility.
Don’t miss your chance to own a home that truly has it all, schedule your showing today!!
Sold
Zillow last checked:
Listing updated:
Bought with:
Molly Niemczyk, 00244580
Quinn Real Estate Co
Source: Heartland MLS as distributed by MLS GRID,MLS#: 2615144
Price history
| Date | Event | Price |
|---|---|---|
| 6/18/2026 | Sold | -- |
Source:  Heartland MLS as distributed by MLS GRID #2615144 Report a problem Heartland MLS as distributed by MLS GRID #2615144 Report a problem | ||
| 4/25/2026 | Pending sale | $400,000$184/sqft |
Source: Heartland MLS as distributed by MLS GRID #2615144 Report a problem | ||
| 4/23/2026 | Listed for sale | $400,000+60%$184/sqft |
Source: Heartland MLS as distributed by MLS GRID #2615144 Report a problem | ||
| 8/14/2018 | Sold | -- |
Source: Heartland MLS as distributed by MLS GRID #45001_2116076 Report a problem | ||
| 7/2/2018 | Pending sale | $250,000$115/sqft |
Source: Gadwood Group Realty Company #2116076 Report a problem | ||
| 7/2/2018 | Listed for sale | $250,000$115/sqft |
Source: Gadwood Group Realty Company #2116076 Report a problem | ||
Get a cash offer in 3 minutes
Find out how much your home could sell for in as little as 3 minutes with a no-obligation cash offer.
Estimated market value
$420,100
