SELLER IS OFFERING A $10,000 CREDIT TOWARD A RATE BUY-DOWN OR CLOSING COSTS. A 2-1 RATE BUY-DOWN SAVES APPROXIMATELY $518/MO FOR 1st YR & $265/MO FOR 2nd YR. Welcome to 10707 Banfield Dr, located in the highly desirable Panther Trace community. This stunning 4-bedroom, 3-bathroom home with a 3-car garage offers a perfect blend of comfort and luxury, featuring numerous upgrades throughout. Recent updates include a BRAND-NEW ROOF in 2023, a NEW CARPET in 2024, and fresh INTERIOR and EXTERIOR PAINT in 2024, while the AC system was replaced in 2018. The home is designed for convenience, with durable tile in all wet areas and a central vacuum system installed throughout. The gourmet kitchen is a chef’s dream, boasting Corian countertops, a large island, 42" cabinets, a spacious pantry, and a generous dining area. The expansive living room is ideal for entertaining, with pocket sliding doors that open to a large screened lanai, complete with a surround sound system extending to the outdoor space. The primary suite is a true retreat, offering ample room for a sitting area, a spa-like bathroom with a soaking tub, a separate shower, and an oversized walk-in closet. A second bedroom suite with a private full bathroom provides the perfect setup for guests, teenagers, or in-laws, while two additional spacious bedrooms and a formal dining room complete the home’s layout. Located in the vibrant Panther Trace community, this home offers access to an array of resort-style amenities. Residents enjoy a 170,000-gallon lagoon-style pool, a children’s water play park, and a 3,000-square-foot clubhouse equipped with a full kitchen, social, and meeting rooms. The community also features tennis, basketball, and volleyball courts, a multi-purpose sports field, a world-class fitness center, and multiple playgrounds. For families, there’s even a K-8 school conveniently located within the neighborhood.Don’t miss the opportunity to own this beautifully upgraded property in Panther Trace—schedule your private tour today!
Sold for $425,000
$425,000
10707 Banfield Dr, Riverview, FL 33579
4beds
2,377sqft
Single Family Residence
Built in 2005
6,736 Square Feet Lot
$410,800 Zestimate®
$179/sqft
$2,826 Estimated rent
Home value
$410,800
$374,000 - $452,000
$2,826/mo
Zestimate® history
Owner options
List your home for rent
$2,826/mo
Rent Zestimate®
Find your next renter with Zillow Rental Manager. Plus, with online applications, you can quickly screen prospective tenants – for free.
$2,826/mo
Rent Zestimate®
Refinance and save
$2,971/mo
Est. payment
Refinancing to a lower rate could help reduce your monthly payments and save thousands over the life of the loan.
$2,971/mo
Est. payment
Explore your selling options
Work with a Zillow partner agent
Leverage their expertise and Zillow's premium Showcase listings to get your home seen by more buyers.
Get startedList with your own agent
Get your home in front of millions of buyers by listing it on Zillow.
Learn how to do itSell it yourself
Take full control of how buyers see your home on Zillow by listing For Sale by Owner (FSBO).
List your homeWhat's special
Large islandLarge screened lanaiNew roofCorian countertopsNew carpetSpa-like bathroomLagoon-style pool
Zillow last checked:
Listing updated:
Listed by:
Eddie Burton 813-728-3045,
KELLER WILLIAMS SUBURBAN TAMPA 813-684-9500,
Eric Way 813-293-4837,
KELLER WILLIAMS SUBURBAN TAMPA
Bought with:
Elizabeth Schwarzen, 3261788
COASTAL PROPERTIES GROUP INTER
Source: Stellar MLS,MLS#: TB8328927 Originating MLS: Suncoast Tampa
Originating MLS: Suncoast Tampa
Facts & features
Interior
Bedrooms & bathrooms
- Bedrooms: 4
- Bathrooms: 3
- Full bathrooms: 3
Primary bedroom
- Features: Walk-In Closet(s)
- Level: First
- Area: 300 Square Feet
- Dimensions: 12x25
Bedroom 2
- Features: Walk-In Closet(s)
- Level: First
- Area: 132 Square Feet
- Dimensions: 12x11
Bedroom 3
- Features: Built-in Closet
- Level: First
- Area: 132 Square Feet
- Dimensions: 12x11
Bedroom 4
- Features: Built-in Closet
- Level: First
- Area: 143 Square Feet
- Dimensions: 13x11
Primary bathroom
- Level: First
Balcony porch lanai
- Level: First
Dining room
- Level: First
- Area: 143 Square Feet
- Dimensions: 11x13
Kitchen
- Level: First
- Area: 266 Square Feet
- Dimensions: 14x19
Living room
- Level: First
- Area: 256 Square Feet
- Dimensions: 16x16
Heating
- Central, Natural Gas
Cooling
- Central Air
Appliances
- Included: Dishwasher, Disposal, Dryer, Gas Water Heater, Microwave, Range, Refrigerator, Washer, Water Softener
- Laundry: Inside, Laundry Room
Features
- Ceiling Fan(s), Central Vacuum, High Ceilings, Open Floorplan, Primary Bedroom Main Floor, Solid Surface Counters, Vaulted Ceiling(s), Walk-In Closet(s)
- Flooring: Carpet, Ceramic Tile
- Doors: Sliding Doors
- Windows: Window Treatments
- Has fireplace: No
Interior area
- Total structure area: 3,259
- Total interior livable area: 2,377 sqft
Property
Parking
- Total spaces: 3
- Parking features: Garage - Attached
- Attached garage spaces: 3
- Details: Garage Dimensions: 31x22
Features
- Levels: One
- Stories: 1
- Exterior features: Irrigation System, Lighting, Sidewalk, Storage
Lot
- Size: 6,736 Square Feet
Details
- Parcel number: U05312061L00000100048.0
- Zoning: PD
- Special conditions: None
Construction
Type & style
- Home type: SingleFamily
- Property subtype: Single Family Residence
Materials
- Block
- Foundation: Slab
- Roof: Shingle
Condition
- New construction: No
- Year built: 2005
Utilities & green energy
- Sewer: Public Sewer
- Water: Public
- Utilities for property: BB/HS Internet Available, Electricity Connected, Natural Gas Connected, Sewer Connected, Water Connected
Community & HOA
Community
- Pet fee: $0 monthly
- Subdivision: PANTHER TRACE PH 1A
HOA
- Has HOA: Yes
- HOA fee: $8 monthly
- HOA name: McNeil Management
- HOA phone: 813-571-7100
Location
- Region: Riverview
Financial & listing details
- Price per square foot: $179/sqft
- Tax assessed value: $370,285
- Annual tax amount: $4,591
- Date on market: 12/19/2024
- Cumulative days on market: 22 days
- Listing terms: Cash,Conventional,FHA,VA Loan
- Ownership: Fee Simple
- Total actual rent: 0
- Electric utility on property: Yes
- Road surface type: Asphalt
Price history
| Date | Event | Price |
|---|---|---|
| 2/10/2025 | Sold | $425,000$179/sqft |
Source:  Stellar MLS #TB8328927 Report a problem Stellar MLS #TB8328927 Report a problem | ||
| 1/10/2025 | Pending sale | $425,000$179/sqft |
Source: Stellar MLS #TB8328927 Report a problem | ||
| 12/19/2024 | Listed for sale | $425,000+87.3%$179/sqft |
Source: Stellar MLS #TB8328927 Report a problem | ||
| 4/21/2008 | Sold | $226,900-30.9%$95/sqft |
Source: Public Record Report a problem | ||
| 8/29/2005 | Sold | $328,500$138/sqft |
Source: Public Record Report a problem | ||
Public tax history
| Year | Property taxes | Tax assessment |
|---|---|---|
| 2025 | $4,839 +5.4% | $370,285 +117.8% |
| 2024 | $4,591 +2.7% | $169,983 +3% |
| 2023 | $4,471 -3.1% | $165,032 +3% |
| 2022 | $4,613 +0.8% | $160,225 +3% |
| 2021 | $4,575 +1.9% | $155,558 +1.4% |
| 2020 | $4,490 +0.9% | $153,410 +2.3% |
| 2019 | $4,448 | $149,961 +1.9% |
| 2018 | $4,448 +2% | $147,165 -24.3% |
| 2017 | $4,362 -0.1% | $194,450 +37.7% |
| 2016 | $4,364 +0.7% | $141,173 +0.7% |
| 2015 | $4,335 +0% | $140,192 +0.8% |
| 2014 | $4,333 | $139,079 +1.5% |
| 2013 | $4,333 +0.3% | $137,024 +1.7% |
| 2012 | $4,322 -1.8% | $134,734 -2.7% |
| 2011 | $4,403 -3.5% | $138,519 -6.1% |
| 2010 | $4,563 -7.2% | $147,544 -12.9% |
| 2009 | $4,915 -26.3% | $169,464 -21.3% |
| 2008 | $6,665 -10% | $215,247 -15.8% |
| 2007 | $7,406 -8.4% | $255,683 -3.4% |
| 2006 | $8,082 +166.9% | $264,752 +664.3% |
| 2005 | $3,028 | $34,641 +0.2% |
| 2004 | -- | $34,580 +26.1% |
| 2003 | -- | $27,424 |
Find assessor info on the county website
Neighborhood: Panther Trace
Nearby homes
- $439,5004 bd4 ba3.1k sqft10705 Banfield Dr, Riverview, FL 33579Off Market
- $475,0004 bd4 ba3.1k sqft10709 Banfield Dr, Riverview, FL 33579Off Market
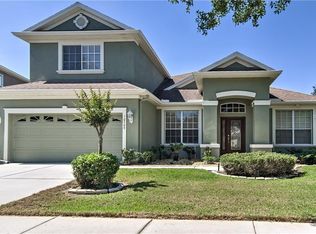
- $387,9003 bd3 ba2.4k sqft10703 Banfield Dr, Riverview, FL 33579Off Market
- $422,0004 bd3 ba2.5k sqft10711 Banfield Dr, Riverview, FL 33579Off Market
- $458,2004 bd2 ba2.4k sqft10708 Banfield Dr, Riverview, FL 33579Off Market
- $449,0004 bd3 ba2.8k sqft10706 Banfield Dr, Riverview, FL 33579Off Market
- $452,4005 bd3 ba2.5k sqft10712 Banfield Dr, Riverview, FL 33579Off Market
- $130,0006,534 Square Feet10704 Banfield Dr, Riverview, FL 33579Sold
Nearby schools
GreatSchools rating
- 5/10Collins PreK-8 SchoolGrades: PK-8Distance: 0.7 mi
- 6/10Riverview High SchoolGrades: 9-12Distance: 2.9 mi
Get a cash offer in 3 minutes
Find out how much your home could sell for in as little as 3 minutes with a no-obligation cash offer.
Estimated market value
$410,800
Get a cash offer in 3 minutes
Find out how much your home could sell for in as little as 3 minutes with a no-obligation cash offer.
Estimated market value
$410,800
- Florida
- Hillsborough County
- Riverview
- 33579
- Panther Trace
- 10707 Banfield Dr
Nearby cities
Nearby neighborhoods
Nearby zip codes
Other Riverview Topics
