Welcome to your dream home! This exquisite 3-bedroom, 2-bathroom pool home, nestled in the desirable community of Boyette Creek, offers an incredible location and upgrades galore. Experience the perks of Fishhawk at a fraction of the price! Step inside and be captivated by the rich beauty of Brazilian Cherry wood flooring that adorns this home throughout. The elegant touch of surround sound adds to the ambiance, creating the perfect atmosphere for relaxation and entertainment. A true gem, this home boasts a brand new roof, replaced just 2 years ago in 2021, ensuring peace of mind for years to come. Embrace sustainable living with the solar-powered water heater, a feature installed in 2019 for energy efficiency. Breathe easy and enjoy the ultimate comfort with the UV AC system, providing high-quality air that's free from harmful bacteria and allergens. The New French doors, complete with a convenient doggie door, offer both style and practicality. Parking is a breeze with the extended driveway, providing ample space for all your vehicles. Enjoy the outdoors bug-free with the No-see-um screen on the pool cage, installed in 2021. This home is equipped with top-of-the-line features, including a Culligan water softener for the entire house, a rolling screen for the garage, and a comprehensive security system with cameras installed all around for enhanced safety. The private backyard oasis is a rare find with NO backyard neighbors, offering unparalleled tranquility and privacy. Stainless steel appliances, a washer/dryer, and even 4 TVs are all included in the sale, making this an unbeatable package. There are so many impressive upgrades throughout that it's impossible to list them all. Don't miss this extraordinary opportunity to call this house your home! Schedule your appointment now to see it in person and experience the pinnacle of luxury living. Don't wait any longer - make this stunning property yours today!
Sold for $435,000
$435,000
10707 BOYETTE CREEK BOULEVARD, RIVERVIEW, FL 33569
3beds
1,883sqft
Single Family Residence
Built in 2005
7,218 Square Feet Lot
$409,300 Zestimate®
$231/sqft
$2,829 Estimated rent
Home value
$409,300
$389,000 - $430,000
$2,829/mo
Zestimate® history
Owner options
List your home for rent
$2,829/mo
Rent Zestimate®
Find your next renter with Zillow Rental Manager. Plus, with online applications, you can quickly screen prospective tenants – for free.
$2,829/mo
Rent Zestimate®
Refinance and save
$3,032/mo
Est. payment
Refinancing to a lower rate could help reduce your monthly payments and save thousands over the life of the loan.
$3,032/mo
Est. payment
Explore your selling options
Work with a Zillow partner agent
Leverage their expertise and Zillow's premium Showcase listings to get your home seen by more buyers.
Get startedList with your own agent
Get your home in front of millions of buyers by listing it on Zillow.
Learn how to do itSell it yourself
Take full control of how buyers see your home on Zillow by listing For Sale by Owner (FSBO).
List your homeWhat's special
Convenient doggie doorComprehensive security systemBrand new roofPrivate backyard oasisNew french doors
Zillow last checked:
Listing updated:
Listed by:
Kourtney Springer 407-286-8828,
KELLER WILLIAMS REALTY SMART 1 863-508-3000,
Jason Prieto 877-366-2213,
KELLER WILLIAMS REALTY SMART 1
Bought with:
James MacKay, 3211003
SIGNATURE REALTY ASSOCIATES
Source: Stellar MLS,MLS#: P4926711 Originating MLS: East Polk
Originating MLS: East Polk
Facts & features
Interior
Bedrooms & bathrooms
- Bedrooms: 3
- Bathrooms: 2
- Full bathrooms: 2
Rooms
- Room types: Den/Library/Office, Great Room, Utility Room
Primary bedroom
- Features: Walk-In Closet(s)
- Level: First
- Dimensions: 16x15
Bedroom 2
- Features: Built-in Closet
- Level: First
- Dimensions: 12x9
Bedroom 3
- Features: Built-in Closet
- Level: First
- Dimensions: 12x9
Den
- Level: First
- Dimensions: 13x13
Great room
- Level: First
- Dimensions: 29x13
Kitchen
- Level: First
- Dimensions: 9x16
Living room
- Level: First
- Dimensions: 15x18
Heating
- Electric
Cooling
- Central Air
Appliances
- Included: Dishwasher, Disposal, Dryer, Freezer, Ice Maker, Microwave, Refrigerator, Solar Hot Water Owned, Washer, Water Softener
- Laundry: Inside, Laundry Room
Features
- Ceiling Fan(s), Eating Space In Kitchen, High Ceilings, Kitchen/Family Room Combo, Living Room/Dining Room Combo, Primary Bedroom Main Floor, Solid Surface Counters, Thermostat, Walk-In Closet(s)
- Flooring: Hardwood
- Doors: French Doors
- Windows: Blinds, Shutters, Hurricane Shutters, Hurricane Shutters/Windows
- Has fireplace: No
Interior area
- Total structure area: 2,400
- Total interior livable area: 1,883 sqft
Property
Parking
- Total spaces: 6
- Parking features: Oversized
- Attached garage spaces: 2
- Carport spaces: 4
- Covered spaces: 6
Features
- Levels: One
- Stories: 1
- Patio & porch: Covered, Enclosed, Front Porch, Rear Porch, Screened
- Exterior features: Lighting, Sidewalk, Storage
- Has private pool: Yes
- Pool features: Auto Cleaner, Heated, In Ground
- Fencing: Vinyl
- Has view: Yes
- View description: Trees/Woods
Lot
- Size: 7,218 Square Feet
- Dimensions: 65.03 x 111
Details
- Additional structures: Shed(s)
- Parcel number: U25302071AI0000000060.0
- Zoning: PD
- Special conditions: None
Construction
Type & style
- Home type: SingleFamily
- Property subtype: Single Family Residence
Materials
- Stucco
- Foundation: Other
- Roof: Shingle
Condition
- New construction: No
- Year built: 2005
Utilities & green energy
- Sewer: Public Sewer
- Water: Public
- Utilities for property: Other
Green energy
- Indoor air quality: HVAC UV/Elec. Filtration
Community & HOA
Community
- Security: Closed Circuit Camera(s), Security System Owned
- Pet fee: $0 monthly
- Subdivision: BOYETTE CREEK PH 2
HOA
- Has HOA: Yes
- HOA fee: $20 monthly
- HOA name: Jennifer Conti
- HOA phone: 813-571-7100
Location
- Region: Riverview
Financial & listing details
- Price per square foot: $231/sqft
- Tax assessed value: $314,418
- Annual tax amount: $3,876
- Date on market: 7/27/2023
- Cumulative days on market: 18 days
- Listing terms: Cash,Conventional,FHA,VA Loan
- Ownership: Fee Simple
- Total actual rent: 0
- Road surface type: Asphalt
Price history
| Date | Event | Price |
|---|---|---|
| 9/26/2023 | Sold | $435,000$231/sqft |
Source:  Stellar MLS #P4926711 Report a problem Stellar MLS #P4926711 Report a problem | ||
| 8/16/2023 | Pending sale | $435,000$231/sqft |
Source: Stellar MLS #P4926711 Report a problem | ||
| 8/9/2023 | Price change | $435,000-2.2%$231/sqft |
Source: Stellar MLS #P4926711 Report a problem | ||
| 7/27/2023 | Listed for sale | $445,000+87.8%$236/sqft |
Source: Stellar MLS #P4926711 Report a problem | ||
| 12/4/2017 | Sold | $237,000+31.4%$126/sqft |
Source:  BeachesMLS #F10090595 Report a problem BeachesMLS #F10090595 Report a problem | ||
| 3/5/2011 | Listing removed | $1,395$1/sqft |
Source: BAY AREA REAL ESTATE & RENTALS #T2459405 Report a problem | ||
| 2/24/2011 | Listed for rent | $1,395$1/sqft |
Source: BAY AREA REAL ESTATE & RENTALS #T2459405 Report a problem | ||
| 5/25/2005 | Sold | $180,400$96/sqft |
Source: Stellar MLS #T2101664 Report a problem | ||
Public tax history
| Year | Property taxes | Tax assessment |
|---|---|---|
| 2025 | $3,034 +8.3% | $168,630 +2.9% |
| 2024 | $2,801 -31.3% | $163,878 -22.7% |
| 2023 | $4,076 +5.2% | $212,101 +3% |
| 2022 | $3,876 +2.3% | $205,923 +3% |
| 2021 | $3,788 +2.4% | $199,925 +1.4% |
| 2020 | $3,698 +2.9% | $197,165 +2.3% |
| 2019 | $3,593 | $192,732 +1.9% |
| 2018 | $3,593 +1.6% | $189,138 +13.9% |
| 2017 | $3,539 +62.8% | $166,033 +47.7% |
| 2016 | $2,173 +2.8% | $112,427 +0.7% |
| 2015 | $2,114 +0.4% | $111,645 +0.8% |
| 2014 | $2,106 | $110,759 +1.5% |
| 2013 | $2,106 +0.5% | $109,122 +1.7% |
| 2012 | $2,095 -29.7% | $107,298 -3.1% |
| 2011 | $2,983 +27.1% | $110,704 -8.1% |
| 2010 | $2,346 -11.8% | $120,424 -11.3% |
| 2009 | $2,659 -22.3% | $135,832 -21.7% |
| 2008 | $3,421 -23.9% | $173,505 -18.9% |
| 2007 | $4,492 -0.6% | $213,971 +22.7% |
| 2006 | $4,519 +177.7% | $174,454 +365.7% |
| 2005 | $1,628 | $37,457 |
| 2004 | -- | $37,457 |
Find assessor info on the county website
Neighborhood: Boyette Creek
Nearby homes
- $315,0003 bd2 ba1.6k sqft10705 Boyette Creek Blvd, Riverview, FL 33569Off Market
- $382,0004 bd2 ba2.6k sqft10709 Boyette Creek Blvd, Riverview, FL 33569Off Market
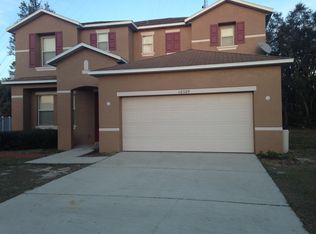
- $416,0004 bd3 ba3.5k sqft10703 Boyette Creek Blvd, Riverview, FL 33569Off Market
- $357,7004 bd2 ba1.8k sqft10714 Boyette Creek Blvd, Riverview, FL 33569Off Market
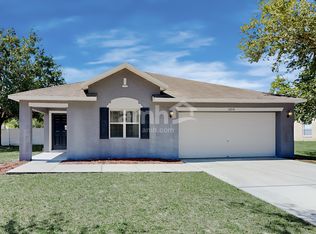
- $400,9004 bd-- ba1.8k sqft10714 Boyette Creek Blvd #00, Riverview, FL 33569Off Market
- $461,4006 bd3 ba3.5k sqft13608 Botany Bay Ct, Riverview, FL 33569Off Market
- $326,8003 bd2 ba1.6k sqft10701 Boyette Creek Blvd, Riverview, FL 33569Off Market
- $321,9003 bd2 ba1.6k sqft10713 Boyette Creek Blvd, Riverview, FL 33569Off Market
Nearby schools
GreatSchools rating
- 8/10Boyette Springs Elementary SchoolGrades: PK-5Distance: 1 mi
- 6/10Barrington Middle SchoolGrades: 6-8Distance: 0.7 mi
- 8/10Newsome High SchoolGrades: 9-12Distance: 3.8 mi
Schools provided by the listing agent
- Elementary: Boyette Springs-HB
- Middle: Barrington Middle
- High: Newsome-HB
Source: Stellar MLS. This data may not be complete. We recommend contacting the local school district to confirm school assignments for this home.
Get a cash offer in 3 minutes
Find out how much your home could sell for in as little as 3 minutes with a no-obligation cash offer.
Estimated market value
$409,300
Get a cash offer in 3 minutes
Find out how much your home could sell for in as little as 3 minutes with a no-obligation cash offer.
Estimated market value
$409,300
- Florida
- Hillsborough County
- Riverview
- 33569
- Boyette Creek
- 10707 BOYETTE CREEK BOULEVARD
Nearby cities
Nearby neighborhoods
Nearby zip codes
Other Riverview Topics
