Beautiful Custom-Built Home on Nearly 2 Acres | 4 Bedrooms | 2.5 Baths | 2,515 Sq Ft|1,480 Basement
Discover this well-maintained, one-owner custom home featuring 4 spacious bedrooms, 2.5 bathrooms, and 3,995 sq ft of living space, and a semi-finished basement. Nestled on 1.91 peaceful acres surrounded by mature trees, this property offers privacy and quiet country living just minutes from town conveniences.
Enjoy an updated gourmet kitchen with Grabill custom cabinetry, perfect for home chefs and entertaining. Recent upgrades include Andersen windows and patio doors (2022), geothermal heating, a stamped concrete walkway (2025), and a restored stone patio ideal for outdoor gatherings.
Additional features include an oversized 2-car attached garage, a 240 sq ft storage shed, and high-quality construction throughout. Thoughtful updates, energy-efficient systems, and a serene country setting make this home move-in ready and built to last.
Sold for $400,000
$400,000
10707 Brookville Phillipsburg Rd, Brookville, OH 45309
4beds
2,515sqft
Single Family Residence
Built in 1974
1.91 Acres Lot
$403,300 Zestimate®
$159/sqft
$2,178 Estimated rent
Home value
$403,300
$367,000 - $444,000
$2,178/mo
Zestimate® history
Owner options
List your home for rent
$2,178/mo
Rent Zestimate®
Find your next renter with Zillow Rental Manager. Plus, with online applications, you can quickly screen prospective tenants – for free.
$2,178/mo
Rent Zestimate®
Refinance and save
$2,762/mo
Est. payment
Refinancing to a lower rate could help reduce your monthly payments and save thousands over the life of the loan.
$2,762/mo
Est. payment
Explore your selling options
Work with a Zillow partner agent
Leverage their expertise and Zillow's premium Showcase listings to get your home seen by more buyers.
Get startedList with your own agent
Get your home in front of millions of buyers by listing it on Zillow.
Learn how to do itSell it yourself
Take full control of how buyers see your home on Zillow by listing For Sale by Owner (FSBO).
List your homeWhat's special
Surrounded by mature treesSemi-finished basementSerene country setting
Zillow last checked:
Listing updated:
Listed by:
Jamie A Day (937)540-1234,
Irongate Inc.,
Jamie A Day 937-602-2761,
Irongate Inc.
Bought with:
Marc Broomhall, 2019000030
Howard Hanna Real Estate Serv
Jamie A Day, 0000365367
Irongate Inc.
Source: DABR MLS,MLS#: 951455 Originating MLS: Dayton Area Board of REALTORS
Originating MLS: Dayton Area Board of REALTORSFacts & features
Interior
Bedrooms & bathrooms
- Bedrooms: 4
- Bathrooms: 3
- Full bathrooms: 2
- 1/2 bathrooms: 1
- Main level bathrooms: 3
Bedroom
- Level: Main
- Dimensions: 16 x 13
Bedroom
- Level: Main
- Dimensions: 13 x 12
Bedroom
- Level: Main
- Dimensions: 13 x 12
Bedroom
- Level: Second
- Dimensions: 15 x 10
Dining room
- Level: Main
- Dimensions: 13 x 11
Exercise room
- Level: Main
- Dimensions: 15 x 14
Family room
- Level: Main
- Dimensions: 20 x 14
Kitchen
- Features: Eat-in Kitchen
- Level: Main
- Dimensions: 10 x 9
Kitchen
- Level: Main
- Dimensions: 12 x 10
Laundry
- Level: Main
- Dimensions: 8 x 7
Living room
- Level: Main
- Dimensions: 18 x 15
Heating
- Geothermal
Cooling
- Central Air
Appliances
- Included: Dishwasher, Disposal, Microwave, Range, Refrigerator, Water Softener
Features
- Remodeled
- Windows: Double Pane Windows, Vinyl
- Basement: Full,Partially Finished
- Has fireplace: Yes
- Fireplace features: Glass Doors, Wood Burning
Interior area
- Total structure area: 2,515
- Total interior livable area: 2,515 sqft
Property
Parking
- Total spaces: 2
- Parking features: Attached, Garage, Two Car Garage
- Attached garage spaces: 2
Features
- Levels: One
- Stories: 1
- Patio & porch: Patio, Porch
- Exterior features: Porch, Patio, Storage
Lot
- Size: 1.91 Acres
Details
- Additional structures: Shed(s)
- Parcel number: C06004100032
- Zoning: Residential
- Zoning description: Residential
Construction
Type & style
- Home type: SingleFamily
- Architectural style: Ranch
- Property subtype: Single Family Residence
Materials
- Brick
Condition
- Year built: 1974
Utilities & green energy
- Sewer: Septic Tank
- Water: Well
- Utilities for property: Septic Available, Water Available
Community & HOA
HOA
- Has HOA: No
Location
- Region: Brookville
Financial & listing details
- Price per square foot: $159/sqft
- Tax assessed value: $311,940
- Annual tax amount: $6,490
- Date on market: 1/30/2026
- Ownership: Estate/Guardianship
Price history
| Date | Event | Price |
|---|---|---|
| 6/2/2026 | Sold | $400,000$159/sqft |
Source: Public Record Report a problem | ||
| 3/27/2026 | Sold | $400,000-7%$159/sqft |
Source:  DABR MLS #951455 Report a problem DABR MLS #951455 Report a problem | ||
| 3/7/2026 | Pending sale | $430,000$171/sqft |
Source: DABR MLS #951455 Report a problem | ||
| 2/26/2026 | Listed for sale | $430,000$171/sqft |
Source: DABR MLS #951455 Report a problem | ||
| 2/14/2026 | Pending sale | $430,000$171/sqft |
Source: DABR MLS #951455 Report a problem | ||
| 1/30/2026 | Listed for sale | $430,000$171/sqft |
Source: DABR MLS #951455 Report a problem | ||
Public tax history
| Year | Property taxes | Tax assessment |
|---|---|---|
| 2025 | $6,490 +5% | $109,180 |
| 2024 | $6,179 +4.7% | $109,180 |
| 2023 | $5,900 +11.9% | $109,180 +42% |
| 2022 | $5,271 -0.1% | $76,880 |
| 2021 | $5,277 +0.1% | $76,880 |
| 2020 | $5,273 +8.1% | $76,880 +16.5% |
| 2019 | $4,880 -0.3% | $65,970 |
| 2018 | $4,892 +0.7% | $65,970 |
| 2017 | $4,861 +14.1% | $65,970 +14.2% |
| 2016 | $4,260 +7.5% | $57,790 |
| 2015 | $3,964 +1.3% | $57,790 |
| 2014 | $3,913 -9% | $57,790 -20.4% |
| 2010 | $4,299 +7.1% | $72,580 |
| 2009 | $4,013 +1.5% | $72,580 |
| 2008 | $3,952 -7% | $72,580 -8.6% |
| 2007 | $4,248 +4.6% | $79,390 |
| 2006 | $4,062 | $79,390 |
| 2005 | -- | $79,390 +12% |
| 2004 | -- | $70,890 |
| 2003 | $3,755 | $70,890 |
Find assessor info on the county website
Neighborhood: 45309
Nearby homes
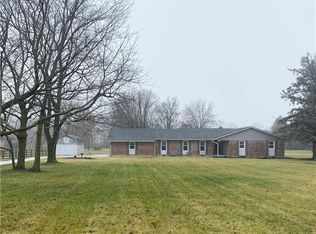
- $426,0004 bd3 ba2.4k sqft10689 Brookville Phillipsburg Rd, Brookville, OH 45309Off Market
- $588,6003 bd3 ba3.2k sqft10747 Brookville Phillipsburg Rd, Brookville, OH 45309Off Market
- $582,1004 bd4 ba3.2k sqft10747 Brookville Phillpsbrg Rd, Brookville, OH 45309Off Market

- $534,2003 bd3 ba2.6k sqft10651 Brookville Phillipsburg Rd, Brookville, OH 45309Off Market
- $450,4003 bd3 ba2.3k sqft10617 Brookville Phillipsburg Rd, Brookville, OH 45309Off Market
- $447,6004 bd2 ba2.8k sqft10553 Brookville Phillipsburg Rd, Brookville, OH 45309Off Market
- $507,9004 bd3 ba2.6k sqft10543 Brookville Phillipsburg Rd, Brookville, OH 45309Off Market
- $64,720-- bd-- ba-- sqft300 Brookville Phillipsburg Rd, Brookville, OH 45309Off Market
Nearby schools
GreatSchools rating
- NAKleptz Early Childhood Learning CenterGrades: PK-1Distance: 4.8 mi
- 8/10Northmont High SchoolGrades: 7-12Distance: 3.9 mi
- 6/10Northmont Middle SchoolGrades: 6-8Distance: 3.9 mi
Schools provided by the listing agent
- District: Northmont
Source: DABR MLS. This data may not be complete. We recommend contacting the local school district to confirm school assignments for this home.


Get pre-qualified for a loan
At Zillow Home Loans, we can pre-qualify you in as little as 5 minutes with no impact to your credit score.An equal housing lender. NMLS #10287.
- Ohio
- Montgomery County
- Brookville
- 45309
- 10707 Brookville Phillipsburg Rd
Nearby cities
Nearby zip codes
Other Brookville Topics
