Skip main navigation
Sold
  • Price Unknown

    10707 CEDAR ELM, San Antonio, TX 78230

    5beds
    2,176sqft
    Single Family Residence
    Built in 1960
    0.33 Acres Lot
    $324,900 Zestimate®
    $--/sqft
    $3,184 Estimated rent

    Home value

    $324,900

    $302,000 - $348,000

    $3,184/mo

    Zestimate® history
    Loading
    Loading...

    Owner options

    List your home for rent

    $3,184/mo

    Rent Zestimate®

    Find your next renter with Zillow Rental Manager. Plus, with online applications, you can quickly screen prospective tenants – for free.

    Learn more

    $3,184/mo

    Rent Zestimate®

    Refinance and save

    Refinancing to a lower rate could help reduce your monthly payments and save thousands over the life of the loan.

    See today's rates

    Explore your selling options

    Work with a Zillow partner agent

    Leverage their expertise and Zillow's premium Showcase listings to get your home seen by more buyers.

    Get started

    List with your own agent

    Get your home in front of millions of buyers by listing it on Zillow.

    Learn how to do it

    Sell it yourself

    Take full control of how buyers see your home on Zillow by listing For Sale by Owner (FSBO).

    List your home

    What's special

    Small yet inviting poolPrivate poolHuge backyardWood flooringUpdated guest bathroomUpdated vanityStainless steel appliances
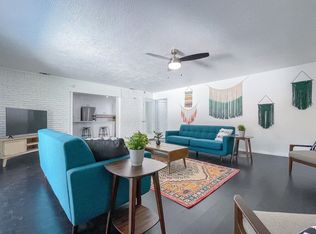
    Step into this sleekly designed 1-story mid-century modern gem located in Dreamland Oaks, amidst the charm of mature trees, boasting a small yet inviting pool! The versatile floorplan offers flexible room usage options and a charming kitchen with a waterfall Corian countertop, tile backsplash, white cabinets, stainless steel appliances, and a quaint breakfast area. Natural light floods the open living room, showcasing the stunning wood flooring that spans the entire home. The serene master bedroom features modern touches and abundant natural light, while the ensuite bath boasts an elegant, updated vanity and a tiled walk-in shower. Guest bedrooms offer comfort with ceiling fans and ample daylight, while the updated guest bathroom features a stylish tub/shower combo with a glass door. Outside, a huge backyard and private pool-making it the perfect spot to unwind and soak in the surroundings of this ideally located, mid-century masterpiece.

    Zillow last checked:

    Listing updated:

    Listed by:

    Marie Crabb TREC #612087 (210) 326-2355,

    Exquisite Properties, LLC

    Source: LERA MLS,MLS#: 1766978MLS Logo

    Facts & features

    Interior

    Bedrooms & bathrooms
    • Bedrooms: 5
    • Bathrooms: 2
    • Full bathrooms: 2
    Primary bedroom
    • Features: Walk-In Closet(s), Ceiling Fan(s), Full Bath
    • Area: 130
    • Dimensions: 13 x 10
    Bedroom 2
    • Area: 132
    • Dimensions: 11 x 12
    Bedroom 3
    • Area: 81
    • Dimensions: 9 x 9
    Bedroom 4
    • Area: 81
    • Dimensions: 9 x 9
    Bedroom 5
    • Area: 81
    • Dimensions: 9 x 9
    Primary bathroom
    • Features: Shower Only, Single Vanity
    • Area: 40
    • Dimensions: 10 x 4
    Family room
    • Area: 234
    • Dimensions: 18 x 13
    Kitchen
    • Area: 195
    • Dimensions: 15 x 13
    Living room
    • Area: 234
    • Dimensions: 18 x 13
    Heating
    • Central, Electric
    Cooling
    • Ceiling Fan(s), Central Air
    Appliances
    • Included: Microwave, Range, Refrigerator, Dishwasher, ENERGY STAR Qualified Appliances
    • Laundry: Main Level, Washer Hookup, Dryer Connection
    Features
    • Two Living Area, Liv/Din Combo, Eat-in Kitchen, Two Eating Areas, Kitchen Island, Breakfast Bar, Utility Room Inside, 1st Floor Lvl/No Steps, High Ceilings, Open Floorplan, High Speed Internet, All Bedrooms Downstairs, Walk-In Closet(s), Ceiling Fan(s), Programmable Thermostat
    • Flooring: Wood
    • Has basement: No
    • Number of fireplaces: 1
    • Fireplace features: One, Family Room
    Interior area
    • Total interior livable area: 2,176 sqft

    Property

    Parking
    • Total spaces: 2
    • Parking features: Two Car Garage, Attached, Pad Only (Off Street)
    • Attached garage spaces: 2
    Accessibility
    • Accessibility features: Doors-Swing-In, First Floor Bath, Full Bath/Bed on 1st Flr, First Floor Bedroom, Stall Shower
    Features
    • Levels: One
    • Stories: 1
    • Patio & porch: Patio, Covered
    • Has private pool: Yes
    • Pool features: In Ground
    Lot
    • Size: 0.33 Acres
    • Features: Curbs, Sidewalks
    • Residential vegetation: Mature Trees, Mature Trees (ext feat)
    Details
    • Parcel number: 132170040290

    Construction

    Type & style
    • Home type: SingleFamily
    • Property subtype: Single Family Residence
    Materials
    • Brick, Siding
    • Foundation: Slab
    • Roof: Composition
    Condition
    • Pre-Owned
    • New construction: No
    • Year built: 1960

    Utilities & green energy

    • Electric: CPS
    • Sewer: SAWS, Sewer System
    • Water: SAWS, Water System
    • Utilities for property: Cable Available

    Community & HOA

    Community
    • Features: None
    • Subdivision: Dreamland Oaks
    Location
    • Region: San Antonio

    Financial & listing details

    • Tax assessed value: $429,735
    • Annual tax amount: $9,957
    • Date on market: 7/13/2025
    • Cumulative days on market: 604 days
    • Listing terms: Conventional,FHA,VA Loan,Cash
    • Road surface type: Paved

    Price history

    DateEventPrice
    11/7/2025Sold--
    Source: LERA MLS #1766978 Report a problem
    10/2/2025Pending sale$325,000$149/sqft
    Source: LERA MLS #1766978 Report a problem
    9/20/2025Contingent$325,000$149/sqft
    Source: LERA MLS #1766978 Report a problem
    7/13/2025Price change$325,000-4.4%$149/sqft
    Source: LERA MLS #1766978 Report a problem
    5/5/2025Price change$340,000-4.2%$156/sqft
    Source: LERA MLS #1766978 Report a problem
    1/14/2025Price change$355,000-5.3%$163/sqft
    Source: LERA MLS #1766978 Report a problem
    10/8/2024Price change$375,000-1.3%$172/sqft
    Source: LERA MLS #1766978 Report a problem
    8/30/2024Listed for sale$380,000$175/sqft
    Source: LERA MLS #1766978 Report a problem
    8/16/2024Contingent$380,000$175/sqft
    Source: LERA MLS #1766978 Report a problem
    6/6/2024Price change$380,000-4.8%$175/sqft
    Source: LERA MLS #1766978 Report a problem
    4/15/2024Price change$399,000-2.7%$183/sqft
    Source: LERA MLS #1766978 Report a problem
    1/25/2023Price change$410,000-2.4%$188/sqft
    Source: LERA MLS #1653796 Report a problem
    11/25/2022Listed for sale$420,000+16.7%$193/sqft
    Source: Central Texas MLS #492051 Report a problem
    11/9/2021Sold--
    Source: Realty Austin solds #1555964_78230 Report a problem
    9/28/2021Pending sale$360,000$165/sqft
    Source: Realty Austin #1555964 Report a problem
    9/28/2021Contingent$360,000$165/sqft
    Source: LERA MLS #1555964 Report a problem
    8/27/2021Listed for sale$360,000-1.4%$165/sqft
    Source: LERA MLS #1555964 Report a problem
    8/4/2021Listing removed--
    Source: LERA MLS #1537705 Report a problem
    7/28/2021Price change$364,999-1.4%$168/sqft
    Source: LERA MLS #1537705 Report a problem
    7/5/2021Price change$369,999-2.6%$170/sqft
    Source: LERA MLS #1537705 Report a problem
    6/23/2021Price change$380,000-2.6%$175/sqft
    Source: LERA MLS #1537705 Report a problem
    6/10/2021Listed for sale$390,000+60.2%$179/sqft
    Source: LERA MLS #1537705 Report a problem
    5/31/2019Sold--
    Source: LERA MLS #1373791 Report a problem
    5/8/2019Pending sale$243,500$112/sqft
    Source: Starbright Realty #1373791 Report a problem
    4/1/2019Listed for sale$243,500+53.1%$112/sqft
    Source: Starbright Realty #1373791 Report a problem
    8/1/2009Listing removed$159,000$73/sqft
    Source: King, Realtors Report a problem
    6/7/2009Listed for sale$159,000$73/sqft
    Source: King, Realtors Report a problem

    Public tax history

    YearProperty taxesTax assessment
    2025$9,744 -6.2%$429,735 -5.5%
    2024$10,389 $454,570 0%
    2023-- $454,700 +12.9%
    2022$9,935 +61%$402,620 +47.8%
    2021$6,169 $272,360 +13.5%
    2020$6,169 +11.2%$239,870 +5.4%
    2019$5,547 $227,480 +10%
    2018$5,547 +18.6%$206,800 +2.7%
    2017$4,677 +2%$201,300 +10%
    2016$4,584 +8.5%$183,000 +6.4%
    2015$4,225 $171,980 +7%
    2014$4,225 $160,776 +10%
    2013-- $146,160 -2.6%
    2012-- $150,000 +3.6%
    2011-- $144,729 +10%
    2010-- $131,572 -22.7%
    2009-- $170,270 0%
    2008-- $170,275 +7.9%
    2007-- $157,830 +10.7%
    2006-- $142,630 +4.1%
    2005-- $137,030
    2004-- --
    2003-- --
    2002-- --
    2001-- --
    2000-- --
    Find assessor info on the county website

    Neighborhood: 78230

    Nearby schools

    GreatSchools rating
    Schools provided by the listing agent
    • Elementary: Larkspur
    • Middle: Jackson
    • High: Churchill
    • District: North East I.S.D.

    Source: LERA MLS. This data may not be complete. We recommend contacting the local school district to confirm school assignments for this home.

    Get a cash offer in 3 minutes
    Find out how much your home could sell for in as little as 3 minutes with a no-obligation cash offer.
    Estimated market value
    $324,900
    Get a cash offer in 3 minutes
    Find out how much your home could sell for in as little as 3 minutes with a no-obligation cash offer.
    Estimated market value
    $324,900