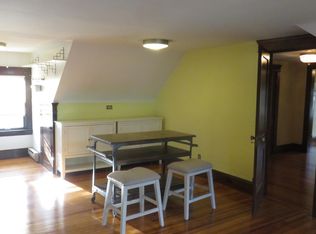
Ow, she's a brick house. Well put-together, everybody knows. This is how this 3-story Colonial goes. Almost 2500 sq ft of timeless beauty, featuring 3 bedrooms, 3.5 baths, and modern updates throughout. A spacious formal living room boasts original hardwood floors, refurbished brick fireplace, and wonderful wainscoting details. Off the living room, enjoy a private covered porch...a perfect spot to wind down after a log day. The elegant dining room features original built-ins and a lovely coffered ceiling. The updated kitchen includes refinished hardwood floors, soapstone counters, tiled backsplash, and stainless appliances. A powder room completes the main level. The second level includes a spacious and sexy primary suite with gleaming hardwood floors, wainscoting details, and walk-in closet. Two additional bedrooms feature original hardwood floors and ample storage space. An updated full bath includes a walk-in shower and heated floors, plus an in-closet laundry complete this level. The third floor includes two bonus spaces with refinished hardwood floors, currently being used as an office/den, and exercise space. Spa it up in the spacious full bath, featuring a large soaking tub and unique walk-in shower. The lower level includes storage space galore, with a large laundry area and additional (and updated!) full bath. Outside, fresh landscaping and a newer fence create privacy and secure space for your furry friends! Updates completed since 2021 include: New AC (ductless Mitsubishi mini splits throughout first and second floor living spaces), new exterior doors and sidelights, garage siding, additional insulation, new carpet, and water heater. About .25 miles from Upper Edgewater Park, and easily accessible to some of the most popular destinations in Cleveland. Lucky’s, Starbucks, and Target are all within a mile from this location! This well appointed Clifton-Edgewater home is turn-key and ready for that next lucky owner who adores 1920s vibes with a modern twist.
Closed
$526,500
10707 Clifton Blvd, Cleveland, OH 44102
3beds
2,456sqft
Single Family Residence
Built in 1920
7,927 Square Feet Lot
$581,600 Zestimate®
$214/sqft
$2,971 Estimated rent
Home value
$581,600
$553,000 - $616,000
$2,971/mo
Zestimate® history
Owner options
List your home for rent
$2,971/mo
Rent Zestimate®
Find your next renter with Zillow Rental Manager. Plus, with online applications, you can quickly screen prospective tenants – for free.
$2,971/mo
Rent Zestimate®
Refinance and save
$3,703/mo
Est. payment
Refinancing to a lower rate could help reduce your monthly payments and save thousands over the life of the loan.
$3,703/mo
Est. payment
Explore your selling options
Work with a Zillow partner agent
Leverage their expertise and Zillow's premium Showcase listings to get your home seen by more buyers.
Get startedList with your own agent
Get your home in front of millions of buyers by listing it on Zillow.
Learn how to do itSell it yourself
Take full control of how buyers see your home on Zillow by listing For Sale by Owner (FSBO).
List your homeWhat's special
Large soaking tubRefinished hardwood floorsHeated floorsWalk-in showerPowder roomOriginal hardwood floorsWalk-in closet
Zillow last checked:
Listing updated:
Listed by:
Sean R Szczepinski seanszczepinski@howardhanna.com330-421-3496,
Howard Hanna
Bought with:
Ted Theophylactos, 385222
Howard Hanna
Dorit Sade, 2020006412
Howard Hanna
Source: MLS Now,MLS#: 5018682Originating MLS: Akron Cleveland Association of REALTORS
Facts & features
Interior
Bedrooms & bathrooms
- Bedrooms: 3
- Bathrooms: 4
- Full bathrooms: 3
- 1/2 bathrooms: 1
- Main level bathrooms: 1
Primary bedroom
- Description: Flooring: Wood
- Level: Second
- Dimensions: 20.00 x 13.00
Bedroom
- Description: Flooring: Wood
- Level: Second
- Dimensions: 12.00 x 10.00
Bedroom
- Description: Flooring: Wood
- Level: Second
- Dimensions: 14.00 x 12.00
Bathroom
- Description: Flooring: Ceramic Tile
- Level: Second
Bathroom
- Description: Flooring: Ceramic Tile
- Level: Lower
Bathroom
- Description: Flooring: Luxury Vinyl Tile
- Level: Third
Bathroom
- Description: Flooring: Ceramic Tile
- Level: First
Dining room
- Description: Flooring: Wood
- Level: First
- Dimensions: 16.00 x 12.00
Entry foyer
- Description: Flooring: Wood
- Level: First
- Dimensions: 9.00 x 7.00
Kitchen
- Description: Flooring: Wood
- Level: First
- Dimensions: 12.00 x 10.00
Living room
- Description: Flooring: Wood
- Features: Fireplace
- Level: First
- Dimensions: 26.00 x 13.00
Loft
- Description: Flooring: Wood
- Level: Third
- Dimensions: 19.00 x 7.00
Other
- Description: Flooring: Wood
- Level: Third
- Dimensions: 17.00 x 11.00
Heating
- Gas, Hot Water, Steam
Cooling
- Ductless, Wall Unit(s)
Appliances
- Included: Dryer, Dishwasher, Disposal, Microwave, Range, Refrigerator, Washer
- Laundry: Multiple Locations
Features
- Built-in Features, Ceiling Fan(s), Entrance Foyer, Stone Counters, Soaking Tub, Natural Woodwork, Walk-In Closet(s)
- Basement: Full,Partially Finished
- Number of fireplaces: 1
- Fireplace features: Electric, Living Room
Interior area
- Total structure area: 2,456
- Total interior livable area: 2,456 sqft
- Finished area above ground: 2,456
Property
Parking
- Parking features: Detached, Garage, Paved
- Garage spaces: 2
Accessibility
- Accessibility features: None
Features
- Levels: Three Or More
- Stories: 3
- Patio & porch: Patio, Porch
- Fencing: Fenced,Full,Gate
Lot
- Size: 7,927 Square Feet
- Dimensions: 61 x 130
Details
- Additional structures: Outbuilding, Storage
- Parcel number: 00117047
Construction
Type & style
- Home type: SingleFamily
- Architectural style: Colonial
- Property subtype: Single Family Residence
Materials
- Brick
- Roof: Asphalt,Fiberglass
Condition
- Year built: 1920
Utilities & green energy
- Sewer: Public Sewer
- Water: Public
Community & HOA
Community
- Features: Public Transportation
- Subdivision: Edgewater Land Co
HOA
- Has HOA: No
Location
- Region: Cleveland
Financial & listing details
- Price per square foot: $214/sqft
- Tax assessed value: $380,000
- Annual tax amount: $9,705
- Date on market: 3/3/2024
- Cumulative days on market: 40 days
- Listing agreement: Exclusive Right To Sell
- Listing terms: Cash,Conventional,FHA,VA Loan
Price history
| Date | Event | Price |
|---|---|---|
| 4/24/2024 | Pending sale | $514,900-2.2%$210/sqft |
Source: MLS Now #5018682 Report a problem | ||
| 4/15/2024 | Sold | $526,500+2.3%$214/sqft |
Source: Public Record Report a problem | ||
| 3/11/2024 | Contingent | $514,900$210/sqft |
Source: MLS Now #5018682 Report a problem | ||
| 3/8/2024 | Price change | $514,900-1.9%$210/sqft |
Source: MLS Now #5018682 Report a problem | ||
| 3/3/2024 | Listed for sale | $525,000+38.2%$214/sqft |
Source: MLS Now #5018682 Report a problem | ||
| 5/4/2021 | Sold | $380,000-7.3%$155/sqft |
Source:  MLS Now #4249948 Report a problem MLS Now #4249948 Report a problem | ||
| 2/3/2021 | Pending sale | $410,000$167/sqft |
Source: MLS Now #4249948 Report a problem | ||
| 1/21/2021 | Listed for sale | $410,000+13.3%$167/sqft |
Source: MLS Now #4249948 Report a problem | ||
| 5/27/2020 | Sold | $362,000-3.5%$147/sqft |
Source: Public Record Report a problem | ||
| 4/22/2020 | Pending sale | $375,000$153/sqft |
Source: Keller Williams Greater Metropolitan #4169180 Report a problem | ||
| 3/13/2020 | Price change | $375,000-5.1%$153/sqft |
Source: Keller Williams Greater Metropolitan #4169180 Report a problem | ||
| 3/4/2020 | Price change | $395,000-4.8%$161/sqft |
Source: Keller Williams Greater Metropolitan #4169180 Report a problem | ||
| 2/22/2020 | Listed for sale | $415,000+144.1%$169/sqft |
Source: Keller Williams Greater Metropolitan #4169180 Report a problem | ||
| 2/10/2017 | Sold | $170,000$69/sqft |
Source: Public Record Report a problem | ||
Public tax history
| Year | Property taxes | Tax assessment |
|---|---|---|
| 2025 | $8,797 +0% | $133,000 |
| 2024 | $8,794 -9.4% | $133,000 +5% |
| 2023 | $9,705 +0.6% | $126,700 |
| 2022 | $9,650 +1% | $126,700 |
| 2021 | $9,555 +75.8% | $126,700 +103.2% |
| 2020 | $5,435 +6.6% | $62,340 |
| 2019 | $5,100 -0.1% | $62,340 |
| 2018 | $5,107 +8.4% | $62,340 +14.9% |
| 2017 | $4,709 -52.2% | $54,250 |
| 2016 | $9,848 +7.6% | $54,250 |
| 2015 | $9,154 +9.5% | $54,250 +15% |
| 2014 | $8,356 -31.4% | $47,190 |
| 2013 | $12,186 +63.3% | $47,190 |
| 2012 | $7,463 +1403.6% | $47,190 -6% |
| 2011 | $496 -83.7% | $50,200 |
| 2010 | $3,050 +0.8% | $50,200 |
| 2009 | $3,026 -6.4% | $50,200 -11% |
| 2008 | $3,235 +3.3% | $56,390 |
| 2007 | $3,130 +0.1% | $56,390 |
| 2006 | $3,127 +8.1% | $56,390 +13.8% |
| 2005 | $2,892 +1.2% | $49,570 |
| 2004 | $2,859 +1.1% | $49,570 |
| 2003 | $2,829 +17.2% | $49,570 +16.2% |
| 2002 | $2,413 -42.1% | $42,670 |
| 2001 | $4,169 +4.5% | $42,670 |
| 2000 | $3,990 | $42,670 |
Find assessor info on the county website
Neighborhood: Edgewater
Nearby homes
- $371,8006 bd3 ba3.1k sqft10703 Clifton Blvd, Cleveland, OH 44102Off Market
- $--2 bd1 ba1.2k sqft10703 Clifton Blvd #1, Cleveland, OH 44102Off Market

- $111,3001 bd1 ba775 sqft10705 Clifton Blvd, Cleveland, OH 44102Off Market
- $387,0006 bd3 ba3.2k sqft1265-1267 W 108th St, Cleveland, OH 44102Sold

- $384,2006 bd4 ba5.8k sqft1267 W 108th St, Cleveland, OH 44102Off Market
- $382,8005 bd3 ba3.2k sqft10615 Clifton Blvd, Cleveland, OH 44102Off Market
- $--2 bd1 ba1.2k sqft10615 Clifton Blvd APT 1, Cleveland, OH 44102Off Market
- $391,0003 bd2 ba1.5k sqft10805 Clifton Blvd, Cleveland, OH 44102Off Market
Nearby schools
GreatSchools rating
- 4/10Louisa May Alcott Elementary SchoolGrades: K-5Distance: 0.2 mi
- 4/10Marion C Seltzer Elementary SchoolGrades: PK-8Distance: 0.7 mi
- 3/10Max S Hayes High SchoolGrades: 9-12Distance: 1.9 mi
Schools provided by the listing agent
- District: Cleveland Municipal - 1809
Source: MLS Now. This data may not be complete. We recommend contacting the local school district to confirm school assignments for this home.
Get a cash offer in 3 minutes
Find out how much your home could sell for in as little as 3 minutes with a no-obligation cash offer.
Estimated market value
$581,600
Get a cash offer in 3 minutes
Find out how much your home could sell for in as little as 3 minutes with a no-obligation cash offer.
Estimated market value
$581,600
- Ohio
- Cuyahoga County
- Cleveland
- 44102
- Edgewater
- 10707 Clifton Blvd
Nearby cities
Nearby neighborhoods
Nearby zip codes
Other Cleveland Topics
