Skip main navigation
Active
  • Price cut: $25K (8/4)
    $2,225,000

    10707 Club Chas, Fishers, IN 46037

    6beds
    8,022sqft
    : 
    $13,393/mo
    Get pre-qualified
    Residential, Single Family Residence
    Built in 1992
    1.12 Acres Lot
    $-- Zestimate®
    $277/sqft
    $185/mo HOA

    What's special

    Extraordinary center light fixtureSuperior quality finishesCustom tile showerLovely screened-in porchDining roomTwo-story entryElegant bathroom
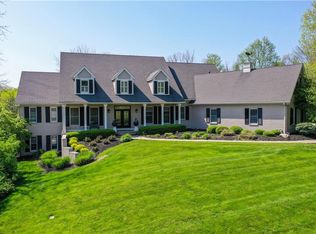
    Welcome to your prestigious Executive DREAM home in "The Hawthorns". This one of a kind property offers unparalleled privacy and luxury living, while only steps away from Hawthorn Golf and Country Club. This traditional, expansive home boasts 7500+ square feet, 6 Bedrooms, 5+ Bathrooms on three gorgeous, natural light-filled levels. The main floor consists of a two-story entry, Dining Room, Office, a Great/Living Room with floor to ceiling bookshelves around the fireplace, and an extraordinary center light fixture. The primary suite is a peaceful retreat with an elegant bathroom, featuring a stand-alone tub, a custom tile shower, a walk-in wardrobe and separate water closet including heated bidet. It overlooks the scenic pool with a brand new breathtaking waterfall feature and its own entrance to the back deck. The kitchen is second to none with an unbelievable 13'x5', 65 square foot Waterfall Island, a hidden coffee/panty, and a beautiful LaCornue Range with Perrin and Rowe Pot Filler. The kitchen opens up to a cozy and inviting hearth room with fireplace, the back upstairs new Trex Deck and lovely screened-in porch. Superior quality finishes in this property include: Miele/Themador/Kohler/Brizo/Rohl/Visual Comfort/Restoration Hardware/Foundry/Rejuvenation/Ruvaiti, etc. Feel the quality and textures of the faucets, sinks, tiles, and appliances. The upper level not only has 4 bedrooms with 3 full baths (one with stackable W/D), but also a 35x20 flex room. The lower level has two large living areas, bar, bedroom, full bath, sliding doors and large storage area. This home is set up for outdoor entertaining with kitchen/pizza oven, 40x20 Gunite Pool, Waterfall, tiled patio and firepit. Enjoy the meditation room with a cold plunge and infrared sauna included as well! There's so much about this incredibly appointed home that you must see to believe!
    30 days
    |
    1,927
    |
    116
    |

    Zillow last checked:

    Listing updated:

    Listed by:

    Cynthia Shepherd McCurdy 203-856-3537,

    Keller Williams Indy Metro NE

    Source: MIBOR as distributed by MLS GRID,MLS#: 22081810MLS Logo

      Facts & features

      Interior

      Bedrooms & bathrooms
      • Bedrooms: 6
      • Bathrooms: 6
      • Full bathrooms: 5
      • 1/2 bathrooms: 1
      • Main level bathrooms: 2
      • Main level bedrooms: 1
      Primary bedroom
      • Level: Main
      • Area: 352 Square Feet
      • Dimensions: 22x16
      Bedroom 2
      • Level: Upper
      • Area: 208 Square Feet
      • Dimensions: 16x13
      Bedroom 3
      • Level: Upper
      • Area: 208 Square Feet
      • Dimensions: 16x13
      Bedroom 4
      • Level: Upper
      • Area: 208 Square Feet
      • Dimensions: 16x13
      Bedroom 5
      • Level: Upper
      • Area: 169 Square Feet
      • Dimensions: 13x13
      Bedroom 6
      • Level: Basement
      • Area: 240 Square Feet
      • Dimensions: 16x15
      Bonus room
      • Level: Upper
      • Area: 700 Square Feet
      • Dimensions: 35x20
      Breakfast room
      • Level: Main
      • Area: 48 Square Feet
      • Dimensions: 8x6
      Dining room
      • Level: Main
      • Area: 208 Square Feet
      • Dimensions: 16x13
      Exercise room
      • Level: Basement
      • Area: 200 Square Feet
      • Dimensions: 10x20
      Hearth room
      • Level: Main
      • Area: 405 Square Feet
      • Dimensions: 27x15
      Kitchen
      • Level: Main
      • Area: 513 Square Feet
      • Dimensions: 27x19
      Living room
      • Level: Main
      • Area: 374 Square Feet
      • Dimensions: 22x17
      Mud room
      • Features: Tile-Ceramic
      • Level: Main
      • Area: 108 Square Feet
      • Dimensions: 12x9
      Office
      • Level: Main
      • Area: 208 Square Feet
      • Dimensions: 16x13
      Play room
      • Level: Basement
      • Area: 425 Square Feet
      • Dimensions: 25x17
      Sitting room
      • Level: Basement
      • Area: 500 Square Feet
      • Dimensions: 25x20
      Utility room
      • Features: Other
      • Level: Basement
      • Area: 400 Square Feet
      • Dimensions: 40x10
      Heating
      • Forced Air, Natural Gas
      Cooling
      • Central Air
      Appliances
      • Included: Dishwasher, Disposal, Gas Water Heater, Humidifier, Microwave, Oven, Convection Oven, Gas Oven, Refrigerator, Warming Drawer, Water Softener Owned
      • Laundry: Main Level, Upper Level
      Features
      • Built-in Features, High Ceilings, Tray Ceiling(s), Kitchen Island, Entrance Foyer, Ceiling Fan(s), Hardwood Floors, In-Law Floorplan, Eat-in Kitchen, Pantry, Sauna, Walk-In Closet(s), Wet Bar
      • Flooring: Hardwood
      • Windows: WoodWorkStain/Painted
      • Basement: Ceiling - 9+ feet,Daylight,Exterior Entry,Finished,Finished Ceiling,Finished Walls,Full,Interior Entry,Storage Space,Walk-Out Access
      • Number of fireplaces: 3
      • Fireplace features: Basement, Family Room, Gas Starter, Great Room
      Interior area
      • Total structure area: 8,022
      • Total interior livable area: 8,022 sqft
      • Finished area below ground: 2,690

      Property

      Parking
      • Total spaces: 3
      • Parking features: Attached
      • Attached garage spaces: 3
      • Details: Garage Parking Other(Garage Door Opener, Keyless Entry)
      Features
      • Levels: Three Or More
      • Patio & porch: Covered, Deck, Screened
      • Exterior features: Sprinkler System
      • Pool features: In Ground
      Lot
      • Size: 1.12 Acres
      • Features: Sidewalks, Mature Trees
      Details
      • Parcel number: 291503004007000020
      • Horse amenities: None

      Construction

      Type & style
      • Home type: SingleFamily
      • Architectural style: Traditional
      • Property subtype: Residential, Single Family Residence
      Materials
      • Brick
      • Foundation: Concrete Perimeter
      Condition
      • New construction: No
      • Year built: 1992
      Details
      • Builder name: Steve Hoss

      Utilities & green energy

      • Water: Public

      Community & HOA

      Community
      • Subdivision: The Hawthorns
      HOA
      • Has HOA: Yes
      • Amenities included: Insurance, Maintenance, Security
      • Services included: Entrance Common, Insurance, Maintenance, Nature Area, Security
      • HOA fee: $185 monthly
      • HOA phone: 317-570-4358
      Location
      • Region: Fishers

      Financial & listing details

      • Price per square foot: $277/sqft
      • Annual tax amount: $10,736
      • Date on market: 7/16/2026
      • Cumulative days on market: 155 days

        Estimated market value

        Not available

        Estimated sales range

        Not available

        Not available

        Price history

        DateEventPrice
        8/4/2026Price change$2,225,000-1.1%$277/sqft
        Source: MIBOR as distributed by MLS GRID #22081810 Report a problem
        7/16/2026Listed for sale$2,250,000$280/sqft
        Source: MIBOR as distributed by MLS GRID #22081810 Report a problem
        6/2/2026Listing removed$2,250,000$280/sqft
        Source: MIBOR as distributed by MLS GRID #22081810 Report a problem
        4/27/2026Price change$2,250,000-10%$280/sqft
        Source: MIBOR as distributed by MLS GRID #22081810 Report a problem
        1/28/2026Listed for sale$2,499,999-7.4%$312/sqft
        Source: MIBOR as distributed by MLS GRID #22081810 Report a problem
        8/18/2025Listing removed$2,700,000$337/sqft
        Source: MIBOR as distributed by MLS GRID #22042768 Report a problem
        6/4/2025Listed for sale$2,700,000+116%$337/sqft
        Source: MIBOR as distributed by MLS GRID #22042768 Report a problem
        9/15/2022Listing removed--
        Source: MIBOR as distributed by MLS GRID #21854984 Report a problem
        9/2/2022Price change$1,250,000-5.7%$156/sqft
        Source: MIBOR as distributed by MLS GRID #21854984 Report a problem
        8/19/2022Price change$1,325,000-3.6%$165/sqft
        Source: MIBOR as distributed by MLS GRID #21854984 Report a problem
        7/30/2022Price change$1,375,000-5.2%$171/sqft
        Source: MIBOR as distributed by MLS GRID #21854984 Report a problem
        6/8/2022Price change$1,450,000-6.5%$181/sqft
        Source: MIBOR as distributed by MLS GRID #21854984 Report a problem
        5/12/2022Listed for sale$1,550,000+84.7%$193/sqft
        Source: MIBOR as distributed by MLS GRID #21854984 Report a problem
        1/31/2006Sold$839,000$105/sqft
        Source: MIBOR as distributed by MLS GRID #2562943 Report a problem

        Public tax history

        Tax history is unavailable.

        Monthly payment

        Est. payment

        Payment breakdown

        Explore the cost of this home by adjusting the details. Changes won't be saved.
        All calculations are estimates and provided by Zillow, Inc. for informational purposes only. Actual amounts may vary.
        HOA fees may include property taxes on listings classified as Co-Ops. Contact the listing agent and/or owner for fee details.
        See how much you could borrow to make a competitive offer.

        Climate risks

        Neighborhood: 46037

        Getting around

        10 / 100
        Car-Dependent
        48 / 100
        Somewhat Bikeable

        Nearby schools

        GreatSchools rating

        A local agent can set up tours, give advice and negotiate with sellers.

        Browse local experts

        Similar homes