Skip main navigation
Off market
Street View
  • $476,600

    10707 E 28th Ave, Spokane, WA 99206

    5beds
    2baths
    2,440sqft
    SingleFamily
    Built in 1971
    0.29 Acres Lot
    $476,600 Zestimate®
    $195/sqft
    $2,726 Estimated rent

    Home value

    $476,600

    $453,000 - $500,000

    $2,726/mo

    Zestimate® history
    Loading
    Loading...

    Owner options

    List your home for rent

    $2,726/mo

    Rent Zestimate®

    Find your next renter with Zillow Rental Manager. Plus, with online applications, you can quickly screen prospective tenants – for free.

    Learn more

    $2,726/mo

    Rent Zestimate®

    Refinance and save

    $2,897/mo

    Est. payment

    Refinancing to a lower rate could help reduce your monthly payments and save thousands over the life of the loan.

    See today's rates

    $2,897/mo

    Est. payment

    Explore your selling options

    Work with a Zillow partner agent

    Leverage their expertise and Zillow's premium Showcase listings to get your home seen by more buyers.

    Get started

    List with your own agent

    Get your home in front of millions of buyers by listing it on Zillow.

    Learn how to do it

    Sell it yourself

    Take full control of how buyers see your home on Zillow by listing For Sale by Owner (FSBO).

    List your home

    What's special

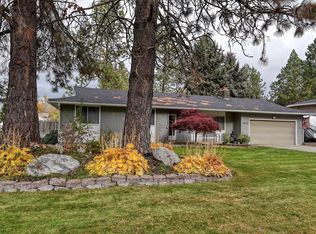
    Fantastic remodeled turnkey Kokomo rancher with excellent craftsmanship and attention to detail! Remodeled inside and out, this excellent home features NEW: custom kitchen and cabinetry, pantry with pull out shelves, island with breakfast bar, appliances, luxury vinyl plank flooring, lighting/plumbing fixtures, custom base trim work and crown molding, interior/exterior paint, fabulous new bathrooms, basement flooring, vinyl windows, hard surfaces, garage door and opener, updated soffits/decking/landscaping and shed. Light and bright open concept with great room and large dining area. Convenient main floor living with three bedrooms and utility room. Light and bright lower level with spacious living area. Large flat yard for nice entertaining/playspace. Easy access and wonderful Central Valley school system.

    This property is off market, which means it's not currently listed for sale or rent on Zillow. This may be different from what's available on other websites or public sources.
    Facts & features

    Interior

    Bedrooms & bathrooms
    • Bedrooms: 5
    • Bathrooms: 2
    Heating
    • Forced air, central, Other
    Cooling
    • Central
    Appliances
    • Included: Dishwasher, Dryer, Garbage disposal, Microwave, Refrigerator, Washer
    Features
    • Basement: Partially finished
    • Has fireplace: Yes
    • Fireplace features: masonry
    Interior area
    • Total interior livable area: 2,440 sqft

    Property

    Parking
    • Total spaces: 2
    • Parking features: Garage - Attached
    Features
    • Exterior features: Other, Wood, Wood products
    Lot
    • Size: 0.29 Acres
    Details
    • Parcel number: 452833708

    Construction

    Type & style
    • Home type: SingleFamily
    Materials
    • Roof: Composition
    Condition
    • Year built: 1971

    Community & neighborhood

    Location
    • Region: Spokane

    Other

    Other facts
    • Class: Residential
    • Status Category: Active
    • ACCESS: Pub Rd, Paved
    • DESIGN: Rancher
    • DINING: Informal, Eat Bar, Formal
    • EXTERIOR: Brk Accent, Wood, Hardboard
    • HEAT/COOLING: Gas, Forced Air, Cent A/C, Prog. Therm.
    • KITCHEN&APPL: D/W, Disposal, Microwave, Pantry, Refrig, Kit Island, Blt in R/O, Washer, Dryer, Hrd Surface Counters
    • LOT INFORMATION: Spr Sys, Level, Treed, Open, Oversized, Fncd Bk Yd, Corner, Bus Rt
    • FAMILY/REC RM: 1st Flr, Off Kit, Bsmt, Formal LR, Den or Office
    • MASTER BDRM: 3/4 Bath, 1st Flr
    • ROOF: Comp
    • SITE IMPROVEMENTS: Pub Sewer, Swr Conn, Pub Wtr
    • SPECIAL FEATURES: Mn Flr Util, Vinyl Wn Fr, Nat Wdwrk, Multi Pn Wn, Wood Wn Fr
    • STYLE OF CONST: 1 Story
    • TERMS: FHA, VA, Conv, Cash
    • Sub-Type: Res/Site Blt
    • AMENITIES: Deck, Cable Internet, DSL, Cable TV, Gas Hot Wtr
    • FIREPLACE: Gas, Wood, Masonry
    • OUTBUILDINGS: Stge Shd
    • Bsmt Y/N: Yes
    • Sr High: University
    • Area/Grid: A110/081
    • Status: New

    Price history

    DateEventPrice
    9/9/2020Sold$350,000+4.5%$143/sqft
    Source: SMLS as distributed by MLS GRID #202019342 Report a problem
    7/24/2020Listed for sale$335,000+164%$137/sqft
    Source: John L Scott, Inc. #202019342 Report a problem
    4/22/1999Sold$126,900$52/sqft
    Source: Public Record Report a problem

    Public tax history

    YearProperty taxesTax assessment
    2024$4,466 +5.5%$391,700 -3.1%
    2023$4,235 +2.5%$404,300 +0.6%
    2022$4,130 +12.7%$401,800 +22.6%
    2021$3,664 +4.5%$327,600 +32.1%
    2020$3,505 +239.1%$248,000 +9.9%
    2019$1,034 $225,700 +18%
    2018$1,034 -65.3%$191,300 +7.8%
    2017$2,976 +8.7%$177,500 +4.4%
    2016$2,737 +165.5%$170,100 +2.8%
    2015$1,031 $165,400 +3.2%
    2014$1,031 $160,300
    2013$1,031 -0.8%--
    2011$1,039 -58.8%--
    2010$2,524 --
    2009$2,524 +3.3%--
    2008$2,445 --
    2007$2,445 +18.8%$184,800
    2005$2,057 -0.6%--
    2004$2,069 +0.9%--
    2003$2,050 --
    2002$2,050 +17.3%--
    2001$1,748 -7.9%$111,400
    1999$1,898 $111,400

    Find assessor info on the county website

    Neighborhood: 99206

    Nearby schools

    GreatSchools rating
    Schools provided by the listing agent
    • Elementary: University
    • Middle: Bowdish
    • High: University
    • District: Central Valley

    Source: The MLS. This data may not be complete. We recommend contacting the local school district to confirm school assignments for this home.

    Get pre-qualified for a loan
    At Zillow Home Loans, we can pre-qualify you in as little as 5 minutes with no impact to your credit score.

    An equal housing lender. NMLS #10287.

    Sell for more on Zillow
    Get a Zillow Showcase℠ listing at no additional cost and you could sell for .
    $476,600
    2% more
    +$9,532
    With Zillow Showcase(estimated)
    $486,132