Beautiful estate like country home home on 3.4 acres of land that offers various landscaped sceneries that include a gated entry with boulder stone pathway and a crepe myrtle canopy. Oak trees, magnolia and pecan trees adorn the property along with sidewalk pathways that once was owner's rose garden-- just waiting for a fresh start. The main house features 3 bedrooms and two baths with a southern traditional split floor plan offering open living space to the large kitchen and dining areas. Oak cabinets and granite tile accentuate the custom kitchen with a large walk- in pantry to top it off. Gas fireplace acts as focal point but easily becomes secondary to the large windows that follow the back wall to allow natural lite and views. Plantation shudders add charm to the spaceand easy to clean Ceramic tile finishes off the interior. The large master suite features a unique bath, separate shower and two walk-in closets. Double car garage, spacious front and back porches and whole house generator complete this country home. There is potential for game room/bedroom upstairs as nearly the entire attic space is decked with stairway leading to it from the garage. The apartment has so much potential as it features kitchen and living room and bath with "lagniappe" rooms. Connected is an indoor/outdoor "boiling space" for those cajun outdoor cookouts. Up the stairs is storage and You will also find enormous attic spaces above the back porch if this secondly building. There is also space for a mobile home with hook ups. The only thing missing is its new buyers. and easy to clean Ceramic tile finishes off the interior. The large master suite features a unique bath, separate shower and two walk-in closets. Double car garage, spacious front and back porches and whole house generator complete this country home. There is potential for game room/bedroom upstairs as nearly the entire attic space is decked with stairway leading to it from the garage. The apartment has so much potential as it features kitchen and living room and bath with "lagniappe" rooms. Connected is an indoor/outdoor "boiling space" for those cajun outdoor cookouts. Up the stairs is storage and You will also find enormous attic spaces above the back porch if this secondly building. There is also space for a mobile home with hook ups. The only thing missing is its new buyers. and easy to clean Ceramic tile finishes off the interior. The large master suite features a unique bath, separate shower and two walk-in closets. Double car garage, spacious front and back porches and whole house generator complete this country home. There is potential for game room/bedroom upstairs as nearly the entire attic space is decked with stairway leading to it from the garage. The apartment has so much potential as it features kitchen and living room and bath with "lagniappe" rooms. Connected is an indoor/outdoor "boiling space" for those cajun outdoor cookouts. Up the stairs is storage and You will also find enormous attic spaces above the back porch if this secondly building. There is also space for a mobile home with hook ups. The only thing missing is its new buyers.
Sold
Price Unknown
10707 E Admiral Doyle Dr, Jeanerette, LA 70544
3beds
2,277sqft
Single Family Residence
Built in 2001
3.47 Acres Lot
$301,700 Zestimate®
$--/sqft
$1,687 Estimated rent
Home value
$301,700
$275,000 - $329,000
$1,687/mo
Zestimate® history
Owner options
List your home for rent
$1,687/mo
Rent Zestimate®
Find your next renter with Zillow Rental Manager. Plus, with online applications, you can quickly screen prospective tenants – for free.
$1,687/mo
Rent Zestimate®
Refinance and save
Refinancing to a lower rate could help reduce your monthly payments and save thousands over the life of the loan.
Explore your selling options
Work with a Zillow partner agent
Leverage their expertise and Zillow's premium Showcase listings to get your home seen by more buyers.
Get startedList with your own agent
Get your home in front of millions of buyers by listing it on Zillow.
Learn how to do itSell it yourself
Take full control of how buyers see your home on Zillow by listing For Sale by Owner (FSBO).
List your homeWhat's special
Oak treesRose gardenWhole house generatorGranite tileSeparate showerPecan treesGas fireplace
Zillow last checked:
Listing updated:
Listed by:
Lynette Bagala,
McGeeScott Realty,
Nichole C Buteaux,
McGeeScott Realty
Source: RAA,MLS#: 23009017
Facts & features
Interior
Bedrooms & bathrooms
- Bedrooms: 3
- Bathrooms: 2
- Full bathrooms: 2
Heating
- Central, Natural Gas
Cooling
- Multi Units, Central Air
Appliances
- Included: Dishwasher, Microwave, Gas Stove Con
- Laundry: Gas Dryer Hookup
Features
- High Ceilings, Bidet, Crown Molding, Double Vanity, Dual Closets, Kitchen Island, Separate Shower, Special Bath, Walk-in Pantry, Walk-In Closet(s), Granite Tile Counters, Other Counters
- Flooring: Tile
- Windows: Window Treatments
- Number of fireplaces: 1
- Fireplace features: 1 Fireplace, Gas
Interior area
- Total interior livable area: 2,277 sqft
Property
Parking
- Total spaces: 2
- Parking features: Garage, Open
- Garage spaces: 2
- Has uncovered spaces: Yes
- Details: Garage SqFt(601.00)
Features
- Stories: 1
- Patio & porch: Covered, Open, Porch
- Exterior features: Lighting
- Fencing: Partial
Lot
- Size: 3.47 Acres
- Dimensions: 3.47
- Features: 3 to 5.99 Acres, Landscaped, Level
Details
- Additional structures: Guest House, Storage
- Parcel number: 0300358990b
- Special conditions: Arms Length
- Other equipment: Generator, Other
Construction
Type & style
- Home type: SingleFamily
- Architectural style: Acadian,Traditional
- Property subtype: Single Family Residence
Materials
- Brick Veneer, Stucco, Frame
- Foundation: Slab
- Roof: Composition
Condition
- Year built: 2001
Utilities & green energy
- Electric: Elec: CLECO
- Gas: Gas: Delta Utilities
Community & HOA
Community
- Features: Acreage
- Subdivision: None
Location
- Region: Jeanerette
Financial & listing details
- Tax assessed value: $7,260
- Annual tax amount: $56
- Date on market: 10/10/2023
- Exclusions: Refrigerator
- Electric utility on property: Yes
Price history
| Date | Event | Price |
|---|---|---|
| 11/30/2023 | Sold | -- |
Source:  RAA #23009017 Report a problem RAA #23009017 Report a problem | ||
| 10/24/2023 | Pending sale | $299,000$131/sqft |
Source: RAA #23009017 Report a problem | ||
| 10/10/2023 | Listed for sale | $299,000$131/sqft |
Source: RAA #23009017 Report a problem | ||
Public tax history
| Year | Property taxes | Tax assessment |
|---|---|---|
| 2025 | $56 +1.7% | $726 |
| 2024 | $56 -6% | $726 -3.5% |
| 2023 | $59 +1.6% | $752 |
| 2022 | $58 | $752 |
| 2021 | $58 +0.6% | $752 |
| 2020 | $58 -30.1% | $752 -32.5% |
| 2019 | $83 +43.1% | $1,114 -50% |
| 2017 | $58 -64% | $2,229 |
| 2016 | $161 -1% | $2,229 -2.3% |
| 2014 | $162 | $2,281 |
Find assessor info on the county website
Neighborhood: 70544
Nearby homes
- $317,100-- bd-- ba2.3k sqft10707 E Admiral Doyle Dr, Jeanerette, LA 70544Off Market
- $--1.7 acresE Admiral Doyle Dr, Jeanerette, LA 70544Sold
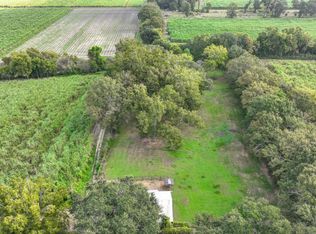
- $280,2003 bd3 ba2.2k sqft10705 E Admiral Doyle Dr, Jeanerette, LA 70544Off Market

- $264,100-- bd-- ba1.9k sqft10617 Admiral Doyle Dr, Jeanerette, LA 70544Off Market
- $129,700-- bd-- ba1.2k sqft10719 E Admiral Doyle Dr, Jeanerette, LA 70544Off Market
- $105,500-- bd-- ba1.2k sqft10719 E Admiral Doyle Dr, Jeanerette, LA 70544Off Market
- $152,700-- bd-- ba1k sqft10616 Admiral Doyle Dr, Jeanerette, LA 70544Off Market
- $193,500-- bd-- ba1.7k sqft10603 Admiral Doyle Dr, Jeanerette, LA 70544Off Market
Nearby schools
GreatSchools rating
- 7/10St. Charles Street Elementary SchoolGrades: PK-6Distance: 1.2 mi
- 4/10Jeanerette Senior High SchoolGrades: 7-12Distance: 2.6 mi
Schools provided by the listing agent
- Middle: Jeanerette
- High: Jeanerette (Iberia)
Source: RAA. This data may not be complete. We recommend contacting the local school district to confirm school assignments for this home.
Sell for more on Zillow
Get a Zillow Showcase℠ listing at no additional cost and you could sell for .
$301,700
2% more
+$6,034
With Zillow Showcase(estimated)
$307,734
- Louisiana
- Iberia Parish
- Jeanerette
- 70544
- 10707 E Admiral Doyle Dr
Nearby cities
Nearby neighborhoods
Nearby zip codes
Other Jeanerette Topics
