Beautifully designed & rare true 4 bed/4bath home on 1/4 acre lot in Eastmark.Enter through the beautiful front COURTYARD exhibiting a Custom Ironworks security gate & solid wood front door.The open floorpan boasts not only 4 beds/4 baths but also a FLEX SPACE,separate tech room/small OFFICE &10 ft ceilings t/o(coffered ceilings at entry,dining room & primary bedroom).Amazing chef's gourmet kitchen includes DOUBLE OVENS,5-burner GAS range w/upgraded Vent Hood,SOFT-CLOSE Kitchen Cabinets w/ Dovetail & hidden track drawers,R/O plumbed to sink & fridge along w/ BEVERAGE COOLER in kitchen Island & WINE FRIDGE w/ Custom Cabinetry in BUTLER'S PANTRY.The LUXURIOUS PRIMARY SUITE offers tile t/o,a spa-like bathroom w/ separate tub & walk-in shower,dual VANITIES & incredible closet space.(SEE MORE) An entertainer's dream surrounded by only 1 story homes awaits you in the backyard.Walk out through expansive SLIDING GLASS DOORS to a 20x32 EXTENDED Alumawood Louve COVERED PATIO featuring a Commercial Grade MISTING SYSTEM.Relax in luxury w/ an Auto-fill STACKED STONE FOUNTAIN,Outdoor GAS FIREPLACE & FIRE BAR TOP,Built in GAS BBQ and PELLET SMOKER,Mounted flip-down patio TV,Saltwater JACUZZI SPA (Caldera '18), Built-in 5.1 Surround Sound outdoor speakers & a 48x20 SYNTHETIC TURF w/ built-in Sprinklers.As if this isn't enough, here are a few of the other upgrades: NEW 2025 5-ton Variable Speed Trane Air Conditioner(transferrable warranty),Navien TANKLESS WATER HEATER in 2024,EXTERIOR PAINT in December 2024 (Whole House and perimeter walls),WINDOW SCREENS replaced in 2025(whole house),SPRAY FOAM INSULATION in ceiling & exterior walls,Wrapped airducts for energy efficiency, Whole House SOFT WATER SYSTEM,Wifi Thermostat,2 Overhead Garage Storage Racks,Irrigation Timer,RING Security Cameras & all appliances convey!
Sold for $815,000
$815,000
10707 E LUMIERE Avenue, Mesa, AZ 85212
4beds
3,379sqft
Single Family Residence
Built in 2017
10,817 Square Feet Lot
$818,300 Zestimate®
$241/sqft
$3,381 Estimated rent
Home value
$818,300
$753,000 - $892,000
$3,381/mo
Zestimate® history
Owner options
List your home for rent
$3,381/mo
Rent Zestimate®
Find your next renter with Zillow Rental Manager. Plus, with online applications, you can quickly screen prospective tenants – for free.
$3,381/mo
Rent Zestimate®
Refinance and save
$4,781/mo
Est. payment
Refinancing to a lower rate could help reduce your monthly payments and save thousands over the life of the loan.
$4,781/mo
Est. payment
Explore your selling options
Work with a Zillow partner agent
Leverage their expertise and Zillow's premium Showcase listings to get your home seen by more buyers.
Get startedList with your own agent
Get your home in front of millions of buyers by listing it on Zillow.
Learn how to do itSell it yourself
Take full control of how buyers see your home on Zillow by listing For Sale by Owner (FSBO).
List your homeWhat's special
Commercial grade misting systemLuxurious primary suiteDouble ovensBeautiful front courtyardCustom ironworks security gateFlex spaceExpansive sliding glass doors
Zillow last checked:
Listing updated:
Listed by:
Scott Delaney 480-452-7387,
West USA Realty
Bought with:
Tiffany D Chandler, SA678509000
Redeem Realty & Management, Inc
Source: ARMLS,MLS#: 6975431
Facts & features
Interior
Bedrooms & bathrooms
- Bedrooms: 4
- Bathrooms: 4
- Full bathrooms: 4
Heating
- Natural Gas
Cooling
- Central Air, Ceiling Fan(s), Programmable Thmstat
Appliances
- Included: Dryer, Washer, Water Softener Owned, Gas Stub for Range, Reverse Osmosis, Refrigerator, Built-in Microwave, Dishwasher, Disposal, Gas Range, Gas Oven, Gas Cooktop, Water Purifier
- Laundry: Inside
Features
- Pantry, Non-laminate Counter, High Speed Internet, Granite Counters, Double Vanity, Kitchen Island, Full Bth Master Bdrm, Separate Shwr & Tub
- Flooring: Carpet, Tile
- Windows: Screens, Double Pane Windows
- Has basement: No
- Has fireplace: No
Interior area
- Total structure area: 3,379
- Total interior livable area: 3,379 sqft
Property
Parking
- Total spaces: 5
- Parking features: Attached, Garage Door Opener, Direct Access, Attch'd Gar Cabinets
- Attached garage spaces: 3
- Uncovered spaces: 2
Features
- Stories: 1
- Patio & porch: Covered, Patio
- Exterior features: Misting System, Built-in Barbecue
- Has spa: Yes
- Spa features: Private
- Fencing: Block
Lot
- Size: 10,817 Square Feet
- Features: Sprinklers In Front, Gravel/Stone Front, Synthetic Grass Back, Auto Timer H2O Front, Auto Timer H2O Back
Details
- Parcel number: 30450392
Construction
Type & style
- Home type: SingleFamily
- Property subtype: Single Family Residence
Materials
- Spray Foam Insulation, Synthetic Stucco, Stucco, Wood Frame, Painted
- Roof: Tile
Condition
- Year built: 2017
Details
- Builder name: Meritage
Utilities & green energy
- Sewer: Public Sewer
- Water: City Water
Green energy
- Water conservation: Tankless Ht Wtr Heat
Community & HOA
Community
- Features: Pool, Community Spa, Community Spa Htd, Playground, Biking/Walking Path
- Subdivision: EASTMARK DU-7 SOUTH PARCEL 7-5
HOA
- Has HOA: Yes
- Services included: Maintenance Grounds
- HOA fee: $128 monthly
- HOA name: Eastmark
- HOA phone: 480-625-4900
Location
- Region: Mesa
Financial & listing details
- Price per square foot: $241/sqft
- Tax assessed value: $681,300
- Annual tax amount: $3,815
- Date on market: 1/29/2026
- Cumulative days on market: 55 days
- Listing terms: Cash,Conventional,FHA,VA Loan
- Ownership: Fee Simple
Price history
| Date | Event | Price |
|---|---|---|
| 4/13/2026 | Sold | $815,000-6.9%$241/sqft |
Source:  ARMLS #6975431 Report a problem ARMLS #6975431 Report a problem | ||
| 3/25/2026 | Pending sale | $875,000$259/sqft |
Source: ARMLS #6975431 Report a problem | ||
| 1/29/2026 | Listed for sale | $875,000+98.7%$259/sqft |
Source: ARMLS #6975431 Report a problem | ||
| 6/1/2017 | Sold | $440,270$130/sqft |
Source: Public Record Report a problem | ||
Public tax history
| Year | Property taxes | Tax assessment |
|---|---|---|
| 2025 | $2,750 -5.3% | $68,130 -1.9% |
| 2024 | $2,905 -2% | $69,450 +117.9% |
| 2023 | $2,965 -32.4% | $31,875 -30% |
| 2022 | $4,385 +1.4% | $45,510 +9.8% |
| 2021 | $4,325 +3.6% | $41,460 +4.4% |
| 2020 | $4,173 +5.1% | $39,710 +9.2% |
| 2019 | $3,971 | $36,370 +165.9% |
| 2018 | $3,971 +165.4% | $13,680 +33.7% |
| 2017 | $1,496 +8.4% | $10,230 +2.6% |
| 2016 | $1,380 +3.7% | $9,975 +17.4% |
| 2015 | $1,331 | $8,496 +13.2% |
| 2014 | -- | $7,504 |
Find assessor info on the county website
Neighborhood: 85212
Nearby homes
- $840,7004 bd3 ba3.2k sqft10715 E Lumiere Ave, Mesa, AZ 85212Off Market

- $783,5004 bd3 ba2.8k sqft4801 S Easton Ln, Mesa, AZ 85212Off Market
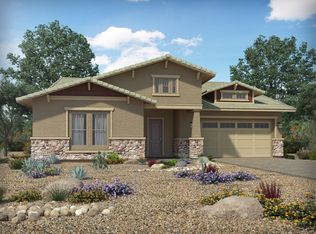
- $767,7004 bd3 ba3.2k sqft4809 S Easton Ln, Mesa, AZ 85212Off Market
- $761,700-- bd4 ba3.2k sqft10706 E Diffraction Ave, Mesa, AZ 85212Off Market
- $877,700-- bd4 ba3.3k sqft10714 E Diffraction Ave, Mesa, AZ 85212Off Market
- $727,8004 bd3 ba2.8k sqft10723 E Lumiere Ave, Mesa, AZ 85212Off Market
- $785,9004 bd3 ba2.8k sqft10710 E Lumiere Ave, Mesa, AZ 85212Off Market
- $800,0005 bd5 ba4.3k sqft10718 E Lumiere Ave, Mesa, AZ 85212Sold
Nearby schools
GreatSchools rating
- 8/10Silver Valley ElementaryGrades: PK-6Distance: 1.7 mi
- 6/10Eastmark High SchoolGrades: 7-12Distance: 1.5 mi
Schools provided by the listing agent
- Elementary: Silver Valley Elementary
- Middle: Eastmark High School
- High: Eastmark High School
- District: Queen Creek Unified District
Source: ARMLS. This data may not be complete. We recommend contacting the local school district to confirm school assignments for this home.
Get a cash offer in 3 minutes
Find out how much your home could sell for in as little as 3 minutes with a no-obligation cash offer.
Estimated market value
$818,300
Get a cash offer in 3 minutes
Find out how much your home could sell for in as little as 3 minutes with a no-obligation cash offer.
Estimated market value
$818,300
- Arizona
- Maricopa County
- Mesa
- 85212
- 10707 E LUMIERE Avenue
Nearby cities
Nearby neighborhoods
Nearby zip codes
Other Mesa Topics
