Skip main navigation
For sale
  • $250,000

    10707 Jamacha Blvd Space 241, Spring Valley, CA 91978

    3beds
    983sqft
    Manufactured Home
    Built in 2006
    24.81 Acres Lot
    $247,900 Zestimate®
    $254/sqft
    $-- HOA

    What's special

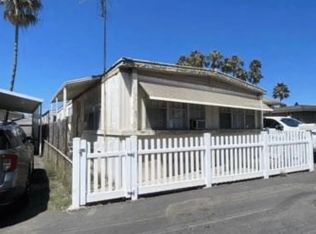
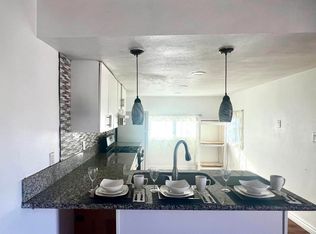
    Private fully fenced backyardPerfect for relaxing entertainingBright open floor planUpdated flooringRecessed lightingVaulted ceilings
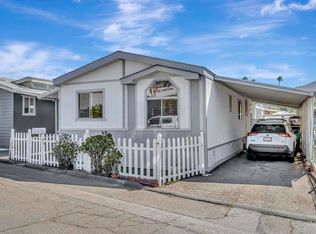
    Welcome to this beautifully maintained 3-bedroom, 2-bath manufactured home offering comfort, functionality, and inviting indoor-outdoor living. The bright, open floor plan features vaulted ceilings, updated flooring, recessed lighting, and a spacious living area that flows seamlessly into the dining room and kitchen. The kitchen offers ample cabinet and counter space, while the convenient stacked washer and dryer add everyday ease. Step outside to your own private, fully fenced backyard—perfect for relaxing, entertaining, or enjoying a little extra outdoor space. The backyard also provides additional storage. A covered carport accommodates up to three vehicles. Residents enjoy access to the community pool, making it easy to cool off and unwind. Conveniently located near shopping, dining, parks, and freeway access, this move-in ready home is one you won't want to miss!
    21 days
    |
    1,193
    |
    54
    |

    Zillow last checked:

    Listing updated:

    Listed by:

    Tami Fuller DRE #01000767 Mobile:619-980-8264,

    Coldwell Banker West

    Source: SDMLS,MLS#: 260017786MLS LogoOriginating MLS: SDMLS

      Facts & features

      Interior

      Bedrooms & bathrooms
      • Bedrooms: 3
      • Bathrooms: 2
      • Full bathrooms: 2
      Heating
      • Forced Air Unit
      Cooling
      • Swamp Cooler(s), Wall/Window
      Appliances
      • Included: Dishwasher, Disposal, Dryer, Microwave, Range/Oven, Refrigerator, Gas Range, Gas Water Heater
      • Laundry: Washer Hookup
      Features
      • Bathtub, Built-Ins, Ceiling Fan, Laminate Counters, Low Flow Toilet(s), Recessed Lighting, Shower, Shower in Tub
      • Flooring: Linoleum/Vinyl, Other/Remarks
      Interior area
      • Total structure area: 983
      • Total interior livable area: 983 sqft

      Property

      Parking
      • Total spaces: 3
      • Parking features: None Known
      Accessibility
      • Accessibility features: Doors - Swing In, Grab Bars In Bathroom(s), No Interior Steps, Parking, See Remarks, 36 Inch+ Wide Halls
      Features
      • Levels: 1 Story
      • Stories: 1
      • Patio & porch: Other/Remarks
      • Pool features: Below Ground, Community/Common
      • Spa features: N/K
      • Fencing: Full
      • Has view: Yes
      • View description: Evening Lights, Pool
      • Frontage type: Other/Remarks
      Lot
      • Size: 24.81 Acres
      Details
      • Parcel number: 7750523564
      • Zoning: R-1:SINGLE
      • Zoning description: R-1:SINGLE

      Construction

      Type & style
      • Home type: MobileManufactured
      • Architectural style: Ranch,See Remarks
      • Property subtype: Manufactured Home
      Materials
      • Wood, Vertical Siding
      • Roof: Composition
      Condition
      • Turnkey
      • Year built: 2006

      Utilities & green energy

      • Sewer: Sewer Connected
      • Water: Meter on Property
      • Utilities for property: Cable Available, Electricity Connected, Sewer Connected, Water Connected

      Community & HOA

      Community
      • Features: Clubhouse/Rec Room, Laundry Facilities, Playground, Pool, Recreation Area, RV/Boat Parking, Sauna, Spa/Hot Tub
      • Security: On Site Guard, N/K, Smoke Detector, Carbon Monoxide Detectors
      • Subdivision: SPRING VALLEY
      HOA
      • Amenities included: Club House, Pool
      • HOA name: Sweetwater Lodge
      Location
      • Region: Spring Valley

      Financial & listing details

      • Price per square foot: $254/sqft
      • Tax assessed value: $64,874
      • Annual tax amount: $762
      • Date on market: 7/20/2026
      • Listing terms: Cash,Conventional
      • Electric utility on property: Yes

        Estimated market value

        $247,900

        $236,000 - $260,000

        $2,691/mo

        Price history

        DateEventPrice
        7/21/2026Listed for sale$250,000-3.8%$254/sqft
        Source: SDMLS #260017786 Report a problem
        6/3/2026Listing removed$260,000$264/sqft
        Source: My State MLS #11679090 Report a problem
        3/25/2026Listed for sale$260,000$264/sqft
        Source: My State MLS #11679090 Report a problem
        2/3/2026Listing removed$260,000$264/sqft
        Source: My State MLS #11513763 Report a problem
        12/5/2025Listed for sale$260,000$264/sqft
        Source: My State MLS #11513763 Report a problem
        12/2/2025Contingent$260,000$264/sqft
        Source: My State MLS #11513763 Report a problem
        11/3/2025Price change$260,000+4%$264/sqft
        Source: My State MLS #11513763 Report a problem
        10/30/2025Price change$250,000-3.8%$254/sqft
        Source: My State MLS #11513763 Report a problem
        6/9/2025Listed for sale$260,000+642.9%$264/sqft
        Source: My State MLS #11513763 Report a problem
        1/22/2014Listing removed$35,000$36/sqft
        Source: CENTURY 21 Award #130015509 Report a problem
        11/21/2013Listed for sale$35,000$36/sqft
        Source: CENTURY 21 Award #130015509 Report a problem
        8/21/2013Listing removed$35,000$36/sqft
        Source: Century 21 Award #130015509 Report a problem
        5/7/2013Price change$35,000-30%$36/sqft
        Source: CENTURY 21 Award #130015509 Report a problem
        3/30/2013Listed for sale$50,000+0.3%$51/sqft
        Source: Century 21 Award #130015509 Report a problem
        4/5/2012Listing removed$1,760$2/sqft
        Source: GoSection8.com Report a problem
        4/3/2012Listed for rent$1,760$2/sqft
        Source: GoSection8.com Report a problem
        4/12/2007Sold$49,848$51/sqft
        Source: Agent Provided Report a problem

        Public tax history

        YearProperty taxesTax assessment
        2025$762 +2.6%$64,874 +2%
        2024$742 +2.6%$63,602 +2%
        2023$723 +1.2%$62,355 +2%
        2022$715 +1.2%$61,133 +2%
        2021$706 +3.7%$59,935 +1%
        2020$681 +1.4%$59,321 +2%
        2019$671 +2.1%$58,158 +2%
        2018$657 +55.4%$57,018 +31.1%
        2017$423 +3.8%$43,492 +2%
        2016$408 +1%$42,640 +1.5%
        2015$404 -52.3%$42,000 -47.7%
        2014$845 $80,360 +0.5%
        2013-- $79,997 +2%
        2012-- $78,429 +2%
        2011-- $76,892 +0.8%
        2010-- $76,318 -0.2%
        2009-- $76,500 +2%
        2008-- $75,000
        2007-- --
        2006-- $30,254 +2%
        2005-- $29,661 +2%
        2004-- $29,080 +1.9%
        2003-- $28,548
        Find assessor info on the county website

        Monthly payment

        Estimated monthly payment$1,822
        All calculations are estimates and provided by Zillow, Inc. for informational purposes only. Actual amounts may vary.
        HOA fees may include property taxes on listings classified as Co-Ops. Contact the listing agent and/or owner for fee details.
        Mortgage interest rates are dependent on a number of factors, including credit score, down payment, and repayment length. Interest rate data provided by Zillow Group Marketplace, Inc. as of 1/1/1970 from various mortgage lenders with which we have lead or other similar arrangements; the Estimated Payment is an average of those rates.
        See how much you could borrow to make a competitive offer.

        Climate risks

        Neighborhood: 91978

        Getting around

        47 / 100
        Car-Dependent
        43 / 100
        Somewhat Bikeable

        Nearby schools

        GreatSchools rating
        Schools provided by the listing agent
        • District: La Mesa Spring Valley School Dis

        Source: SDMLS. This data may not be complete. We recommend contacting the local school district to confirm school assignments for this home.

        A local agent can set up tours, give advice and negotiate with sellers.

        Browse local experts

        Similar homes

          1. Local buyer's agents are ready to help