Skip main navigation
Sold
  • Price Unknown

    10707 LAKE PATH DR, San Antonio, TX 78217

    3beds
    1,549sqft
    Single Family Residence
    Built in 1985
    7,623 Square Feet Lot
    $284,300 Zestimate®
    $--/sqft
    $1,748 Estimated rent

    Home value

    $284,300

    $270,000 - $299,000

    $1,748/mo

    Zestimate® history
    Loading
    Loading...

    Owner options

    List your home for rent

    $1,748/mo

    Rent Zestimate®

    Find your next renter with Zillow Rental Manager. Plus, with online applications, you can quickly screen prospective tenants – for free.

    Learn more

    $1,748/mo

    Rent Zestimate®

    Refinance and save

    $165/mo

    Est. payment

    Refinancing to a lower rate could help reduce your monthly payments and save thousands over the life of the loan.

    See today's rates

    $165/mo

    Est. payment

    Explore your selling options

    Work with a Zillow partner agent

    Leverage their expertise and Zillow's premium Showcase listings to get your home seen by more buyers.

    Get started

    List with your own agent

    Get your home in front of millions of buyers by listing it on Zillow.

    Learn how to do it

    Sell it yourself

    Take full control of how buyers see your home on Zillow by listing For Sale by Owner (FSBO).

    List your home

    What's special

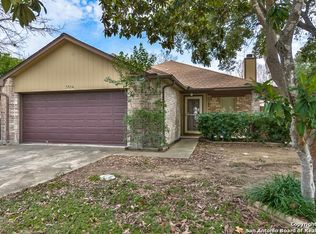
    Welcome to the epitome of luxurious lakeside living in the highly desired gated Towne Lake community with exclusive lake access! This stunning 3-bedroom, 2-bath home spans 1549 square feet and offers a perfect blend of elegance and comfort. As you enter the home, you'll be captivated by the focal point of the living area - a magnificent floor-to-ceiling stone fireplace that exudes warmth and grandeur. The separate dining area is ideal for hosting intimate dinners or gatherings with guests. The interior features tile and laminate floors that complement the overall aesthetic and provide a touch of sophistication to each room. Natural light streams through large windows, creating an inviting ambiance that brightens up the entire space. The kitchen is a chef's dream, equipped with top-of-the-line stainless steel appliances, perfect for preparing gourmet meals. The glass-front cabinetry adds a touch of modernity while displaying your finest culinary essentials. Additionally, the cozy eat-in breakfast nook is perfect for casual mornings with a beautiful view of the outdoors. The master bedroom is a sanctuary of relaxation, offering ample space to unwind after a long day. The ensuite bathroom is truly indulgent, boasting a double vanity and a separate large tub and shower, creating a spa-like experience within the comforts of home. Step outside into the backyard, and you'll find a haven for both relaxation and entertainment. The expansive yard allows for various outdoor activities, while the privacy fence ensures tranquility and seclusion. Enjoy dining or leisurely evenings on the covered patio, where you can immerse yourself in the serene surroundings. A convenient shed provides ample storage for your outdoor equipment and allows you to keep the garage clutter-free. This remarkable property in our coveted gated community, with lake access, offers an exceptional opportunity to embrace the best of lakeside living. Centrally located near JBSA-Randolph and Fort Sam Houston military installations, San Antonio Airport, shopping, restaurants, and all major highways. Don't miss out on the chance to call this stunning residence your own - experience unparalleled comfort, luxury, and natural beauty in one incredible package. Schedule a viewing today and prepare to fall in love with your dream home!

    Zillow last checked:

    Listing updated:

    Listed by:

    Jennifer Healy TREC #735385 (210) 996-1620,

    Offerpad Brokerage, LLC

    Source: LERA MLS,MLS#: 1704695MLS Logo

    Facts & features

    Interior

    Bedrooms & bathrooms
    • Bedrooms: 3
    • Bathrooms: 2
    • Full bathrooms: 2
    Primary bedroom
    • Features: Full Bath
    • Area: 195
    • Dimensions: 15 x 13
    Bedroom 2
    • Area: 132
    • Dimensions: 12 x 11
    Bedroom 3
    • Area: 132
    • Dimensions: 12 x 11
    Primary bathroom
    • Features: Tub/Shower Separate, Double Vanity, Soaking Tub
    • Area: 72
    • Dimensions: 9 x 8
    Dining room
    • Area: 132
    • Dimensions: 12 x 11
    Kitchen
    • Area: 208
    • Dimensions: 16 x 13
    Living room
    • Area: 266
    • Dimensions: 19 x 14
    Heating
    • Central, Electric
    Cooling
    • Central Air
    Appliances
    • Included: Microwave, Range, Disposal, Dishwasher, Plumbed For Ice Maker, Vented Exhaust Fan, Gas Water Heater, Electric Cooktop
    • Laundry: Laundry Room, Washer Hookup, Dryer Connection
    Features
    • One Living Area, Liv/Din Combo, Eat-in Kitchen, Two Eating Areas, 1st Floor Lvl/No Steps, All Bedrooms Downstairs, Master Downstairs, Ceiling Fan(s)
    • Flooring: Ceramic Tile, Laminate
    • Has basement: No
    • Number of fireplaces: 1
    • Fireplace features: Living Room
    Interior area
    • Total interior livable area: 1,549 sqft

    Property

    Parking
    • Total spaces: 2
    • Parking features: Two Car Garage, Garage Door Opener
    • Garage spaces: 2
    Features
    • Levels: One
    • Stories: 1
    • Patio & porch: Covered
    • Exterior features: Rain Gutters
    • Pool features: None
    • Fencing: Privacy
    Lot
    • Size: 7,623 Square Feet
    Details
    • Additional structures: Shed(s)
    • Parcel number: 172850011680

    Construction

    Type & style
    • Home type: SingleFamily
    • Property subtype: Single Family Residence
    Materials
    • Brick, Wood Siding
    • Foundation: Slab
    • Roof: Composition
    Condition
    • Pre-Owned
    • New construction: No
    • Year built: 1985

    Utilities & green energy

    • Electric: CPS
    • Gas: CPS
    • Sewer: Sewer System
    • Water: SAWS, Water System

    Community & HOA

    Community
    • Features: Lake/River Park
    • Security: Smoke Detector(s), Controlled Access
    • Subdivision: Towne Lake
    HOA
    • Has HOA: Yes
    • HOA fee: $165 quarterly
    • HOA name: TOWNE LAKE GARDEN ASSOCIATION, INC
    Location
    • Region: San Antonio

    Financial & listing details

    • Tax assessed value: $276,430
    • Annual tax amount: $6,085
    • Date on market: 9/11/2025
    • Cumulative days on market: 15 days
    • Listing terms: Conventional,FHA,VA Loan,Cash

    Price history

    DateEventPrice
    11/30/2025Listing removed$320,000$207/sqft
    Source: LERA MLS #1875067 Report a problem
    11/20/2025Price change$320,000+1.6%$207/sqft
    Source: LERA MLS #1875067 Report a problem
    10/1/2025Price change$315,000-3.1%$203/sqft
    Source: LERA MLS #1875067 Report a problem
    8/8/2025Price change$325,000-3%$210/sqft
    Source: LERA MLS #1875067 Report a problem
    7/15/2025Price change$335,000-1.3%$216/sqft
    Source: LERA MLS #1875067 Report a problem
    6/12/2025Listed for sale$339,500+17.5%$219/sqft
    Source: LERA MLS #1875067 Report a problem
    8/18/2023Sold--
    Source: LERA MLS #1704695 Report a problem
    8/3/2023Pending sale$288,888$186/sqft
    Source: LERA MLS #1704695 Report a problem
    7/24/2023Contingent$288,888$186/sqft
    Source: LERA MLS #1704695 Report a problem
    7/19/2023Listed for sale$288,888+75.2%$186/sqft
    Source: LERA MLS #1704695 Report a problem
    3/2/2021Sold--
    Source: LERA MLS #1505442 Report a problem
    6/30/2016Sold--
    Source: LERA MLS #1171972 Report a problem
    6/7/2016Pending sale$164,900$106/sqft
    Source: Keller Williams - Heritage #1171972 Report a problem
    4/14/2016Listed for sale$164,900$106/sqft
    Source: Keller Williams - Heritage #1171972 Report a problem
    4/3/2008Sold--
    Source: Public Record Report a problem
    10/27/1995Sold--
    Source: Public Record Report a problem
    5/9/1995Sold--
    Source: Public Record Report a problem

    Public tax history

    YearProperty taxesTax assessment
    2025$4,265 -4.6%$276,430 +4%
    2024$4,468 $265,710 +1.5%
    2023-- $261,900 +6.4%
    2022-- $246,090 +15.9%
    2021$4,617 $212,300 +10%
    2020$4,617 +3.9%$193,000 +4.3%
    2019$4,446 $185,000 +1.6%
    2018$4,446 +8.8%$182,000 +9.7%
    2017$4,087 +16.2%$165,890 +15.7%
    2016$3,517 0%$143,410 +1.9%
    2015$3,519 $140,690 +4.1%
    2014$3,519 $135,210 +7.6%
    2013-- $125,620 +4.8%
    2012-- $119,810 -0.9%
    2011-- $120,900 -0.9%
    2010-- $122,000 +0.7%
    2009-- $121,160 -7.8%
    2008-- $131,394 +6.3%
    2007-- $123,550 +13.8%
    2006-- $108,590 +1.6%
    2005-- $106,850
    2004-- --
    2003-- --
    2002-- --
    2001-- --
    2000-- --
    Find assessor info on the county website

    Neighborhood: Towne Lake Garden

    Nearby schools

    GreatSchools rating
    Schools provided by the listing agent
    • Elementary: Oak Grove
    • Middle: Garner
    • High: Macarthur
    • District: North East I.S.D.

    Source: LERA MLS. This data may not be complete. We recommend contacting the local school district to confirm school assignments for this home.

    Get a cash offer in 3 minutes
    Find out how much your home could sell for in as little as 3 minutes with a no-obligation cash offer.
    Estimated market value
    $284,300
    Get a cash offer in 3 minutes
    Find out how much your home could sell for in as little as 3 minutes with a no-obligation cash offer.
    Estimated market value
    $284,300